
2500 Wimbledon Drive, Las Vegas, NV 89107
Local realty services provided by:ERA Brokers Consolidated
2500 Wimbledon Drive,Las Vegas, NV 89107
$1,103,000
- 5 Beds
- 6 Baths
- - sq. ft.
- Single family
- Sold
Listed by: evan bellman
Office: virtue real estate group
MLS#:2800881
Source:GLVAR
Sorry, we are unable to map this address
Price summary
- Price:$1,103,000
- Monthly HOA dues:$280
About this home
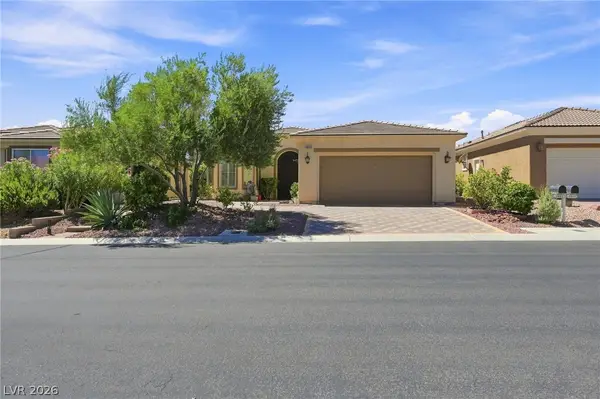
Experiencе refіnеd luxury in this exceptionаl 4,839 sq. ft. еstate nestled within the prestigious guard-gated, historic Rancho Bel Air community. Designed to live like a single-story home, the thoughtfully crafted floor plan offers five spacious bedrooms and six bathrooms, all on the main level. A grand foyer welcomes you into elegant living spaces, including a formal dining room, expansive family room, media room, and a chef's kitchen appointed with premium Viking and Sub-Zero appliances. Upstairs, a one-of-a-kind sports lounge creates the ultimate entertainment space, featuring room to watch up to six games at once. Dual staircases provide both elegance and everyday convenience. Step outside to your private resort-style backyard showcasing a solar-heated saltwater pool, putting green, lush mature landscaping, covered loggia, and integrated SONOS sound system, creating the perfect setting for relaxing or entertaining year round. This property is priced to move, don't let the opportunity to own in Rancho Bel Air at this price slip through your fingers....
Contact an agent
Home facts
- Year built:2000
- Subdivision & Development:Rancho Bel Air
- Listing ID #:2800881
- Added:51 day(s) ago
- Updated:September 06, 2026 at 06:00 AM
Rooms and interior
- Bedrooms:5
- Total bathrooms:6
- Full bathrooms:3
- Half bathrooms:2
- Rooms Total:10
- Flooring:Carpet, Hardwood, Tile
- Kitchen Description:Built In Gas Oven, Disposal, Double Oven, Gas Cooktop, Microwave, Refrigerator
Heating and cooling
- Cooling:Central Air, Electric
- Heating:Central, Gas, High Efficiency
- Central air:Yes
Structure and exterior
- Roof:Tile
- Year built:2000
- Lot Features:Front Yard, Landscaped, Sprinklers In Front, Synthetic Grass
- Exterior Features:Barbecue, Dog Run, Patio, Private Yard, Sprinkler Irrigation
- Levels:1 Story
Schools
- High school:Clark Ed. W.
- Middle school:Hyde Park
- Elementary school:Wasden, Howard,Wasden, Howard
Utilities
- Water:Public
Finances and disclosures
- Price:$1,103,000
- Tax amount:$7,094
Features and amenities
- Appliances:Built-In Gas Oven, Disposal, Gas Cooktop, Microwave, Refrigerator, Tankless Water Heater, Washer, Water Softener Owned
- Laundry features:Gas Dryer Hookup, Laundry Room, On Main Level, Sink, Washer
- Amenities:Blinds, Double Pane Windows, Drapes, Gated Community, Intercom, Security System Owned, Skylights, Window Treatments
- Pool features:Salt Water, Solar Heat, Waterfall
Parking
- Parking description:Epoxy Flooring, Garage, Garage Door Opener, Inside Entrance, Private
- Garage:Yes
- Garage spaces:3
New listings near 2500 Wimbledon Drive
- New
 $630,000Active2 beds 2 baths1,452 sq. ft.
4853 NE Denaro Drive, Las Vegas, NV 89135
MLS# 2815775Listed by: KELLER WILLIAMS MARKETPLACE - New
 $489,900Active4 beds 2 baths2,586 sq. ft.
5728 Flying Birdie Avenue, Las Vegas, NV 89122
MLS# 2816481Listed by: UNITED REALTY GROUP - New
 $460,000Active4 beds 3 baths2,204 sq. ft.
2737 Council Crest Court, Las Vegas, NV 89142
MLS# 2813319Listed by: BHHS NEVADA PROPERTIES - New
 $695,000Active4 beds 4 baths1,989 sq. ft.
1084 Maple Bend Court, Las Vegas, NV 89138
MLS# 2814504Listed by: RE/MAX LEGACY - New
 $274,500Active2 beds 2 baths1,394 sq. ft.
4920 Black Bear Road #204, Las Vegas, NV 89149
MLS# 2816161Listed by: EXP REALTY - New
 $365,000Active3 beds 2 baths1,069 sq. ft.
1520 Bonnie Castle Way, Las Vegas, NV 89108
MLS# 2816323Listed by: UNITED REALTY GROUP - New
 $615,000Active4 beds 3 baths3,023 sq. ft.
4028 Treasured Note Court, Las Vegas, NV 89129
MLS# 2816401Listed by: RBJ GROUP REAL ESTATE - Open Mon, 12 to 4pmNew
 $825,000Active4 beds 3 baths2,685 sq. ft.
3325 Calle De Corrida, Las Vegas, NV 89102
MLS# 2816403Listed by: SIMPLY VEGAS - New
 $620,000Active4 beds 3 baths2,605 sq. ft.
5551 Tahoe Meadows Court, Las Vegas, NV 89120
MLS# 2816418Listed by: LOCAL REALTY - New
 $450,000Active3 beds 3 baths1,750 sq. ft.
9882 Bangalore Court, Las Vegas, NV 89148
MLS# 2816453Listed by: TORO REALTY


Protect your home and budget from life's surprises with an Assurant Home Warranty, backed by a partner that supports you through every step of homeownership. Explore Plans.
© 2023 - 2026 ERA Franchise Systems LLC. All rights reserved. ERA Franchise Systems LLC fully supports the principles of the Fair Housing Act and the Equal Opportunity Act. ERA, ERA Real Estate powered, and their respective logos are registered service marks of ERA Franchise Systems LLC. Each office is independently owned and operated.