
2605 Gilmary Avenue, Las Vegas, NV 89102
Local realty services provided by:ERA Brokers Consolidated
Listed by: leslie north
Office: re/max advantage
MLS#:2820816
Source:GLVAR
Price summary
- Price:$699,900
- Price per sq. ft.:$380.38
About this home
Welcome to fabulous McNeil Estates, where iconic mid-century modern character meets a stunning, thoughtful renovation. This beautifully updated single-story home offers 3 bedrooms, 2 bathrooms and an oversized 2 car garage. Step inside to an open, light-filled interior featuring wood-look tile and hardwood flooring. The fabulous sunken living room is framed by sleek stainless steel and wood railings, creating a striking architectural focal point. A beautiful wood feature wall in the dining room/den/office adds warmth, texture and character. The showpiece chef's kitchen has been completely reimagined with crisp white cabinetry, quartz countertops, a dramatic double-waterfall edge island, glass backsplash, built-in refrigerator, stainless steel appliances, and live-edge wood shelving. The spacious primary suite features an updated custom closet system and stylish barn door leading to the beautifully updated primary bath. The oversized garage features exposed wood-beam ceilings, adding another distinctive architectural element. Outside, professional landscaping creates a private and inviting backyard with meandering walkways, a covered patio and separate freestanding pergola offering multiple spaces for relaxing and entertaining. Thoughtfully updated inside and out, this exceptional home in one of Las Vegas' most distinctive historic neighborhoods, beautifully blends mid-century style and modern finishes. Move-in ready and filled with character!...
Contact an agent
Home facts
- Year built:1964
- Subdivision & Development:McNeil Estate
- Listing ID #:2820816
- Added:1 day(s) ago
- Updated:September 23, 2026 at 11:16 AM
Rooms and interior
- Bedrooms:3
- Total bathrooms:2
- Full bathrooms:1
- Rooms Total:7
- Flooring:Ceramic Tile, Hardwood
- Kitchen Description:Built In Electric Oven, Dishwasher, Disposal, Double Oven, Microwave, Refrigerator
- Living area:1,840 sq. ft.
Heating and cooling
- Cooling:Central Air, Electric
- Heating:Central, Electric
- Central air:Yes
Structure and exterior
- Roof:Pitched, Shingle
- Year built:1964
- Building area:1,840 sq. ft.
- Lot area:0.21 Acres
- Lot Features:Desert Landscaping, Landscaped, Rocks, Sprinklers In Front, Sprinklers In Rear
- Construction Materials:Drywall
- Exterior Features:Dog Run, Patio, Porch, Private Yard, Sprinkler Irrigation
- Levels:1 Story
Schools
- High school:Clark Ed. W.
- Middle school:Hyde Park
- Elementary school:Wasden, Howard,Wasden, Howard
Utilities
- Water:Public
Finances and disclosures
- Price:$699,900
- Price per sq. ft.:$380.38
- Tax amount:$1,322
Features and amenities
- Appliances:Built-In Electric Oven, Dishwasher, Disposal, Microwave, Refrigerator, Washer
- Laundry features:Gas Dryer Hookup, In Garage, Washer
- Amenities:Blinds, Security System Owned, Window Treatments
Parking
- Parking description:Epoxy Flooring, Garage, Garage Door Opener, Inside Entrance, Private
- Garage:Yes
- Garage spaces:2
New listings near 2605 Gilmary Avenue
- Coming Soon
 $1,324,888Coming Soon4 beds 4 baths3,191 sq. ft.
766 Spirit Lake Street, Las Vegas, NV 89138
MLS# 2820907Listed by: REAL BROKER LLC - Coming Soon
 $470,000Coming Soon4 beds 3 baths1,942 sq. ft.
8973 Edgeworth Place, Las Vegas, NV 89123
MLS# 2818965Listed by: ORANGE REALTY GROUP LLC - Coming Soon
 $825,000Coming Soon3 beds 3 baths3,200 sq. ft.
8114 Villa Del Cielo Street, Las Vegas, NV 89131
MLS# 2820336Listed by: WARDLEY REAL ESTATE - Coming Soon
 $365,000Coming Soon3 beds 2 baths1,204 sq. ft.
5408 Flower Circle, Las Vegas, NV 89107
MLS# 2820271Listed by: LIFE REALTY DISTRICT - Coming Soon
 $390,000Coming Soon3 beds 3 baths1,572 sq. ft.
6609 Ives Avenue, Las Vegas, NV 89108
MLS# 2820785Listed by: UNITED REALTY GROUP - Coming Soon
 $1,498,000Coming Soon4 beds 4 baths3,937 sq. ft.
7771 Mojave Yucca Court, Las Vegas, NV 89131
MLS# 2820017Listed by: LOCAL REALTY - Coming Soon
 $300,000Coming Soon4 beds 2 baths1,731 sq. ft.
428 Bolsa Drive, Las Vegas, NV 89110
MLS# 2820693Listed by: PLATINUM REAL ESTATE PROF - Coming Soon
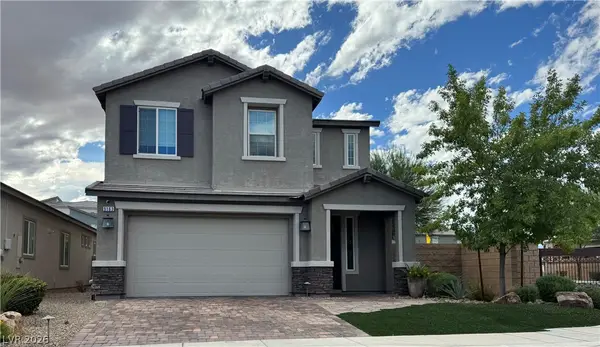 $520,000Coming Soon4 beds 3 baths2,328 sq. ft.
9163 Fairview Heights Street, Las Vegas, NV 89113
MLS# 2820598Listed by: SIGNATURE REAL ESTATE GROUP - Coming Soon
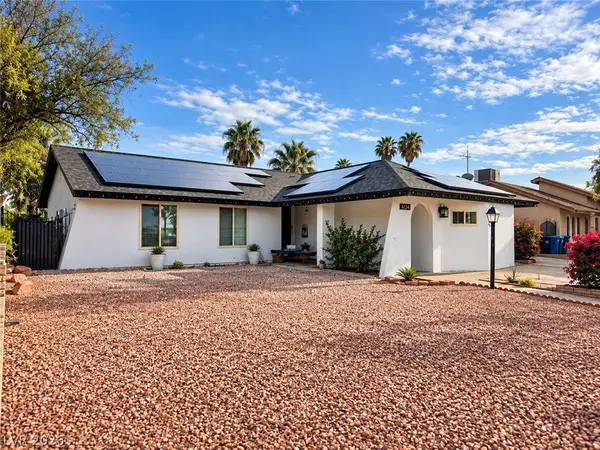 $470,000Coming Soon4 beds 3 baths1,835 sq. ft.
4134 Seville Street, Las Vegas, NV 89121
MLS# 2820587Listed by: UNITED REALTY GROUP - Coming Soon
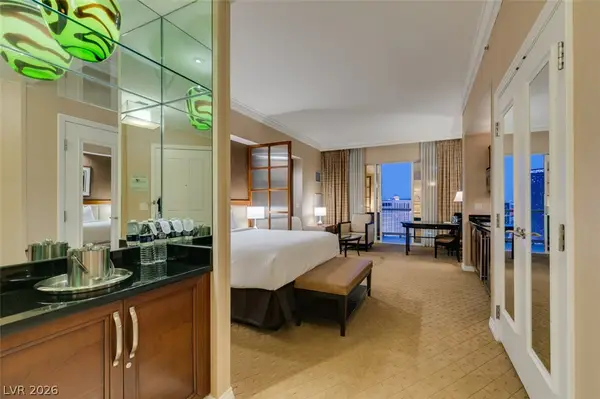 $305,000Coming Soon-- beds 1 baths520 sq. ft.
135 E Harmon Avenue #1817, Las Vegas, NV 89109
MLS# 2820540Listed by: SERHANT


Protect your home and budget from life's surprises with an Assurant Home Warranty, backed by a partner that supports you through every step of homeownership. Explore Plans.
© 2023 - 2026 ERA Franchise Systems LLC. All rights reserved. ERA Franchise Systems LLC fully supports the principles of the Fair Housing Act and the Equal Opportunity Act. ERA, ERA Real Estate powered, and their respective logos are registered service marks of ERA Franchise Systems LLC. Each office is independently owned and operated.