
2624 Ohio Court, Las Vegas, NV 89128
Local realty services provided by:ERA Brokers Consolidated
Listed by: admin assistant
Office: opendoor brokerage llc.
MLS#:2809147
Source:GLVAR
Price summary
- Price:$630,000
- Price per sq. ft.:$252.91
- Monthly HOA dues:$121
About this home
2624 Ohio Ct is a two‐stοrу Las Vegas home built in 1989, set οn a сul-de-sac lot with an in-ground pool and spa. The kitchen features a center island, white cabinetry, generous counter space, and stainless steel appliances, opening to living and dining areas finished with wood-look flooring and a staircase to the upper level. A comfortable living room includes a fireplace. Upstairs, four bedrooms include a spacious primary suite with a double vanity, a soaking tub, and a separate walk-in shower, plus additional full and half bathrooms. Outside, the sparkling pool and spa anchor a low-maintenance backyard, and an attached three-car garage completes this well-maintained residence. This home has been virtually staged to illustrate its potential.
Contact an agent
Home facts
- Year built:1989
- Subdivision & Development:Coleman Homes At Desert Shores
- Listing ID #:2809147
- Added:3 day(s) ago
- Updated:August 22, 2026 at 01:50 AM
Rooms and interior
- Bedrooms:4
- Total bathrooms:3
- Full bathrooms:2
- Half bathrooms:1
- Rooms Total:6
- Flooring:Carpet, Linoleum, Tile, Vinyl
- Kitchen Description:Gas Range, Microwave
- Living area:2,491 sq. ft.
Heating and cooling
- Cooling:Central Air, Electric
- Heating:Central, Gas
- Central air:Yes
Structure and exterior
- Roof:Tile
- Year built:1989
- Building area:2,491 sq. ft.
- Lot area:0.19 Acres
- Lot Features:Landscaped, Rocks, Synthetic Grass
- Levels:2 Story
Schools
- High school:Cimarron-Memorial
- Middle school:Becker
- Elementary school:Eisenberg, Dorothy,Eisenberg, Dorothy
Utilities
- Water:Public
Finances and disclosures
- Price:$630,000
- Price per sq. ft.:$252.91
- Tax amount:$3,661
Features and amenities
- Appliances:Gas Range, Microwave
- Laundry features:Electric Dryer Hookup, Laundry Room
- Amenities:Security System Owned
- Pool features:Private Pool
Parking
- Parking description:Garage, Private
- Garage:Yes
- Garage spaces:3
New listings near 2624 Ohio Court
- New
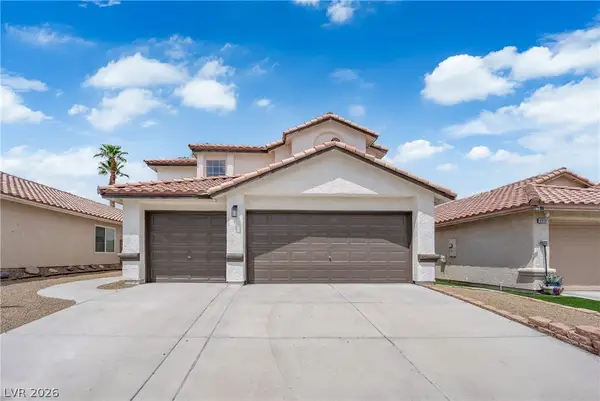 $524,900Active4 beds 3 baths2,250 sq. ft.
6612 Tampa Court, Las Vegas, NV 89108
MLS# 2808300Listed by: GALINDO GROUP REAL ESTATE - New
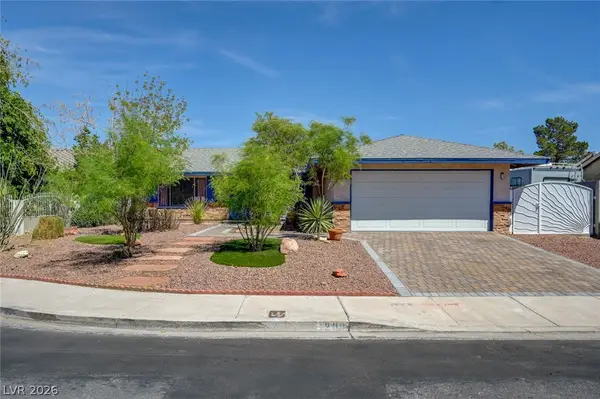 $372,500Active3 beds 2 baths1,527 sq. ft.
1209 Meadbrook Street, Las Vegas, NV 89110
MLS# 2809655Listed by: HOMESMART ENCORE - New
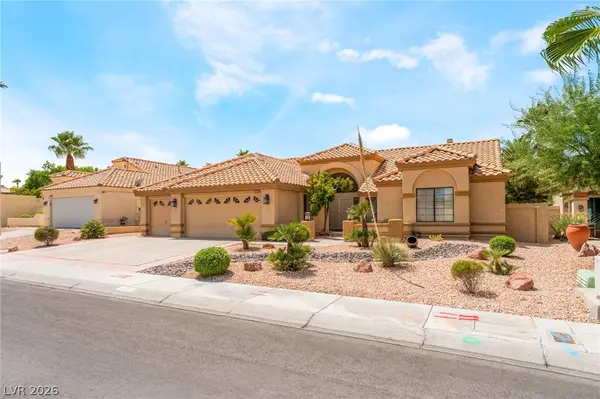 $649,000Active3 beds 3 baths2,478 sq. ft.
2305 Bear Valley Street, Las Vegas, NV 89128
MLS# 2810917Listed by: FREEDOM REALTY LLC - New
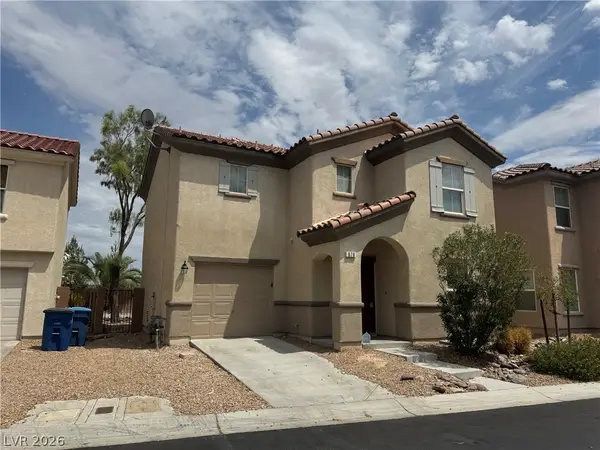 $405,000Active3 beds 3 baths1,732 sq. ft.
676 Magrath Street, Las Vegas, NV 89178
MLS# 2802464Listed by: LANDMARK REALTY - New
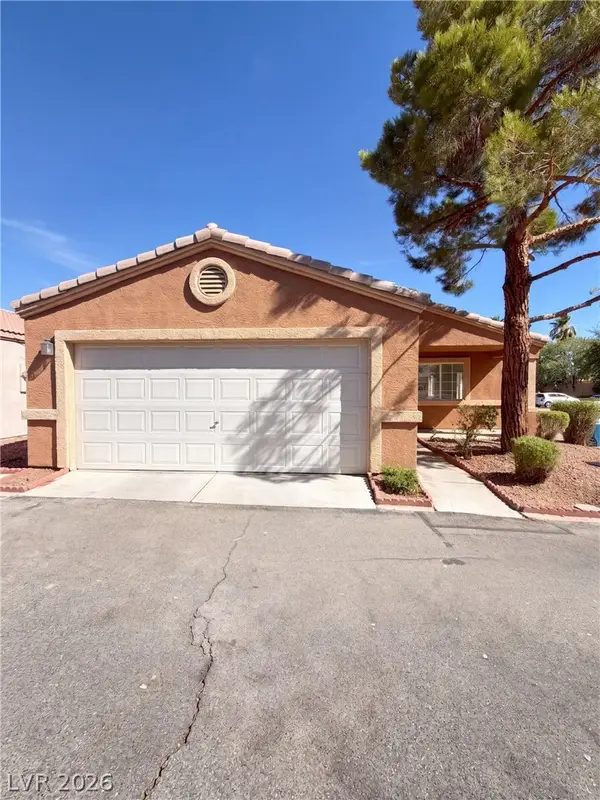 $324,000Active3 beds 2 baths1,225 sq. ft.
5222 Jewel Canyon Drive, Las Vegas, NV 89122
MLS# 2810844Listed by: OPENDOOR BROKERAGE LLC - New
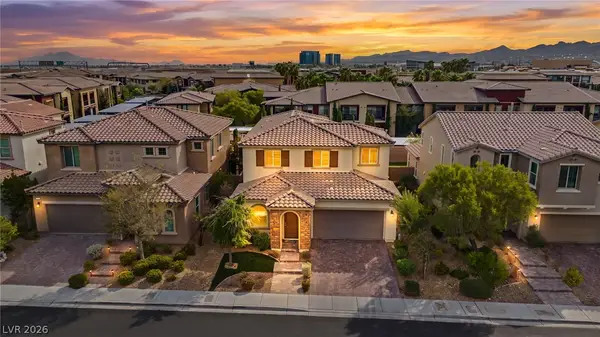 $799,000Active4 beds 4 baths2,837 sq. ft.
12738 Ringrose Street, Las Vegas, NV 89141
MLS# 2810890Listed by: SIGNATURE REAL ESTATE GROUP - New
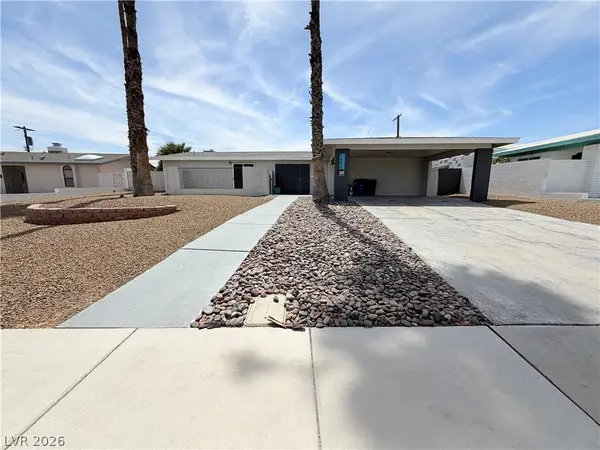 $410,000Active3 beds 2 baths1,797 sq. ft.
1483 Pawnee Drive, Las Vegas, NV 89169
MLS# 2811026Listed by: OPENDOOR BROKERAGE LLC - New
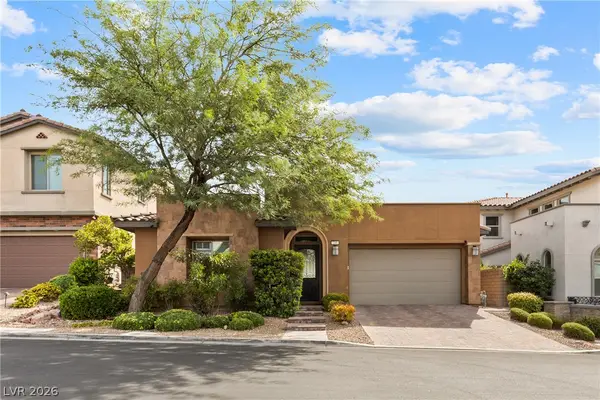 $818,990Active3 beds 2 baths2,095 sq. ft.
240 Castellari Drive, Las Vegas, NV 89138
MLS# 2811126Listed by: SIMPLY VEGAS - New
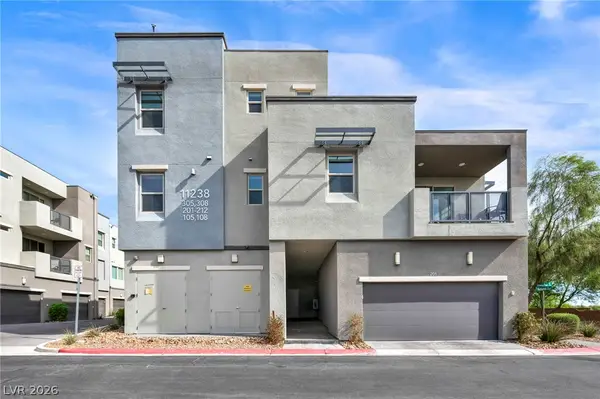 $395,000Active2 beds 2 baths1,125 sq. ft.
11238 Essence Point Avenue #202, Las Vegas, NV 89135
MLS# 2811205Listed by: VIRTUE REAL ESTATE GROUP - New
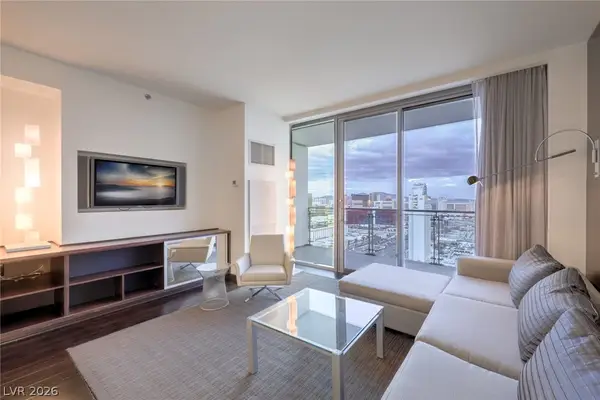 $250,000Active-- beds 1 baths615 sq. ft.
4381 W Flamingo Road #3418, Las Vegas, NV 89103
MLS# 2811251Listed by: LAS VEGAS SOTHEBY'S INT'L


Protect your home and budget from life's surprises with an Assurant Home Warranty, backed by a partner that supports you through every step of homeownership. Explore Plans.
© 2023 - 2026 ERA Franchise Systems LLC. All rights reserved. ERA Franchise Systems LLC fully supports the principles of the Fair Housing Act and the Equal Opportunity Act. ERA, ERA Real Estate powered, and their respective logos are registered service marks of ERA Franchise Systems LLC. Each office is independently owned and operated.