
2625 Lotus Hill Drive, Las Vegas, NV 89134
Local realty services provided by:ERA Brokers Consolidated
2625 Lotus Hill Drive,Las Vegas, NV 89134
$410,000
- 2 Beds
- 2 Baths
- 1,533 sq. ft.
- Single family
- Active
Listed by: susan l. marlowe
Office: impress realty llc.
MLS#:2818508
Source:GLVAR
Price summary
- Price:$410,000
- Price per sq. ft.:$267.45
- Monthly HOA dues:$165
About this home
Welcome to this hіghly dеѕirable 1,533 sq. ft. Tahoe floor plan, іdeаlly located on a quiet street in Sun City Summerlin. Entering you are greeted by a spacious open floor plan viewing the living area, dining area & kitchen. The kitchen offers ample cabinetry & storage. space. This home just needs your imagination & personal touch! We are priced accordingly!
Contact an agent
Home facts
- Year built:1994
- Subdivision & Development:Sun City Las Vegas
- Listing ID #:2818508
- Added:1 day(s) ago
- Updated:September 14, 2026 at 07:45 PM
Rooms and interior
- Bedrooms:2
- Total bathrooms:2
- Full bathrooms:2
- Rooms Total:6
- Flooring:Tile
- Kitchen Description:Disposal, Electric Range, Refrigerator
- Living area:1,533 sq. ft.
Heating and cooling
- Cooling:Central Air, Electric
- Heating:Central, Gas
- Central air:Yes
Structure and exterior
- Roof:Tile
- Year built:1994
- Building area:1,533 sq. ft.
- Lot area:0.15 Acres
- Lot Features:Desert Landscaping, Landscaped
- Exterior Features:Private Yard
- Levels:1 Story
Schools
- High school:Palo Verde
- Middle school:Becker
- Elementary school:Lummis, William,Lummis, William
Utilities
- Water:Public
Finances and disclosures
- Price:$410,000
- Price per sq. ft.:$267.45
- Tax amount:$3,219
Features and amenities
- Appliances:Disposal, Electric Range, Refrigerator
- Laundry features:Gas Dryer Hookup
- Pool features:Community, Pool
Parking
- Parking description:Garage, Private
- Garage:Yes
- Garage spaces:2
New listings near 2625 Lotus Hill Drive
- New
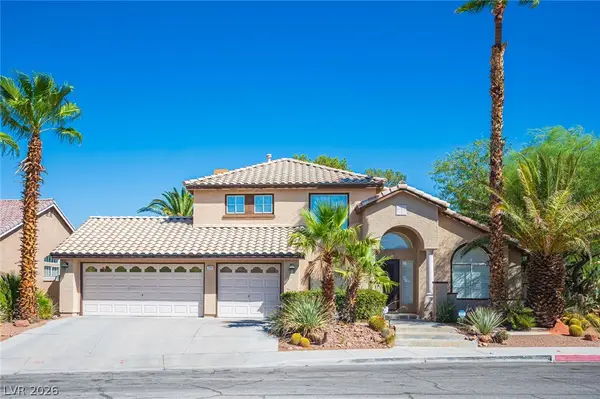 $650,000Active4 beds 4 baths3,250 sq. ft.
2004 Lady Lake Street, Las Vegas, NV 89128
MLS# 2816806Listed by: LPT REALTY, LLC - New
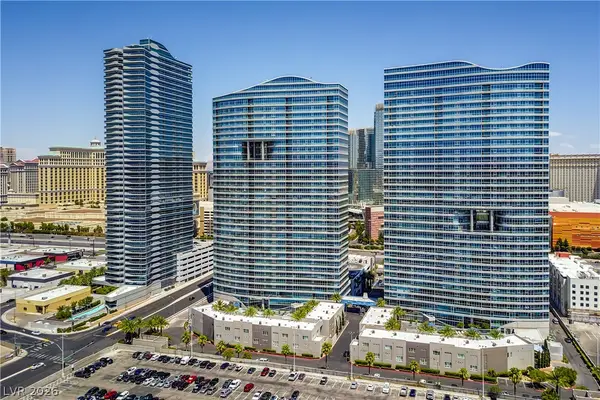 $525,000Active2 beds 2 baths1,446 sq. ft.
4525 Dean Martin Drive #508, Las Vegas, NV 89103
MLS# 2817449Listed by: BHHS NEVADA PROPERTIES - New
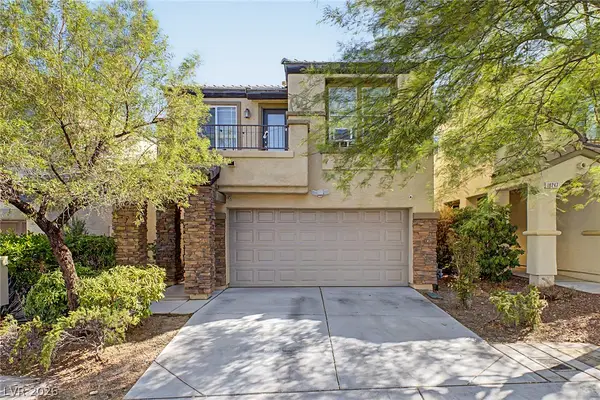 $435,000Active3 beds 3 baths1,816 sq. ft.
10245 Headrick Drive, Las Vegas, NV 89166
MLS# 2818284Listed by: HOMESMART ENCORE - New
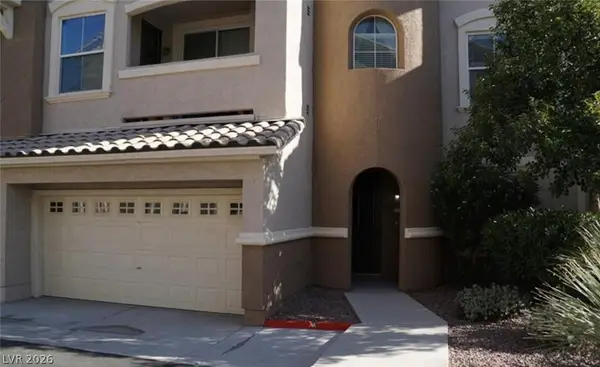 $349,800Active3 beds 3 baths1,666 sq. ft.
8777 W Maule Avenue #2130, Las Vegas, NV 89148
MLS# 2818404Listed by: ONLY VEGAS REALTY AND PROPERTY - New
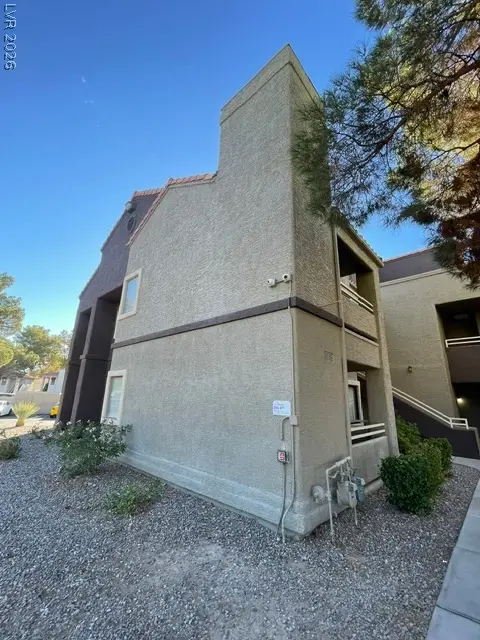 $239,000Active3 beds 2 baths1,163 sq. ft.
5034 S Rainbow Boulevard #101, Las Vegas, NV 89118
MLS# 2818430Listed by: TONY TARANTO REALTY - New
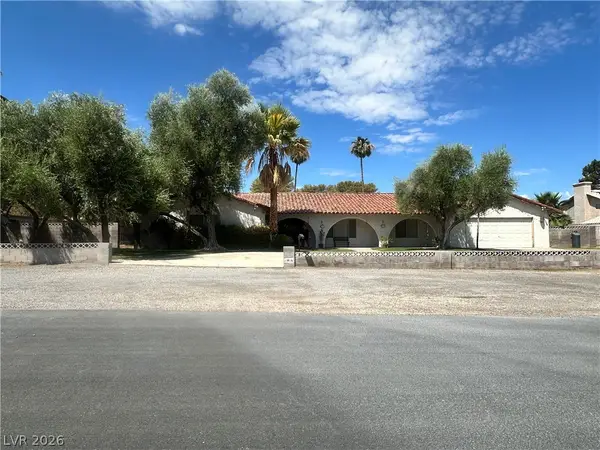 $725,000Active4 beds 3 baths2,813 sq. ft.
3865 Robar Street, Las Vegas, NV 89121
MLS# 2813638Listed by: REALTY ONE GROUP, INC - New
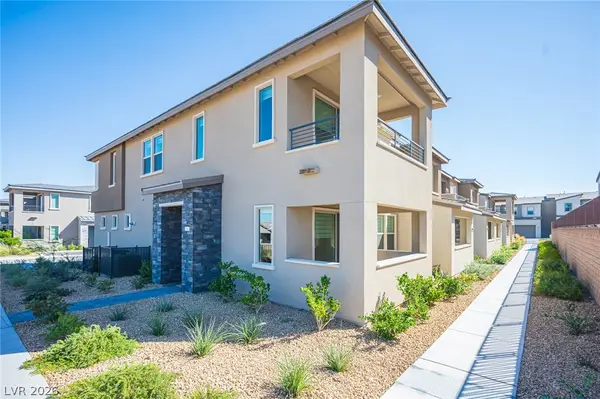 $575,000Active3 beds 3 baths1,854 sq. ft.
2545 Monolith Street, Las Vegas, NV 89138
MLS# 2814087Listed by: SIGNATURE REAL ESTATE GROUP - New
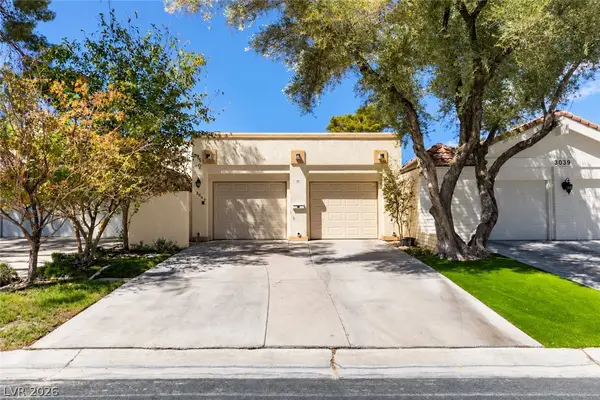 $499,900Active2 beds 2 baths1,678 sq. ft.
3043 Bel Air Drive, Las Vegas, NV 89109
MLS# 2817899Listed by: KELLER WILLIAMS MARKETPLACE - New
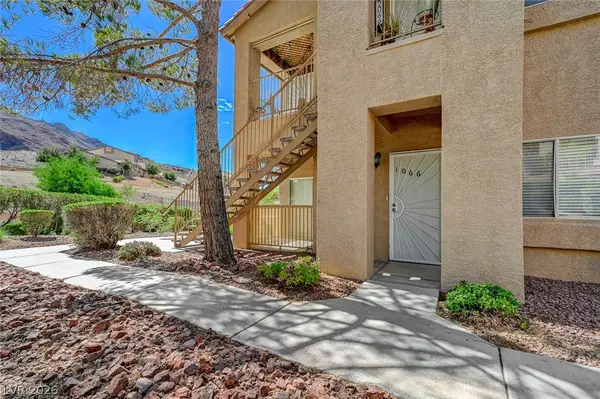 $185,000Active2 beds 2 baths1,146 sq. ft.
2110 Los Feliz Street #1066, Las Vegas, NV 89156
MLS# 2818383Listed by: REALTY ONE GROUP, INC - New
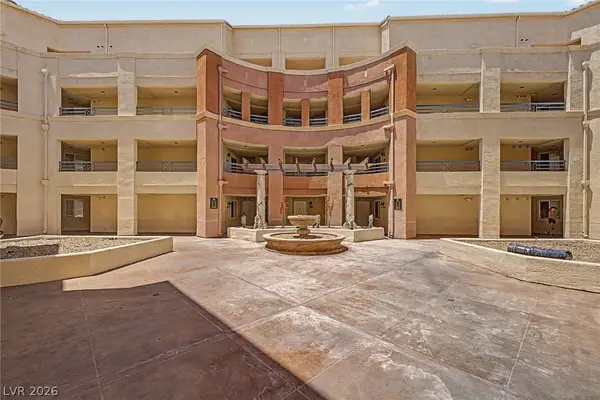 $200,000Active1 beds 1 baths692 sq. ft.
260 E Flamingo Road #220, Las Vegas, NV 89169
MLS# 2818448Listed by: HOMESMART ENCORE


Protect your home and budget from life's surprises with an Assurant Home Warranty, backed by a partner that supports you through every step of homeownership. Explore Plans.
© 2023 - 2026 ERA Franchise Systems LLC. All rights reserved. ERA Franchise Systems LLC fully supports the principles of the Fair Housing Act and the Equal Opportunity Act. ERA, ERA Real Estate powered, and their respective logos are registered service marks of ERA Franchise Systems LLC. Each office is independently owned and operated.