
2679 Kline Circle, Las Vegas, NV 89121
Local realty services provided by:ERA Brokers Consolidated
Listed by: maryanne a. ricci
Office: century 21 americana
MLS#:2750770
Source:GLVAR
Price summary
- Price:$795,000
- Price per sq. ft.:$176.98
About this home
GREAT INVESTMENT!! FOUR PLEX WITH GARAGES IN THE HEART OF LAS VEGAS! Located on a cul du sac* Fully occupied fourplex with immediate rental income* 3 bedroom with large living room with fireplace plus detached 2 car garage and other 3 units are 2 bedrooms with detached 1 car garage. All appliances included in all units* Community pool* Every unit comes with its own private yard or balcony* Centrally located with approx. 10 min drive to Las Vegas Strip* Tenants pay for electric and gas* every unit has separate meters* all appliances included* each unit comes with its own private yard or balcony* close to community pool* very nice layouts* close to schools, shopping and transportation. Private garages and unbeatable location. EXTERIOR HAS BEEN RECENTLY PAINTED.
Contact an agent
Home facts
- Year built:1974
- Subdivision & Development:Elsol Del Pueblo
- Listing ID #:2750770
- Added:291 day(s) ago
- Updated:November 12, 2026 at 01:08 PM
Rooms and interior
- Flooring:Carpet, Tile
- Kitchen Description:Dishwasher, Oven, Range, Refrigerator
- Living area:4,492 sq. ft.
Heating and cooling
- Cooling:Central Air
- Heating:Central, Gas
- Central air:Yes
Structure and exterior
- Roof:Shingle
- Year built:1974
- Building area:4,492 sq. ft.
- Lot area:0.24 Acres
- Architectural Style:Fourplex
- Construction Materials:Stucco
- Levels:2 Story
Schools
- Elementary school:,
Utilities
- Water:Public
Finances and disclosures
- Price:$795,000
- Price per sq. ft.:$176.98
- Tax amount:$2,995
Features and amenities
- Appliances:Dishwasher, Range, Refrigerator, Washer
- Laundry features:Washer
- Amenities:Blinds
- Pool features:Pool
New listings near 2679 Kline Circle
- Coming Soon
 $369,999Coming Soon3 beds 2 baths1,141 sq. ft.
1236 Melville Drive, Las Vegas, NV 89102
MLS# 2833034Listed by: COLDWELL BANKER PREMIER - Coming Soon
 $375,000Coming Soon3 beds 2 baths1,373 sq. ft.
1613 Olive Palm Circle, Las Vegas, NV 89128
MLS# 2833774Listed by: LPT REALTY, LLC - Coming Soon
 $835,000Coming Soon3 beds 3 baths2,496 sq. ft.
11796 Golden Moments Avenue, Las Vegas, NV 89138
MLS# 2832979Listed by: REALTY ONE GROUP, INC - Coming Soon
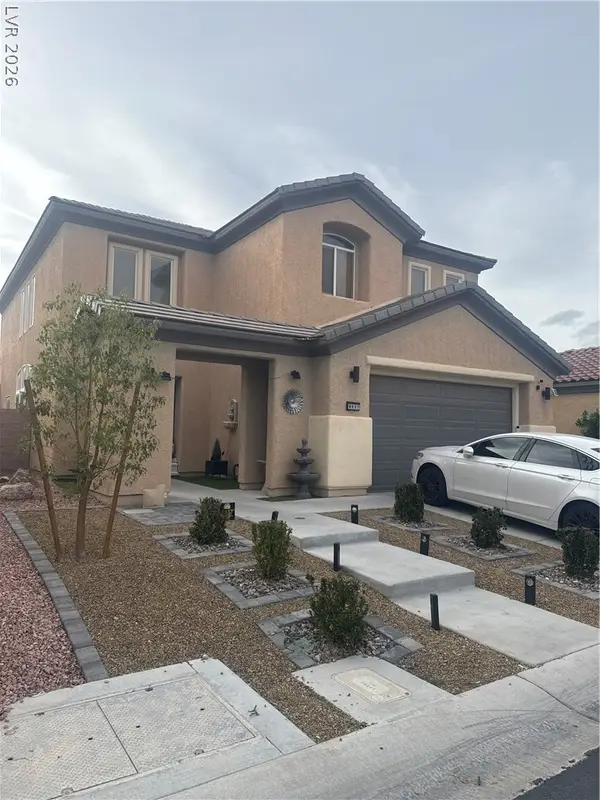 $620,000Coming Soon4 beds 4 baths2,897 sq. ft.
8837 Sherwood Park Drive, Las Vegas, NV 89131
MLS# 2833213Listed by: SIGNATURE REAL ESTATE GROUP - Coming Soon
 $2,950,000Coming Soon1 beds 3 baths1,675 sq. ft.
3750 Las Vegas Boulevard #2906, Las Vegas, NV 89158
MLS# 2833407Listed by: AWARD REALTY - Coming Soon
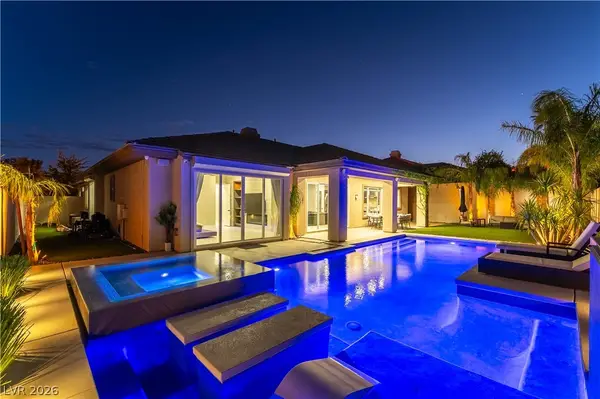 $1,499,900Coming Soon4 beds 4 baths3,091 sq. ft.
11544 Bohemian Forest Avenue, Las Vegas, NV 89138
MLS# 2833294Listed by: DESERT HORIZON REALTY - Coming Soon
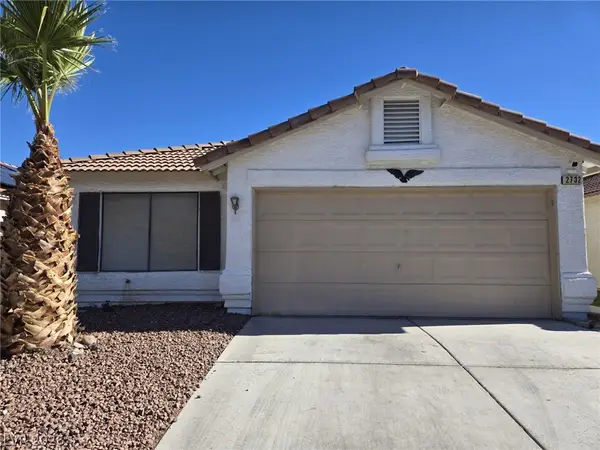 $319,500Coming Soon2 beds 2 baths1,268 sq. ft.
2732 Ironside Drive, Las Vegas, NV 89108
MLS# 2833285Listed by: DESERT REALTY - Coming Soon
 $299,000Coming Soon3 beds 2 baths1,403 sq. ft.
4527 Stemrose Way, Las Vegas, NV 89122
MLS# 2833232Listed by: BEAR RESIDENTIAL LLC - Coming Soon
 $329,900Coming Soon3 beds 2 baths1,024 sq. ft.
Address Withheld By Seller, Las Vegas, NV 89147
MLS# 2833239Listed by: METROPOLITAN REAL ESTATE GROUP - Coming Soon
 $220,000Coming Soon3 beds 2 baths1,200 sq. ft.
3529 Anthony Drive, Las Vegas, NV 89121
MLS# 2832634Listed by: KELLER WILLIAMS MARKETPLACE


Protect your home and budget from life's surprises with an Assurant Home Warranty, backed by a partner that supports you through every step of homeownership. Explore Plans.
© 2023 - 2026 ERA Franchise Systems LLC. All rights reserved. ERA Franchise Systems LLC fully supports the principles of the Fair Housing Act and the Equal Opportunity Act. ERA, ERA Real Estate powered, and their respective logos are registered service marks of ERA Franchise Systems LLC. Each office is independently owned and operated.