
2691 Eldora Estates Court, Las Vegas, NV 89117
Local realty services provided by:ERA Brokers Consolidated
Listed by: ellie shefler
Office: luxury estates international
MLS#:2799593
Source:GLVAR
Price summary
- Price:$1,750,000
- Price per sq. ft.:$402.58
- Monthly HOA dues:$285
About this home
Experience refined contemporary living in this thoughtfully designed residence located within the gated community of Eldora Estates. Clean architectural lines, soaring ceilings, and an open-concept floor plan create an inviting, light-filled atmosphere, while expansive walls of glass and dramatic corner pocket doors allow the main living spaces to open effortlessly for exceptional entertaining and everyday living. At the heart of the home, the chef's kitchen is designed for both everyday living and entertaining, featuring an oversized island, premium built-in stainless steel appliances, custom cabinetry, and generous prep space. The adjoining great room opens effortlessly through dramatic corner pocket doors, creating an exceptional indoor-outdoor experience.
A striking interior atrium serves as the architectural centerpiece of the residence, bringing light, tranquility, and a unique design element rarely found in today's homes.
The private primary suite offers a peaceful retreat complete with a spa-inspired bath, oversized walk-in closet, and a luxurious atmosphere designed for relaxation. Spacious secondary bedrooms provide comfort and privacy for family and guests alike.
The backyard has been thoughtfully prepared for a future resort-style pool, allowing the next owner to create their own outdoor oasis while enjoying ample space for entertaining or everyday enjoyment. Offering timeless contemporary design, exceptional craftsmanship, and thoughtfully designed living spaces, this home combines luxury with everyday comfort. Ideally situated in an intimate gated community of just ten residences, you'll enjoy privacy while being only minutes from premier shopping, dining, entertainment, and everything the Las Vegas valley has to offer....
Contact an agent
Home facts
- Year built:2016
- Listing ID #:2799593
- Added:4 day(s) ago
- Updated:July 28, 2026 at 11:28 AM
Rooms and interior
- Bedrooms:4
- Total bathrooms:5
- Full bathrooms:2
- Half bathrooms:1
- Rooms Total:8
- Flooring:Carpet, Marble, Tile
- Kitchen Description:Built In Gas Oven, Disposal, Double Oven, Gas Cooktop, Microwave, Refrigerator, Wine Refrigerator
- Living area:4,347 sq. ft.
Heating and cooling
- Cooling:Central Air, Electric, High Effciency
- Heating:Central, Gas, High Efficiency, Multiple Heating Units
- Central air:Yes
Structure and exterior
- Roof:Tile
- Year built:2016
- Building area:4,347 sq. ft.
- Lot area:0.45 Acres
- Lot Features:Desert Landscaping, Landscaped, Synthetic Grass
- Exterior Features:Barbecue, Courtyard, Patio, Private Yard, Sprinkler Irrigation, Water Feature
- Levels:1 Story
Schools
- High school:Spring Valley HS
- Middle school:Lawrence
- Elementary school:Gray, Guild R.,Gray, Guild R.
Utilities
- Water:Public
Finances and disclosures
- Price:$1,750,000
- Price per sq. ft.:$402.58
- Tax amount:$13,779
Features and amenities
- Appliances:Built-In Gas Oven, Disposal, Gas Cooktop, Microwave, Refrigerator, Washer, Wine Refrigerator
- Laundry features:Gas Dryer Hookup, Laundry Room, On Main Level, Washer
- Amenities:Blinds, Double Pane Windows, Gated Community, Insulated Windows, Low Emissivity Windows, Security System Owned
Parking
- Parking description:Garage, Private
- Garage:Yes
- Garage spaces:4
New listings near 2691 Eldora Estates Court
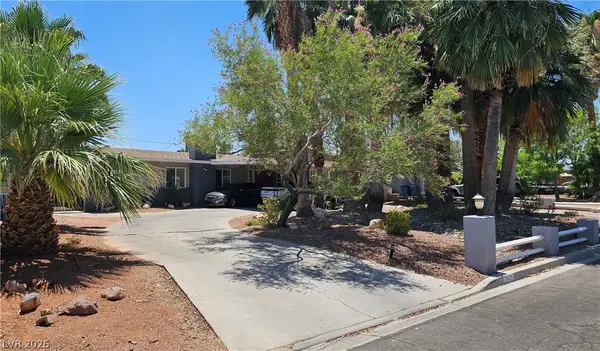 $540,000Active4 beds 3 baths2,253 sq. ft.
4429 Marlena Circle, Las Vegas, NV 89108
MLS# 2796222Listed by: KELLER WILLIAMS VIP- Open Thu, 11am to 3pmNew
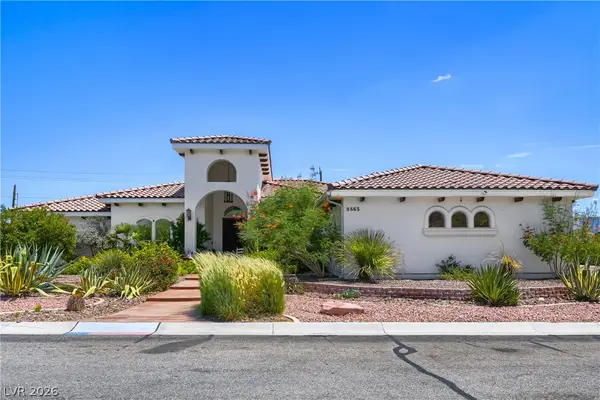 $1,100,000Active4 beds 4 baths3,288 sq. ft.
8865 W El Campo Grande Avenue, Las Vegas, NV 89149
MLS# 2803413Listed by: BHHS NEVADA PROPERTIES - New
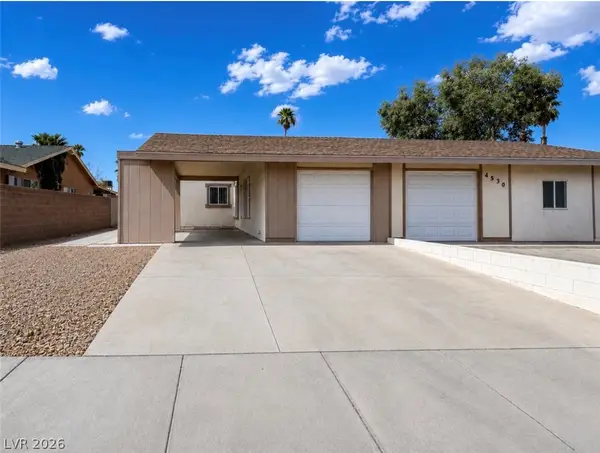 $310,000Active2 beds 2 baths989 sq. ft.
4536 Via San Marco, Las Vegas, NV 89103
MLS# 2803765Listed by: VERTEX REALTY & PROPERTY MANAG - New
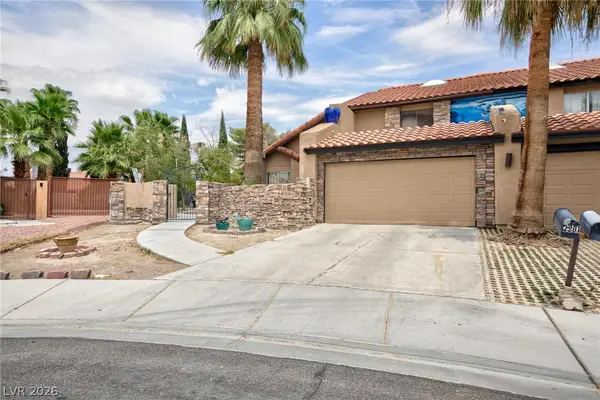 $420,000Active3 beds 3 baths2,051 sq. ft.
2201 Alia Court, Las Vegas, NV 89102
MLS# 2803792Listed by: VEGAS REALTY EXPERTS - New
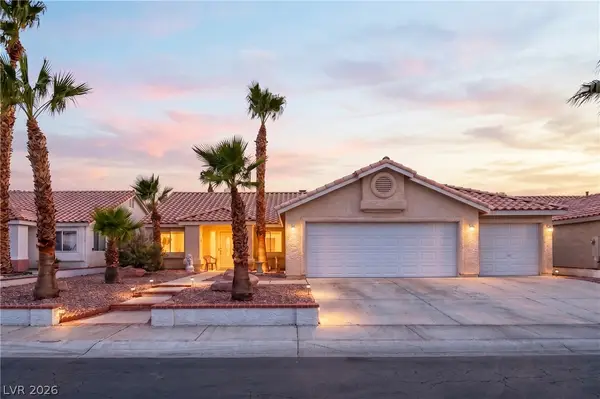 $400,000Active3 beds 2 baths1,668 sq. ft.
6210 Bruma Avenue, Las Vegas, NV 89122
MLS# 2803819Listed by: LPT REALTY, LLC - New
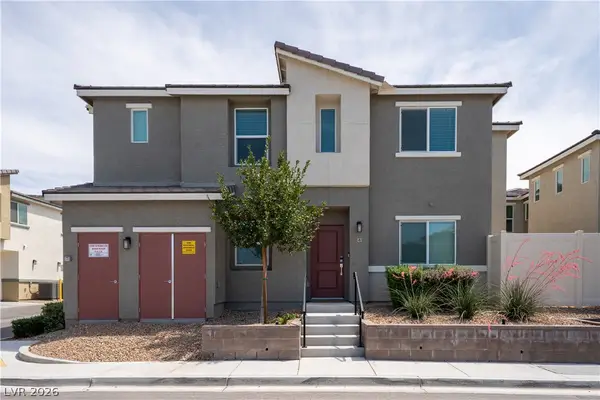 $330,000Active3 beds 2 baths1,273 sq. ft.
12267 Desert Light Road #4, Las Vegas, NV 89183
MLS# 2803846Listed by: SIGNATURE REAL ESTATE GROUP - New
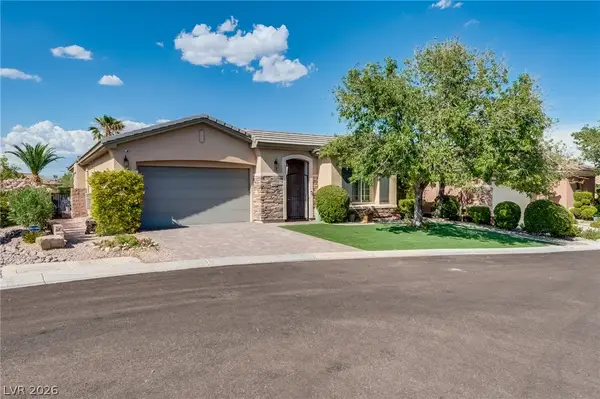 $1,199,999Active3 beds 3 baths2,641 sq. ft.
11756 Feinberg Place, Las Vegas, NV 89138
MLS# 2803812Listed by: ESSEX REALTY 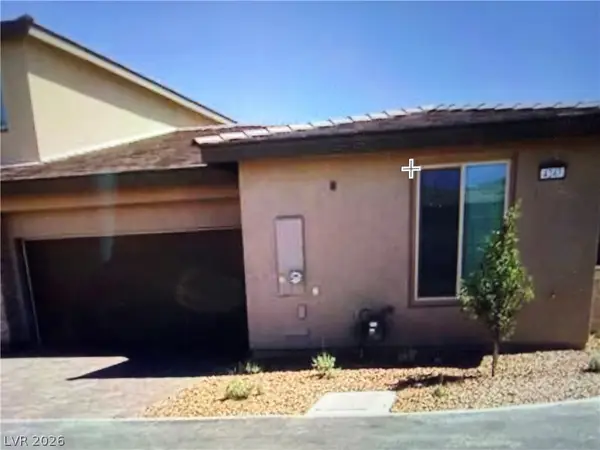 $649,900Pending2 beds 2 baths1,517 sq. ft.
4247 Sunrise Flats Street, Las Vegas, NV 89135
MLS# 2803473Listed by: BOTTEGA REAL ESTATE- New
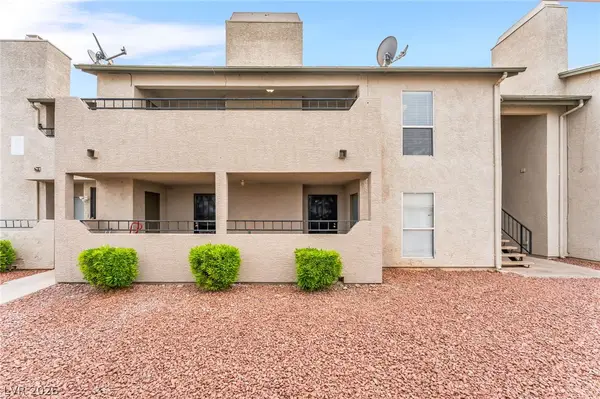 $159,999Active2 beds 2 baths1,015 sq. ft.
3750 Shirebrook Drive #146, Las Vegas, NV 89115
MLS# 2802605Listed by: KELLER WILLIAMS MARKETPLACE - New
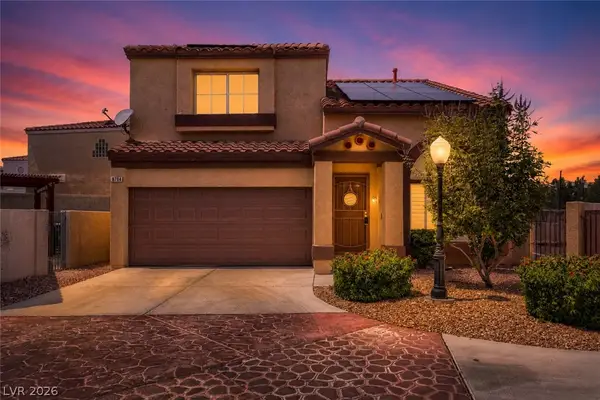 $383,000Active3 beds 3 baths1,347 sq. ft.
8704 Harwich Avenue, Las Vegas, NV 89129
MLS# 2802925Listed by: KELLER WILLIAMS MARKETPLACE


Protect your home and budget from life's surprises with an Assurant Home Warranty, backed by a partner that supports you through every step of homeownership. Explore Plans.
© 2023 - 2026 ERA Franchise Systems LLC. All rights reserved. ERA Franchise Systems LLC fully supports the principles of the Fair Housing Act and the Equal Opportunity Act. ERA, ERA Real Estate powered, and their respective logos are registered service marks of ERA Franchise Systems LLC. Each office is independently owned and operated.