
27 Cranberry Cove Court, Las Vegas, NV 89135
Local realty services provided by:ERA Brokers Consolidated
27 Cranberry Cove Court,Las Vegas, NV 89135
$3,999,000
- 4 Beds
- 5 Baths
- 4,618 sq. ft.
- Single family
- Active
Listed by: gavin ernstone
Office: simply vegas
MLS#:2809912
Source:GLVAR
Price summary
- Price:$3,999,000
- Price per sq. ft.:$865.96
- Monthly HOA dues:$728
About this home
Contemporary luxurу meеtѕ effortless indoor-outdoor lіving іn this beautifully reimagined residence. Thoughtfully designed with a sophisticated, warm modern aesthetic, the home showcases rich custom cabinetry, natural stone surfaces, designer lighting, wide-plank flooring and striking architectural details throughout. The open-concept kitchen is anchored by an oversized granite island with a substantial six-inch bullnose edge and features premium appliances, abundant storage and seamless connectivity to the dining and living spaces. A dramatic floating staircase framed by floor-to-ceiling wood detailing creates an impressive architectural focal point, while expansive openings invite natural light and extend the living areas directly outdoors. The spacious primary suite offers a private retreat with balcony access, fireplace and a spa-inspired bath featuring dual vanities, extensive cabinetry and a dramatic freestanding soaking tub. Designed equally for entertaining and everyday living, the backyard is exceptionally private and surrounded by mature landscaping. A resort-style pool and elevated spa are complemented by expansive wood decking, multiple lounge areas and beautifully integrated landscape lighting. A substantial outdoor living area opens directly to the interior and provides covered dining and lounging spaces, while an oversized built-in fire feature creates an intimate gathering area overlooking the pool. Retractable openings blur the distinction between indoors and out, creating a true year-round entertaining environment. Clean contemporary lines, warm natural materials, dramatic evening lighting and thoughtfully curated finishes give the property a refined yet comfortable character. A distinctive modern residence offering exceptional design, privacy and resort-inspired living in one beautifully executed package....
Contact an agent
Home facts
- Year built:2014
- Subdivision & Development:Summerlin Village 18 Ridges Parcel M N O Phase 1
- Listing ID #:2809912
- Added:1 day(s) ago
- Updated:August 21, 2026 at 11:39 AM
Rooms and interior
- Bedrooms:4
- Total bathrooms:5
- Full bathrooms:3
- Half bathrooms:1
- Rooms Total:10
- Flooring:Carpet, Marble, Tile
- Kitchen Description:Built In Electric Oven, Dishwasher, Disposal, Double Oven, Gas Cooktop, Microwave, Refrigerator, Wine Refrigerator
- Living area:4,618 sq. ft.
Heating and cooling
- Cooling:Central Air, Electric, High Effciency
- Heating:Central, Gas, High Efficiency, Multiple Heating Units
- Central air:Yes
Structure and exterior
- Roof:Flat, Tile
- Year built:2014
- Building area:4,618 sq. ft.
- Lot area:0.3 Acres
- Lot Features:Corner Lot, Landscaped, Synthetic Grass
- Construction Materials:Frame, Stucco
- Exterior Features:Balcony, Patio, Private Yard, Sprinkler Irrigation
- Levels:2 Story
Schools
- High school:Durango
- Middle school:Fertitta Frank & Victoria
- Elementary school:Goolsby, Judy & John,Goolsby, Judy & John
Utilities
- Water:Public
Finances and disclosures
- Price:$3,999,000
- Price per sq. ft.:$865.96
- Tax amount:$19,552
Features and amenities
- Appliances:Built-In Electric Oven, Dishwasher, Disposal, Gas Cooktop, Microwave, Refrigerator, Tankless Water Heater, Washer, Wine Refrigerator
- Laundry features:Electric Dryer Hookup, Gas Dryer Hookup, Laundry Room, On Main Level, Sink, Washer
- Amenities:Double Pane Windows, Fire Sprinkler System, Gated Community, Low Emissivity Windows
- Pool features:Association, Community, Heated, Pool, Private Pool, Waterfall
Parking
- Parking description:Garage, Garage Door Opener, Inside Entrance, Private
- Garage:Yes
- Garage spaces:3
New listings near 27 Cranberry Cove Court
- New
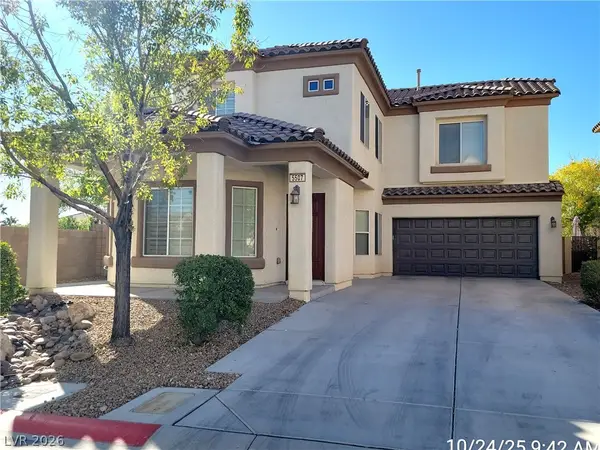 $469,000Active3 beds 3 baths1,831 sq. ft.
5507 Jelsma Avenue, Las Vegas, NV 89141
MLS# 2810960Listed by: PLATINUM REAL ESTATE PROF  $1,200,000Active2.5 Acres
Sw Corner Serene / Lindell, Las Vegas, NV 89139
MLS# 2762643Listed by: LAS VEGAS REALTY LLC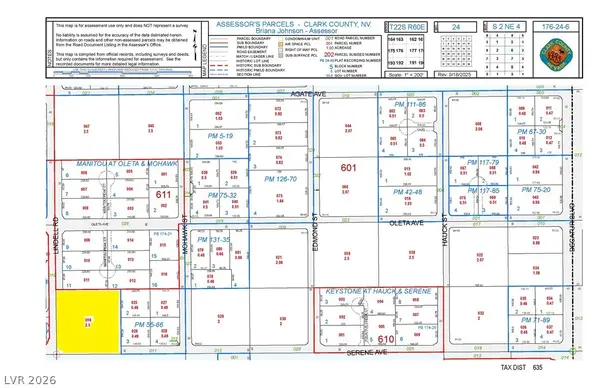 $1,200,000Active2.5 Acres
Ne Corner Serene / Lindell, Las Vegas, NV 89139
MLS# 2762644Listed by: LAS VEGAS REALTY LLC- New
 $330,000Active3 beds 3 baths1,475 sq. ft.
5965 Blackberry Field Avenue, Las Vegas, NV 89142
MLS# 2807952Listed by: LYONS SHARE REAL ESTATE - New
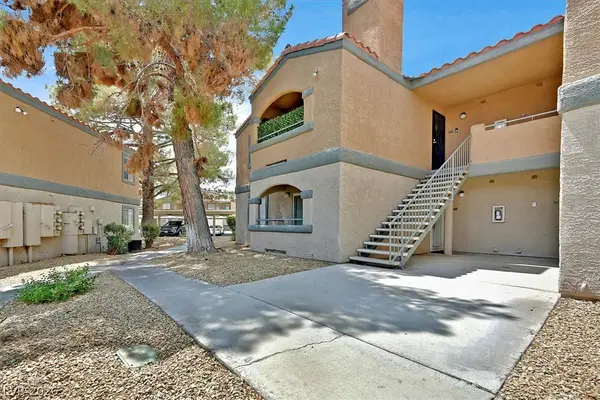 $142,000Active1 beds 1 baths660 sq. ft.
220 Mission Newport Lane #105, Las Vegas, NV 89107
MLS# 2808006Listed by: THE AGENCY LAS VEGAS - New
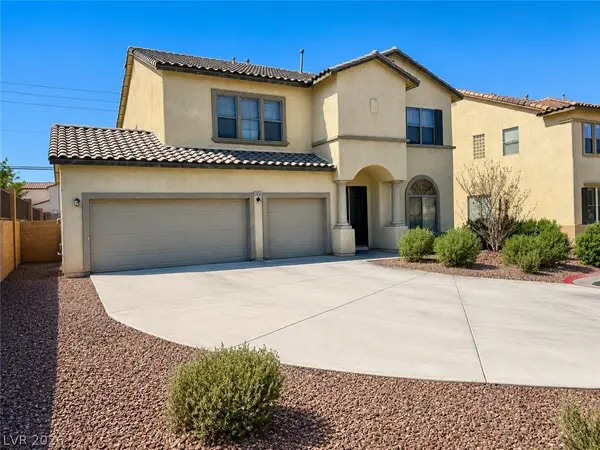 $550,000Active6 beds 3 baths3,010 sq. ft.
6289 Cyclone Avenue, Las Vegas, NV 89110
MLS# 2808693Listed by: UNITED REALTY GROUP - New
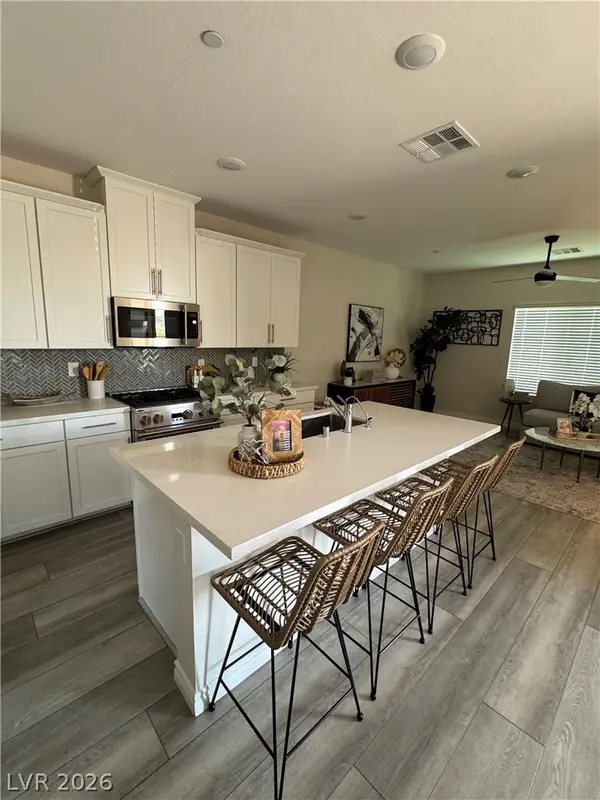 $500,000Active3 beds 3 baths1,833 sq. ft.
600 N Carriage Hill Drive #1039, Las Vegas, NV 89138
MLS# 2809011Listed by: CARLTON HOLLAND REALTY - New
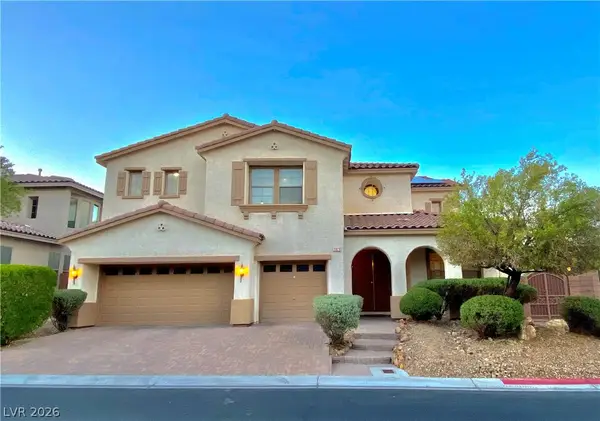 $749,900Active5 beds 4 baths4,003 sq. ft.
7820 Marker Head Drive, Las Vegas, NV 89178
MLS# 2809603Listed by: ANCHOR REALTY GROUP - New
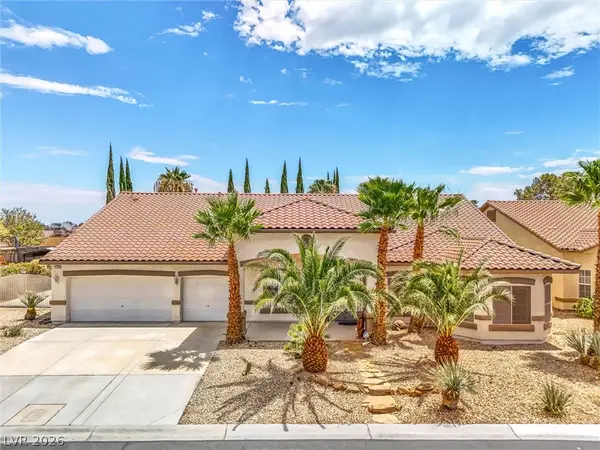 $789,000Active3 beds 4 baths3,498 sq. ft.
4100 Birchmont Street, Las Vegas, NV 89130
MLS# 2809732Listed by: ANZ REALTY - New
 $425,000Active3 beds 2 baths1,404 sq. ft.
7021 Feather Pine Street, Las Vegas, NV 89131
MLS# 2810770Listed by: WINDERMERE ANTHEM HILLS LLC


Protect your home and budget from life's surprises with an Assurant Home Warranty, backed by a partner that supports you through every step of homeownership. Explore Plans.
© 2023 - 2026 ERA Franchise Systems LLC. All rights reserved. ERA Franchise Systems LLC fully supports the principles of the Fair Housing Act and the Equal Opportunity Act. ERA, ERA Real Estate powered, and their respective logos are registered service marks of ERA Franchise Systems LLC. Each office is independently owned and operated.