
2725 Echo Mesa Drive, Las Vegas, NV 89134
Local realty services provided by:ERA Brokers Consolidated
Listed by: tara friedman
Office: bhhs nevada properties
MLS#:2784361
Source:GLVAR
Price summary
- Price:$1,499,000
- Price per sq. ft.:$599.12
- Monthly HOA dues:$230
About this home
**Coming Soon**
A fully renovated Sun City Summerlin home with spectacular golf course and mountain views! Offering 2,500+ sq ft with 3 bedrooms and 3 full bathrooms, this exceptional residence has undergone a major structural and systems transformation, creating a modern living experience within one of Las Vegas’ most sought-after 55+ communities. The home features redesigned open-concept living, expanded spaces, high ceilings, enhanced natural light, and seamless indoor-outdoor flow throughout. Substantial updates include plumbing, electrical, HVAC, insulation, windows, and doors, along with high-end finishes and details throughout the home.
Property highlights include a chef’s kitchen with an oversized island, custom cabinetry, luxury appliances, premium granite countertops, elevated lighting, and expansive entertaining space ideal for gatherings and everyday living. Additional features include indoor-outdoor living with dramatic panel sliders, a covered patio with a built-in BBQ, spacious dining areas, and panoramic golf course and mountain views. The primary retreat offers a spa-inspired atmosphere with a steam shower, custom finishes, and a tranquil setting. The home also includes a guest en-suite, an office/optional 3rd bedroom space, elevated fixtures and hardware, architectural elements, and integrated contemporary design throughout.
Featuring 3 golf courses, resort amenities, social clubs, fitness facilities, and walking trails, this property is situated within one of Las Vegas’ premier active adult communities. Sun City Summerlin is in close proximity to everything Las Vegas has to offer, including dining, shopping, entertainment, golf, Red Rock Canyon, and hiking. Created with true lock-and-leave luxury in mind, this exceptional home blends comfort, functionality, and modern living within the heart of Summerlin.
Photos are for representative purposes only....
Contact an agent
Home facts
- Year built:1994
- Listing ID #:2784361
- Added:1 day(s) ago
- Updated:May 25, 2026 at 12:47 PM
Rooms and interior
- Bedrooms:3
- Total bathrooms:3
- Rooms Total:7
- Kitchen Description:Built In Electric Oven, Dishwasher, Disposal, Double Oven, Microwave, Refrigerator
- Living area:2,502 sq. ft.
Heating and cooling
- Cooling:Central Air, Electric
- Heating:Central, Gas
- Central air:Yes
Structure and exterior
- Roof:Tile
- Year built:1994
- Building area:2,502 sq. ft.
- Lot area:0.18 Acres
- Lot Features:Desert Landscaping, Landscaped, Sprinklers In Front, Sprinklers In Rear, Synthetic Grass
- Construction Materials:Frame, Stucco
- Exterior Features:Barbecue, Patio, Private Yard, Sprinkler Irrigation
- Levels:1 Story
Schools
- High school:Palo Verde
- Middle school:Becker
- Elementary school:Lummis, William,Lummis, William
Utilities
- Water:Public
Finances and disclosures
- Price:$1,499,000
- Price per sq. ft.:$599.12
- Tax amount:$4,289
Features and amenities
- Appliances:Built-In Electric Oven, Dishwasher, Disposal, Microwave, Refrigerator, Washer
- Laundry features:Gas Dryer Hookup, Laundry Room, On Main Level, Washer
- Amenities:Double Pane Windows, Low Emissivity Windows
- Pool features:Community, Pool
Parking
- Parking description:Finished Garage, Garage, Garage Door Opener, Inside Entrance, Private
- Garage:Yes
- Garage spaces:2
New listings near 2725 Echo Mesa Drive
- New
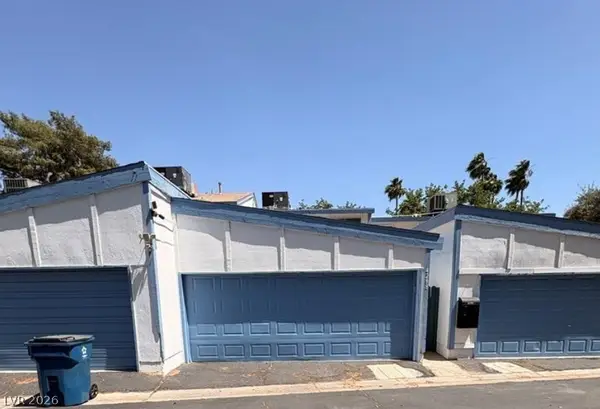 $200,000Active1 beds 2 baths945 sq. ft.
4288 Kona Coast Way, Las Vegas, NV 89121
MLS# 2776851Listed by: COLDWELL BANKER PREMIER - New
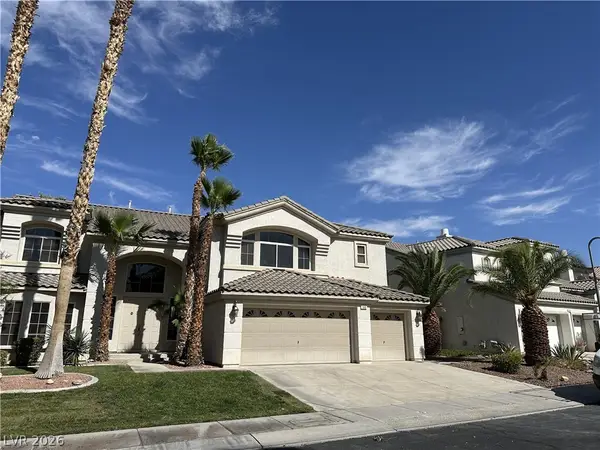 $969,000Active5 beds 5 baths4,892 sq. ft.
160 Tamarron Cliffs Street, Las Vegas, NV 89148
MLS# 2782478Listed by: REALTY ONE GROUP, INC - New
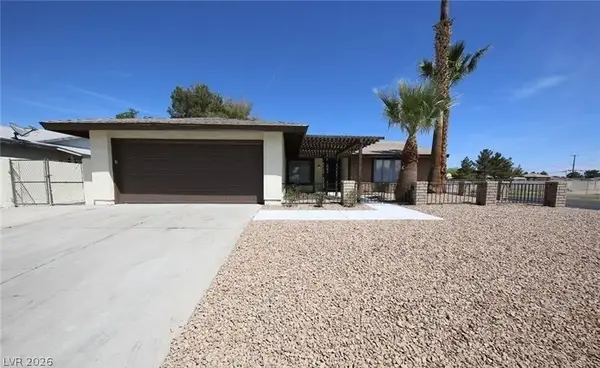 $446,999Active3 beds 2 baths1,505 sq. ft.
801 Greenbrook Street, Las Vegas, NV 89110
MLS# 2783417Listed by: TORO REALTY - New
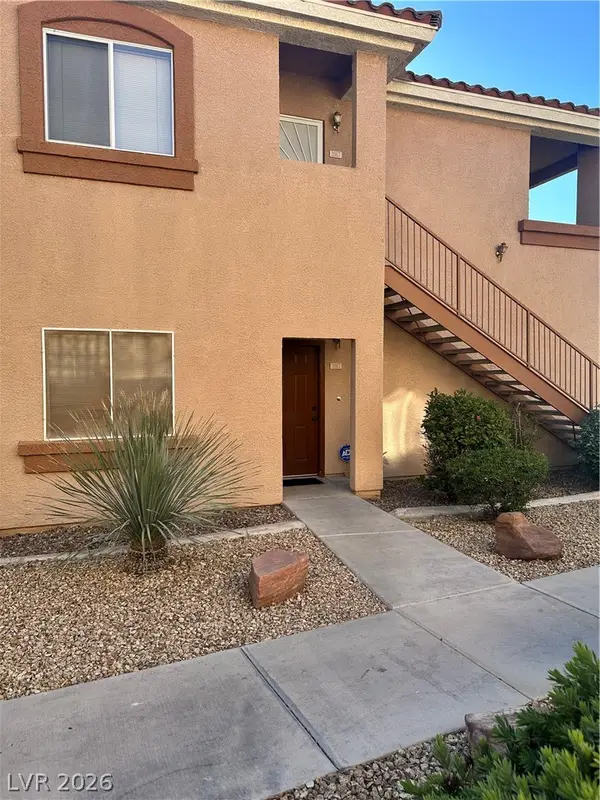 $248,000Active2 beds 2 baths1,048 sq. ft.
1050 E Cactus Avenue #1067, Las Vegas, NV 89183
MLS# 2783869Listed by: EXECUTIVE REALTY SERVICES - New
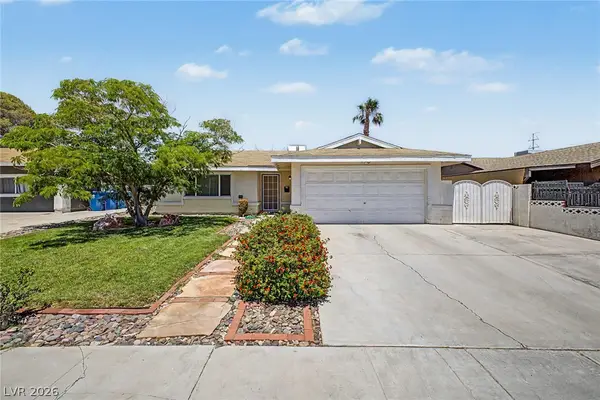 $415,000Active3 beds 2 baths1,835 sq. ft.
7310 Pleasant View Avenue, Las Vegas, NV 89147
MLS# 2784730Listed by: LIFE REALTY DISTRICT - New
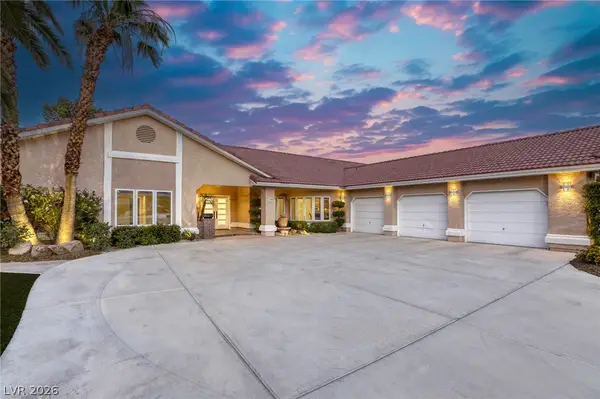 $1,400,000Active4 beds 4 baths4,595 sq. ft.
1940 Jasmine Joy Court, Las Vegas, NV 89117
MLS# 2785272Listed by: COLDWELL BANKER PREMIER - New
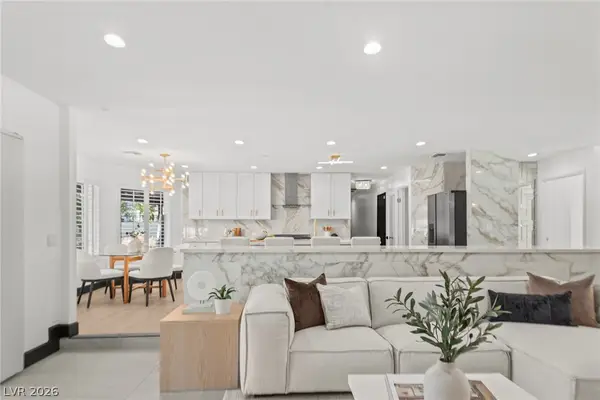 $850,000Active4 beds 3 baths2,891 sq. ft.
2840 Duneville Street, Las Vegas, NV 89146
MLS# 2785605Listed by: HUNTINGTON & ELLIS, A REAL EST - New
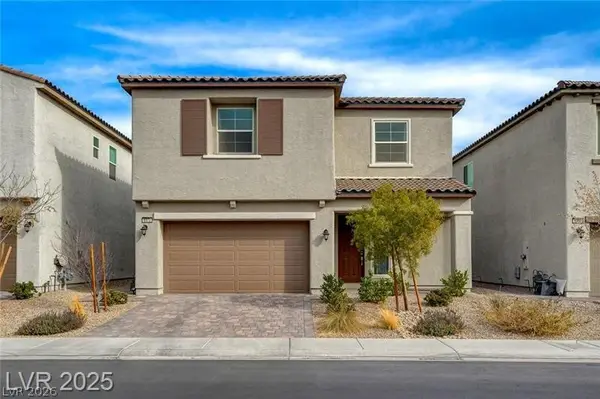 $675,900Active4 beds 4 baths2,841 sq. ft.
8372 Brimson Street, Las Vegas, NV 89148
MLS# 2785612Listed by: EVOLVE REALTY - New
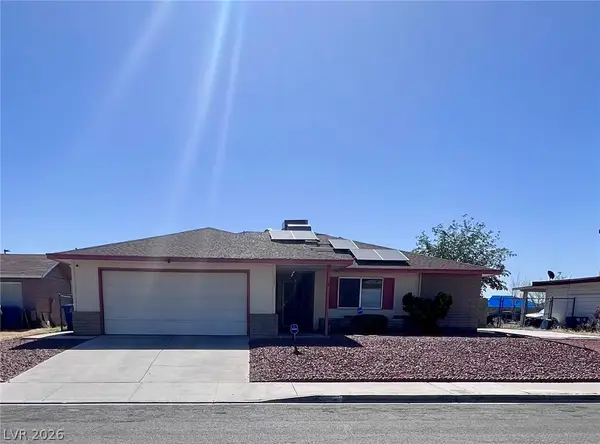 $329,000Active3 beds 2 baths1,620 sq. ft.
321 Lakehurst Road, Las Vegas, NV 89145
MLS# 2783518Listed by: NEVADA REALTY CONNECTION


Protect your home and budget from life's surprises with an Assurant Home Warranty, backed by a partner that supports you through every step of homeownership. Explore Plans.
© 2023 - 2026 ERA Franchise Systems LLC. All rights reserved. ERA Franchise Systems LLC fully supports the principles of the Fair Housing Act and the Equal Opportunity Act. ERA, ERA Real Estate powered, and their respective logos are registered service marks of ERA Franchise Systems LLC. Each office is independently owned and operated.