
2725 S Nellis Boulevard #1063, Las Vegas, NV 89121
Local realty services provided by:ERA Brokers Consolidated
2725 S Nellis Boulevard #1063,Las Vegas, NV 89121
$184,900
- 2 Beds
- 2 Baths
- 1,029 sq. ft.
- Condominium
- Coming Soon
Listed by: deshawna m. whitmore
Office: realty one group, inc
MLS#:2834477
Source:GLVAR
Price summary
- Price:$184,900
- Price per sq. ft.:$179.69
- Monthly HOA dues:$245
About this home
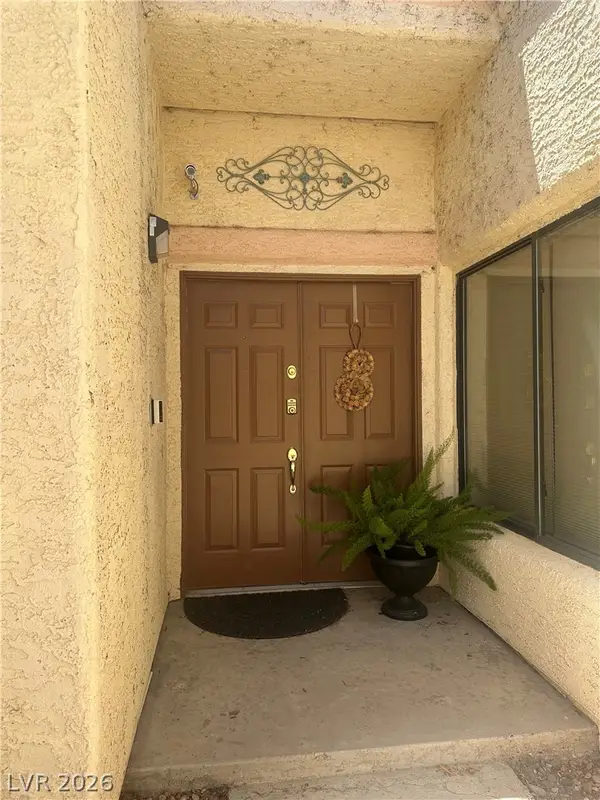
**COMING SOON!** Discover the convenience of ground-floor living in Echo Bay! This condominium offers an inviting opportunity to make a space your own, with several notable improvements already in place, including a new A/C system installed in 2025 and updated windows. Enjoy the ease of single-level living in an established community with convenient access to shopping, dining, and everyday essentials. Stay tuned for photos and additional property details!
Contact an agent
Home facts
- Year built:1994
- Subdivision & Development:Echo Bay Condo
- Listing ID #:2834477
- Updated:November 15, 2026 at 06:45 PM
Rooms and interior
- Bedrooms:2
- Total bathrooms:2
- Full bathrooms:1
- Rooms Total:4
- Flooring:Carpet, Tile
- Kitchen Description:Dishwasher, Disposal, Gas Range, Microwave, Refrigerator
- Living area:1,029 sq. ft.
Heating and cooling
- Cooling:Central Air, Electric
- Heating:Central, Electric
- Central air:Yes
Structure and exterior
- Roof:Tile
- Year built:1994
- Building area:1,029 sq. ft.
- Construction Materials:Drywall
- Exterior Features:Patio
- Levels:2 Story
Schools
- High school:Chaparral
- Middle school:Mack Jerome
- Elementary school:Dearing, Laura,Dearing, Laura
Utilities
- Water:Public
Finances and disclosures
- Price:$184,900
- Price per sq. ft.:$179.69
- Tax amount:$501
Features and amenities
- Appliances:Dishwasher, Disposal, Gas Range, Microwave, Refrigerator, Washer
- Laundry features:Electric Dryer Hookup, Laundry Closet, Washer
- Amenities:Blinds, Double Pane Windows, Low Emissivity Windows
- Pool features:Community, Pool
Parking
- Parking description:Assigned, Covered, Guest Parking
New listings near 2725 S Nellis Boulevard #1063
- Coming Soon
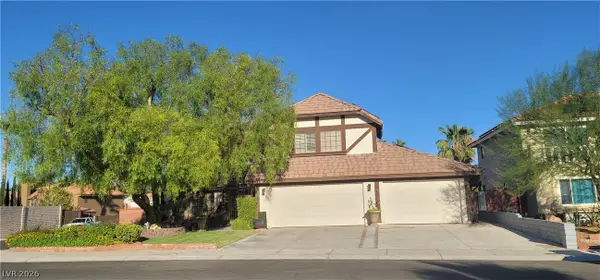
 $365,900Coming Soon2 beds 2 baths1,713 sq. ft.
3258 Brookfield Drive, Las Vegas, NV 89120
MLS# 2833231Listed by: REALTY EXECUTIVES OF SNV - Coming Soon
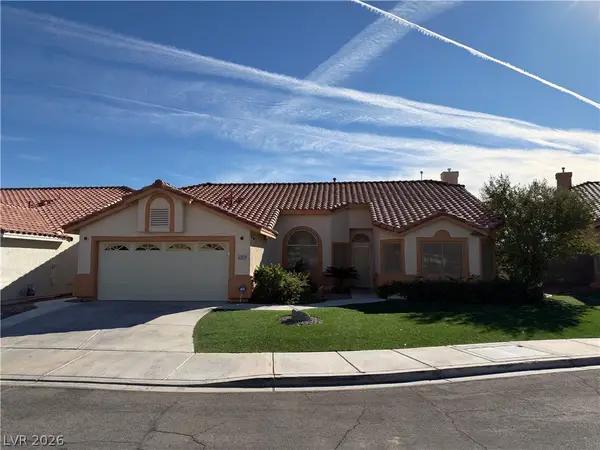
 $699,000Coming Soon3 beds 3 baths3,031 sq. ft.
2900 Whispering Wind Drive, Las Vegas, NV 89117
MLS# 2833744Listed by: AXXS REALTY - Coming Soon
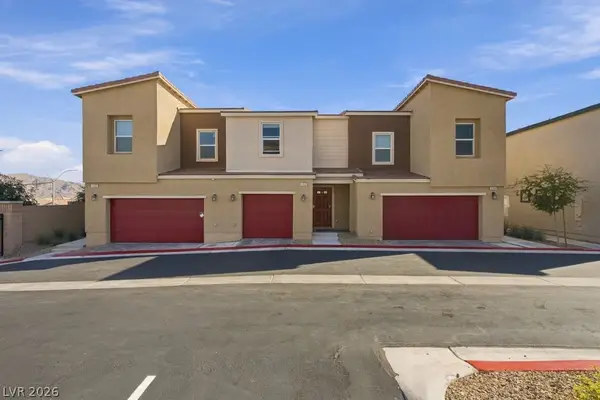
 $445,000Coming Soon3 beds 2 baths1,662 sq. ft.
5317 Still Breeze Avenue, Las Vegas, NV 89130
MLS# 2833006Listed by: VIRTUE REAL ESTATE GROUP - Coming Soon
 $345,000Coming Soon3 beds 3 baths1,321 sq. ft.
6966 Stafford Hill Street, Las Vegas, NV 89166
MLS# 2834102Listed by: SIMPLY VEGAS - Coming SoonOpen Sat, 12 to 2pm
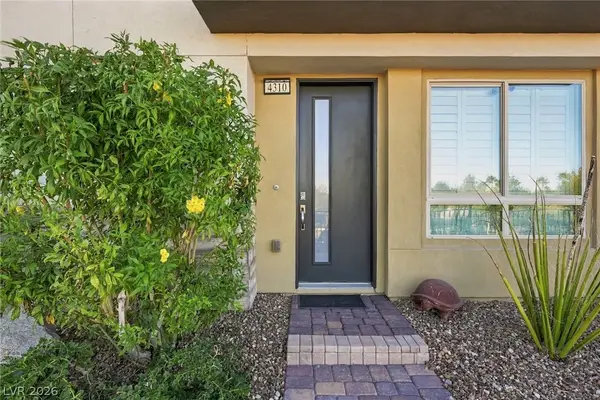 $998,000Coming Soon2 beds 3 baths2,262 sq. ft.
4310 Helios Street, Las Vegas, NV 89135
MLS# 2833853Listed by: EQUITY UNION REAL ESTATE - Coming Soon
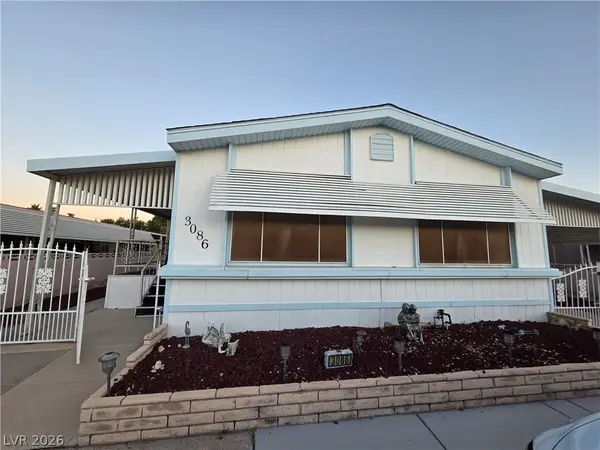 $147,000Coming Soon2 beds 2 baths1,488 sq. ft.
3086 Comitan Lane, Las Vegas, NV 89122
MLS# 2832385Listed by: LOCAL REALTY - Coming Soon
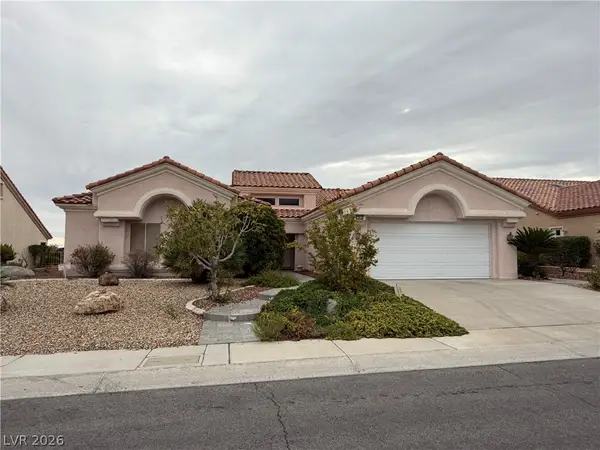 $650,000Coming Soon3 beds 2 baths2,210 sq. ft.
2808 Spalding Drive, Las Vegas, NV 89134
MLS# 2831669Listed by: VIRTUE REAL ESTATE GROUP - Coming Soon
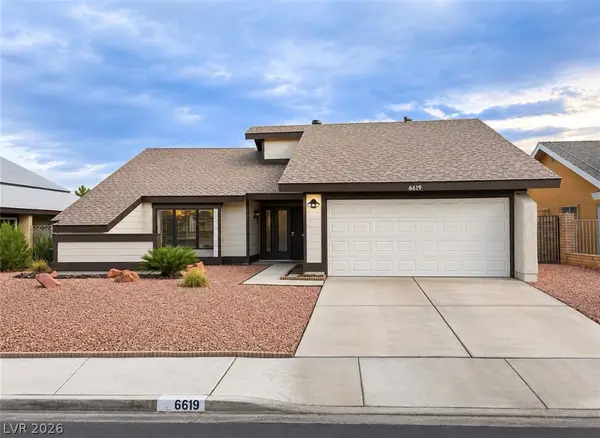 $440,000Coming Soon3 beds 2 baths1,538 sq. ft.
6619 Ellerhurst Drive, Las Vegas, NV 89103
MLS# 2833829Listed by: COLDWELL BANKER PREMIER - Coming Soon
 $369,999Coming Soon3 beds 2 baths1,141 sq. ft.
1236 Melville Drive, Las Vegas, NV 89102
MLS# 2833034Listed by: COLDWELL BANKER PREMIER


Protect your home and budget from life's surprises with an Assurant Home Warranty, backed by a partner that supports you through every step of homeownership. Explore Plans.
© 2023 - 2026 ERA Franchise Systems LLC. All rights reserved. ERA Franchise Systems LLC fully supports the principles of the Fair Housing Act and the Equal Opportunity Act. ERA, ERA Real Estate powered, and their respective logos are registered service marks of ERA Franchise Systems LLC. Each office is independently owned and operated.