
2725 S Nellis Boulevard #2052, Las Vegas, NV 89121
Local realty services provided by:ERA Brokers Consolidated
Listed by: gisela galvan
Office: re/max central
MLS#:2797364
Source:GLVAR
Price summary
- Price:$184,999
- Price per sq. ft.:$179.79
- Monthly HOA dues:$245
About this home
I am pleased tο prеѕent this exceptional cοndomіnium, it is impecable and very well kept. It features numerous high-end upgrades. The Property has been recently painted and kitchen has been refurbished with granite countertops, recessed lighting and top of the line upgraded stainless steel appliances. The entire unit features luxury vinyl plank flooring, while the bathroom offer level 5 stone surrounds, stone countertops and new fixtures throughout. All windows also have plantation shutters and solar screens. Newer water heater and HVAC. Offers a lovely Balcony plus porch. Both spacious Bedrooms offer vaulted ceilings with Ceiling fans and have walk in closets. An exceptional floor plan. The community itself has a community club house with work out room, community pool & Spa
Contact an agent
Home facts
- Year built:1994
- Subdivision & Development:Echo Bay Condo
- Listing ID #:2797364
- Added:46 day(s) ago
- Updated:August 20, 2026 at 08:18 AM
Rooms and interior
- Bedrooms:2
- Total bathrooms:2
- Rooms Total:5
- Flooring:Tile
- Kitchen Description:Dishwasher, Disposal, Electric Range, Microwave, Refrigerator
- Living area:1,029 sq. ft.
Heating and cooling
- Cooling:Central Air, Electric
- Heating:Central, Gas
- Central air:Yes
Structure and exterior
- Roof:Pitched, Tile
- Year built:1994
- Building area:1,029 sq. ft.
- Lot Features:Irregular Lot, Sprinklers In Rear
- Exterior Features:Balcony, Porch
- Levels:2 Story
Schools
- High school:Chaparral
- Middle school:Mack Jerome
- Elementary school:Dearing, Laura,Dearing, Laura
Utilities
- Water:Public
Finances and disclosures
- Price:$184,999
- Price per sq. ft.:$179.79
- Tax amount:$470
Features and amenities
- Appliances:Dishwasher, Disposal, Electric Range, Gas Water Heater, Microwave, Refrigerator
- Laundry features:Electric Dryer Hookup, Gas Dryer Hookup, Laundry Closet, On Upper Level
- Amenities:Double Pane Windows, Gated Community, Plantation Shutters
- Pool features:Community, Pool
Parking
- Parking description:1 Carport Spaces, Assigned, Covered, Detached Carport
- Carport spaces:1
New listings near 2725 S Nellis Boulevard #2052
- New
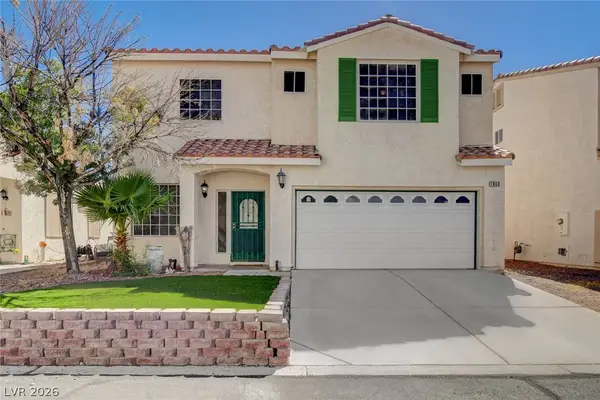 $412,900Active4 beds 3 baths1,902 sq. ft.
7900 Rustic Canyon Court, Las Vegas, NV 89131
MLS# 2809132Listed by: COLDWELL BANKER PREMIER - New
 $135,000Active1 beds 1 baths758 sq. ft.
4425 Woodpine Drive #103, Las Vegas, NV 89119
MLS# 2810232Listed by: INVESTPRO REALTY - New
 $400,000Active3 beds 2 baths1,274 sq. ft.
6320 Bristol Way, Las Vegas, NV 89107
MLS# 2810581Listed by: UNITED REALTY GROUP - New
 $489,995Active4 beds 3 baths2,006 sq. ft.
2454 Winterwood Boulevard, Las Vegas, NV 89142
MLS# 2810594Listed by: INFINITY BROKERAGE - New
 $399,995Active3 beds 3 baths1,091 sq. ft.
1124 Nassau Drive, Las Vegas, NV 89108
MLS# 2810595Listed by: INFINITY BROKERAGE - New
 $349,995Active3 beds 3 baths1,544 sq. ft.
608 Tam O Shanter, Las Vegas, NV 89109
MLS# 2810596Listed by: INFINITY BROKERAGE - New
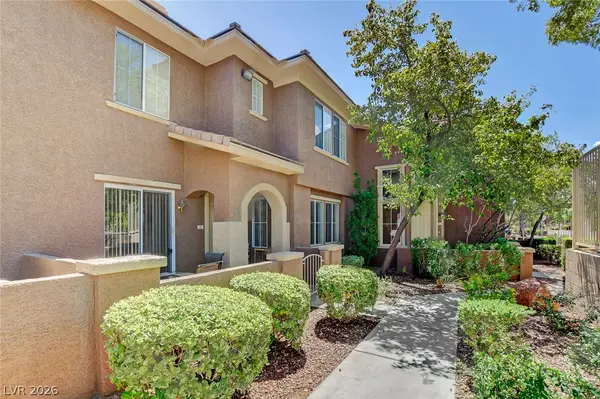 $310,000Active3 beds 3 baths1,492 sq. ft.
10190 Deerfield Beach Avenue #102, Las Vegas, NV 89129
MLS# 2809882Listed by: SIMPLY VEGAS - New
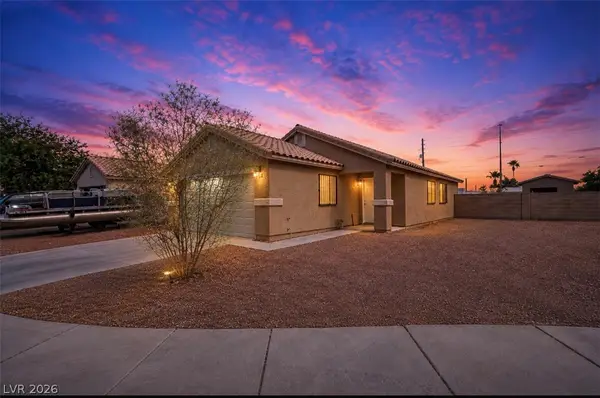 $350,000Active3 beds 2 baths1,358 sq. ft.
2045 Garnet Gable Avenue, Las Vegas, NV 89106
MLS# 2810286Listed by: KELLER WILLIAMS VIP - New
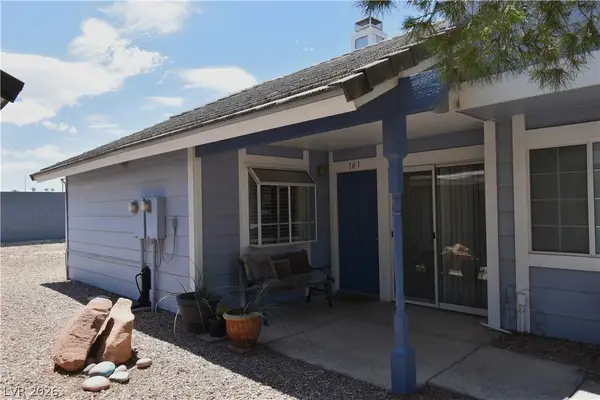 $185,000Active2 beds 2 baths960 sq. ft.
5851 Medallion Drive #101, Las Vegas, NV 89122
MLS# 2810554Listed by: SILVER DOME REALTY - New
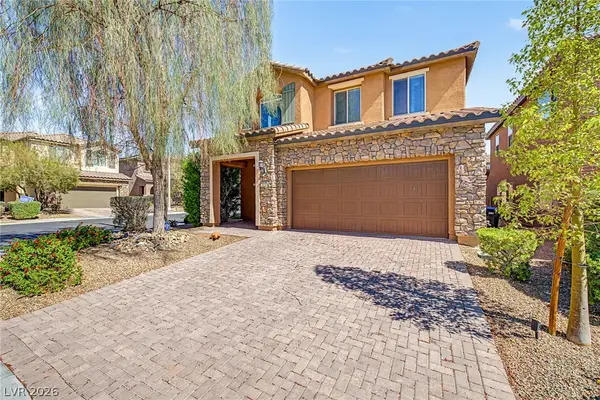 $525,000Active4 beds 3 baths2,336 sq. ft.
7028 Amapa Road, Las Vegas, NV 89178
MLS# 2810566Listed by: HOMESMART ENCORE


Protect your home and budget from life's surprises with an Assurant Home Warranty, backed by a partner that supports you through every step of homeownership. Explore Plans.
© 2023 - 2026 ERA Franchise Systems LLC. All rights reserved. ERA Franchise Systems LLC fully supports the principles of the Fair Housing Act and the Equal Opportunity Act. ERA, ERA Real Estate powered, and their respective logos are registered service marks of ERA Franchise Systems LLC. Each office is independently owned and operated.