
2747 Paradise Road #2605, Las Vegas, NV 89109
Local realty services provided by:ERA Brokers Consolidated
Listed by: cristine rosa lefkowitz
Office: bhhs nevada properties
MLS#:2817462
Source:GLVAR
Price summary
- Price:$775,000
- Price per sq. ft.:$498.07
- Monthly HOA dues:$1,083
About this home
Experience elevated luxury living on the 26th floor with breathtaking views of the Las Vegas Strip from every room. This exceptional 1,556-square-foot residence occupies a prime corner location and features an impressive 379-square-foot wraparound balcony—the perfect setting for taking in spectacular city views.
The residence offers electronic shades throughout, floor-to-ceiling windows, and two spacious en-suite bedrooms designed for comfort and privacy. Every detail creates a sophisticated oasis in the heart of Las Vegas.
With unparalleled Strip views, an oversized wraparound balcony, turnkey furnishings, and an extraordinary collection of amenities, this is a rare opportunity to own a truly exceptional Las Vegas residence.
Residents enjoy an impressive array of amenities, including a fitness center, pool, BBQ area, pet park, guest accommodations (suite available for an additional fee), and more. The HOA fee includes water, cable, gas, internet, valet parking, concierge, limo service, security, management, and other services.
Located on the property grounds, The Stirling Club offers an extraordinary private-club experience with membership available separately. Amenities include full-service spa treatments, salon and barber services, massage, nails, facials, a state-of-the-art gym, Pilates and yoga classes, tennis and pickleball courts, sauna, indoor and outdoor pools, a gourmet restaurant, bars, cigar lounge, Starbucks, wine cellar, tasting room, and expansive private-event spaces.
A spectacular residence. An unbeatable location. Make Nevada your TAX residence today!...
Contact an agent
Home facts
- Year built:2003
- Subdivision & Development:Turnberry Place Phase 3 Amd
- Listing ID #:2817462
- Added:5 day(s) ago
- Updated:September 23, 2026 at 01:57 PM
Rooms and interior
- Bedrooms:2
- Total bathrooms:2
- Full bathrooms:1
- Rooms Total:6
- Kitchen Description:Built In Electric Oven, Dishwasher, Disposal, Microwave, Refrigerator, Wine Refrigerator
- Living area:1,556 sq. ft.
Heating and cooling
- Cooling:Electric
- Heating:Central, Gas
Structure and exterior
- Year built:2003
- Building area:1,556 sq. ft.
- Architectural Style:High Rise
- Exterior Features:Terrace
Schools
- High school:Valley
- Middle school:Fremont John C.
- Elementary school:Park, John S.,Park, John S.
Finances and disclosures
- Price:$775,000
- Price per sq. ft.:$498.07
- Tax amount:$5,567
Features and amenities
- Appliances:Built-In Electric Oven, Dishwasher, Disposal, Microwave, Refrigerator, Wine Refrigerator
- Laundry features:Electric Dryer Hookup, Gas Dryer Hookup, Laundry Closet
- Amenities:Closed Circuit Cameras, Floor Access Control, Insulated Windows, Security Guard, Window Treatments
- Pool features:Association, Pool
Parking
- Total parking spaces:1
- Parking description:Assigned, Covered, Guest Parking, Valet
New listings near 2747 Paradise Road #2605
- Coming Soon
 $1,324,888Coming Soon4 beds 4 baths3,191 sq. ft.
766 Spirit Lake Street, Las Vegas, NV 89138
MLS# 2820907Listed by: REAL BROKER LLC - Coming Soon
 $470,000Coming Soon4 beds 3 baths1,942 sq. ft.
8973 Edgeworth Place, Las Vegas, NV 89123
MLS# 2818965Listed by: ORANGE REALTY GROUP LLC - Coming Soon
 $825,000Coming Soon3 beds 3 baths3,200 sq. ft.
8114 Villa Del Cielo Street, Las Vegas, NV 89131
MLS# 2820336Listed by: WARDLEY REAL ESTATE - Coming Soon
 $365,000Coming Soon3 beds 2 baths1,204 sq. ft.
5408 Flower Circle, Las Vegas, NV 89107
MLS# 2820271Listed by: LIFE REALTY DISTRICT - Coming Soon
 $390,000Coming Soon3 beds 3 baths1,572 sq. ft.
6609 Ives Avenue, Las Vegas, NV 89108
MLS# 2820785Listed by: UNITED REALTY GROUP - Coming Soon
 $1,498,000Coming Soon4 beds 4 baths3,937 sq. ft.
7771 Mojave Yucca Court, Las Vegas, NV 89131
MLS# 2820017Listed by: LOCAL REALTY - Coming Soon
 $300,000Coming Soon4 beds 2 baths1,731 sq. ft.
428 Bolsa Drive, Las Vegas, NV 89110
MLS# 2820693Listed by: PLATINUM REAL ESTATE PROF - Coming Soon
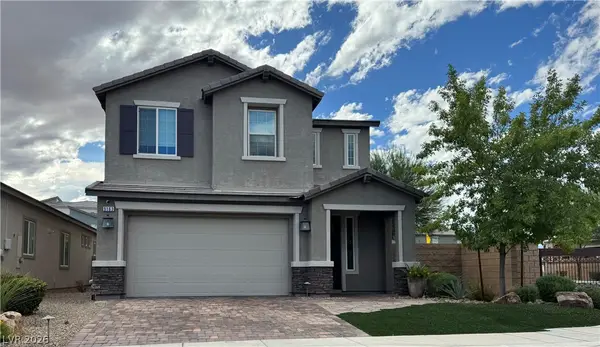 $520,000Coming Soon4 beds 3 baths2,328 sq. ft.
9163 Fairview Heights Street, Las Vegas, NV 89113
MLS# 2820598Listed by: SIGNATURE REAL ESTATE GROUP - Coming Soon
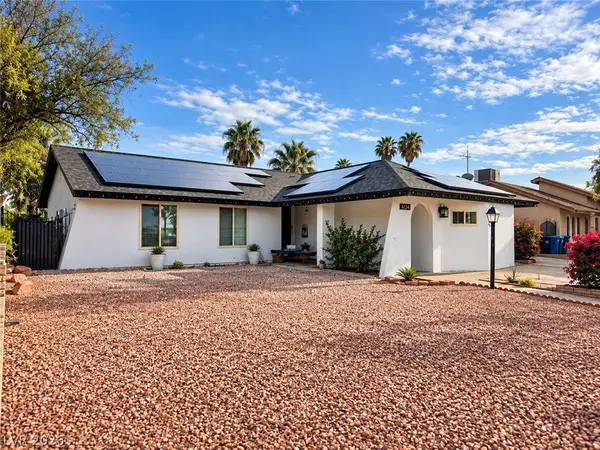 $470,000Coming Soon4 beds 3 baths1,835 sq. ft.
4134 Seville Street, Las Vegas, NV 89121
MLS# 2820587Listed by: UNITED REALTY GROUP - Coming Soon
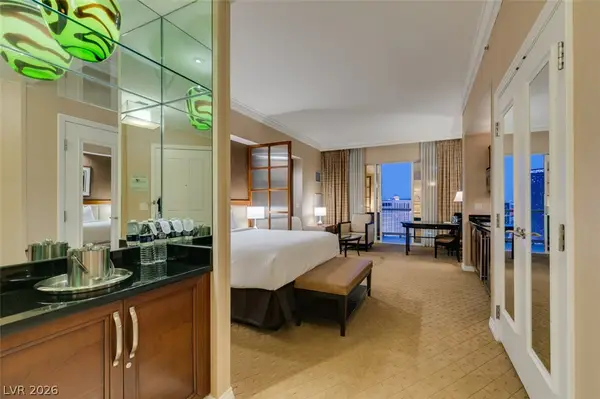 $305,000Coming Soon-- beds 1 baths520 sq. ft.
135 E Harmon Avenue #1817, Las Vegas, NV 89109
MLS# 2820540Listed by: SERHANT


Protect your home and budget from life's surprises with an Assurant Home Warranty, backed by a partner that supports you through every step of homeownership. Explore Plans.
© 2023 - 2026 ERA Franchise Systems LLC. All rights reserved. ERA Franchise Systems LLC fully supports the principles of the Fair Housing Act and the Equal Opportunity Act. ERA, ERA Real Estate powered, and their respective logos are registered service marks of ERA Franchise Systems LLC. Each office is independently owned and operated.