
2747 Paradise Road #2605, Las Vegas, NV 89109
Local realty services provided by:ERA Brokers Consolidated
Listed by: cristine rosa lefkowitz
Office: bhhs nevada properties
MLS#:2832717
Source:GLVAR
Price summary
- Price:$725,000
- Price per sq. ft.:$465.94
- Monthly HOA dues:$1,083
About this home
Experience elevated luxury living on the 26th floor, with breathtaking Las Vegas Strip views from every room. This 1,556-square-foot corner residence features a 379-square-foot wraparound balcony, perfect for enjoying spectacular city views.
Floor-to-ceiling windows, electronic shades throughout, & two spacious en-suite bedrooms create a sophisticated retreat offering comfort & privacy. Residents enjoy exceptional amenities, including a fitness center, pool, BBQ area, pet park & guest suites (additional fee). HOA includes water, cable, gas, internet, valet, concierge, limousine service, security & management.The Stirling Club, located on the property, offers a private-club experience with separate membership, featuring a full-service spa, salon, fitness center, Pilates, yoga, tennis, pickleball, indoor/outdoor pools, fine dining, lounges, cigar lounge, Starbucks, wine cellar & private event spaces. A spectacular residence. An unbeatable location. Make Nevada your tax residence today!
Contact an agent
Home facts
- Year built:2003
- Subdivision & Development:Turnberry Place Phase 3 Amd
- Listing ID #:2832717
- Added:3 day(s) ago
- Updated:November 11, 2026 at 12:41 PM
Rooms and interior
- Bedrooms:2
- Total bathrooms:2
- Full bathrooms:1
- Rooms Total:6
- Kitchen Description:Built In Electric Oven, Dishwasher, Disposal, Microwave, Refrigerator, Wine Refrigerator
- Living area:1,556 sq. ft.
Heating and cooling
- Cooling:Electric
- Heating:Central, Gas
Structure and exterior
- Year built:2003
- Building area:1,556 sq. ft.
- Architectural Style:High Rise
- Exterior Features:Terrace
Schools
- High school:Valley
- Middle school:Fremont John C.
- Elementary school:Park, John S.,Park, John S.
Finances and disclosures
- Price:$725,000
- Price per sq. ft.:$465.94
- Tax amount:$5,567
Features and amenities
- Appliances:Built-In Electric Oven, Dishwasher, Disposal, Microwave, Refrigerator, Wine Refrigerator
- Laundry features:Electric Dryer Hookup, Gas Dryer Hookup, Laundry Closet
- Amenities:Closed Circuit Cameras, Floor Access Control, Insulated Windows, Security Guard, Window Treatments
- Pool features:Association, Pool
Parking
- Total parking spaces:1
- Parking description:Assigned, Covered, Guest Parking, Valet
New listings near 2747 Paradise Road #2605
- Coming Soon
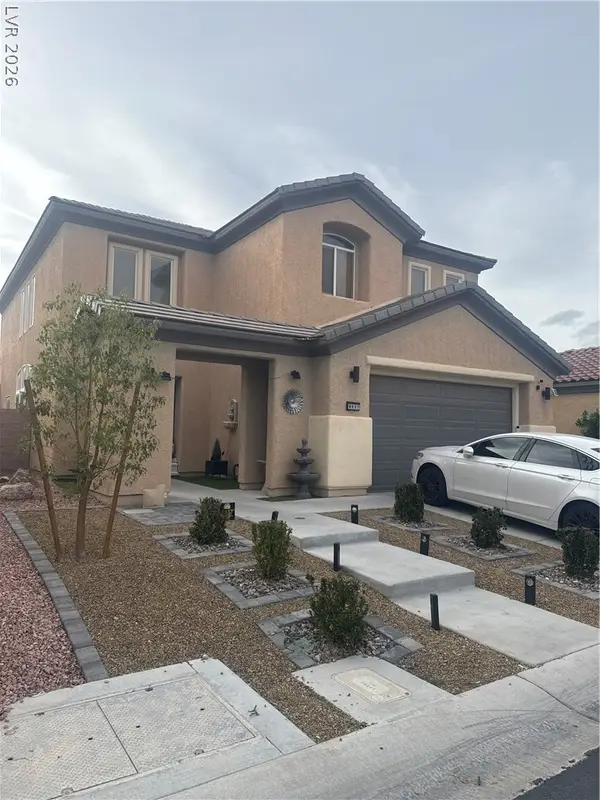 $620,000Coming Soon4 beds 4 baths2,897 sq. ft.
8837 Sherwood Park Drive, Las Vegas, NV 89131
MLS# 2833213Listed by: SIGNATURE REAL ESTATE GROUP - Coming Soon
 $2,950,000Coming Soon1 beds 3 baths1,675 sq. ft.
3750 Las Vegas Boulevard #2906, Las Vegas, NV 89158
MLS# 2833407Listed by: AWARD REALTY - Coming Soon
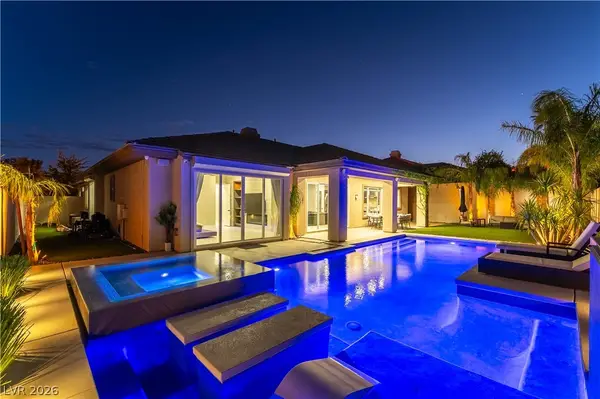 $1,499,900Coming Soon4 beds 4 baths3,091 sq. ft.
11544 Bohemian Forest Avenue, Las Vegas, NV 89138
MLS# 2833294Listed by: DESERT HORIZON REALTY - Coming Soon
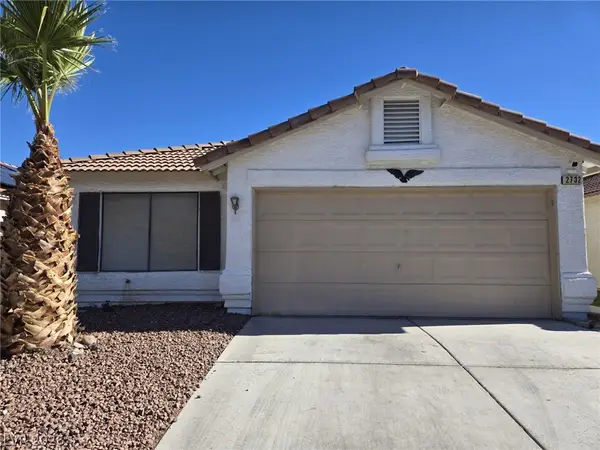 $319,500Coming Soon2 beds 2 baths1,268 sq. ft.
2732 Ironside Drive, Las Vegas, NV 89108
MLS# 2833285Listed by: DESERT REALTY - Coming Soon
 $329,900Coming Soon3 beds 2 baths1,024 sq. ft.
Address Withheld By Seller, Las Vegas, NV 89147
MLS# 2833239Listed by: METROPOLITAN REAL ESTATE GROUP - Coming Soon
 $220,000Coming Soon3 beds 2 baths1,200 sq. ft.
3529 Anthony Drive, Las Vegas, NV 89121
MLS# 2832634Listed by: KELLER WILLIAMS MARKETPLACE - Coming Soon
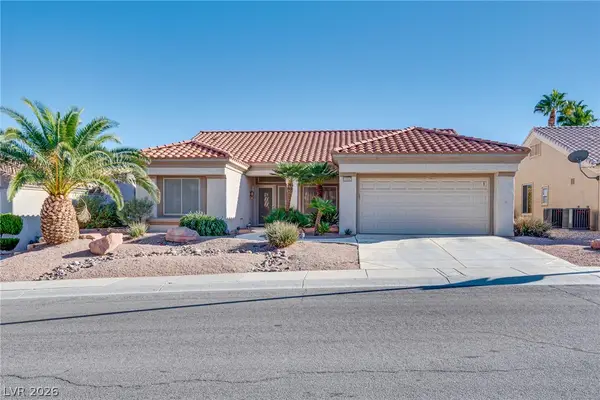 $375,000Coming Soon2 beds 2 baths1,360 sq. ft.
10657 Heritage Hills Drive, Las Vegas, NV 89134
MLS# 2833100Listed by: COLDWELL BANKER PREMIER - Coming Soon
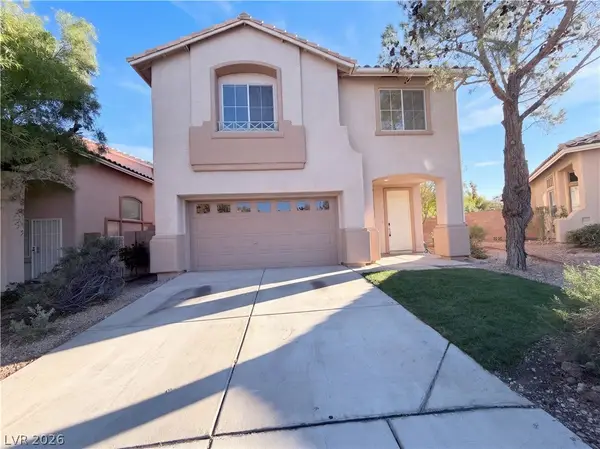 $475,000Coming Soon3 beds 3 baths1,581 sq. ft.
10829 Armitage Avenue, Las Vegas, NV 89144
MLS# 2833144Listed by: BEAR RESIDENTIAL LLC - Coming Soon
 $1,450,000Coming Soon5 beds 4 baths4,706 sq. ft.
7762 Roaring Springs Circle, Las Vegas, NV 89113
MLS# 2832645Listed by: HUNTINGTON & ELLIS, A REAL EST - Coming Soon
 $365,000Coming Soon3 beds 2 baths1,472 sq. ft.
29 Tierra Buena Drive, Las Vegas, NV 89110
MLS# 2832894Listed by: PERLA HERRERA REALTY


Protect your home and budget from life's surprises with an Assurant Home Warranty, backed by a partner that supports you through every step of homeownership. Explore Plans.
© 2023 - 2026 ERA Franchise Systems LLC. All rights reserved. ERA Franchise Systems LLC fully supports the principles of the Fair Housing Act and the Equal Opportunity Act. ERA, ERA Real Estate powered, and their respective logos are registered service marks of ERA Franchise Systems LLC. Each office is independently owned and operated.