
2805 Crystal Bay Drive, Las Vegas, NV 89117
Local realty services provided by:ERA Brokers Consolidated
Listed by: roy shitrit
Office: huntington & ellis, a real est
MLS#:2819055
Source:GLVAR
Price summary
- Price:$560,000
- Price per sq. ft.:$235.69
- Monthly HOA dues:$38
About this home
Bring your vision to life in this ultra rare and unique home in The Lakes, situated on an oversized quarter-acre lot. This property needs TLC and priced accordingly, offering an opportunity to create something special.
The home features soaring ceilings, 4 spacious bedrooms, 2.5 bathrooms, and an oversized mini-pebble pool. The backyard is private, peaceful, and filled with mature trees and fruit trees, creating a relaxed setting with plenty of character and potential.
A rare opportunity in The Lakes for buyers looking to renovate, personalize, and make this property their own. Schedule your private showing today.
Contact an agent
Home facts
- Year built:1985
- Subdivision & Development:Bluffs
- Listing ID #:2819055
- Added:7 day(s) ago
- Updated:September 23, 2026 at 10:48 PM
Rooms and interior
- Bedrooms:4
- Total bathrooms:3
- Full bathrooms:2
- Half bathrooms:1
- Rooms Total:6
- Flooring:Carpet, Tile
- Kitchen Description:Disposal, Gas Range, Microwave, Refrigerator
- Living area:2,376 sq. ft.
Heating and cooling
- Cooling:Central Air, Electric
- Heating:Central, Gas
- Central air:Yes
Structure and exterior
- Roof:Pitched, Tile
- Year built:1985
- Building area:2,376 sq. ft.
- Lot area:0.22 Acres
- Lot Features:Back Yard, Front Yard, Fruit Trees
- Exterior Features:Private Yard
- Levels:2 Story
Schools
- High school:Spring Valley HS
- Middle school:Lawrence
- Elementary school:Christensen, MJ,Christensen, MJ
Utilities
- Water:Public
Finances and disclosures
- Price:$560,000
- Price per sq. ft.:$235.69
- Tax amount:$2,826
Features and amenities
- Appliances:Disposal, Gas Range, Microwave, Refrigerator, Washer
- Laundry features:Electric Dryer Hookup, Gas Dryer Hookup, On Main Level, Washer
- Pool features:Private Pool
Parking
- Parking description:Garage, Private
- Garage:Yes
- Garage spaces:3
New listings near 2805 Crystal Bay Drive
- Coming Soon
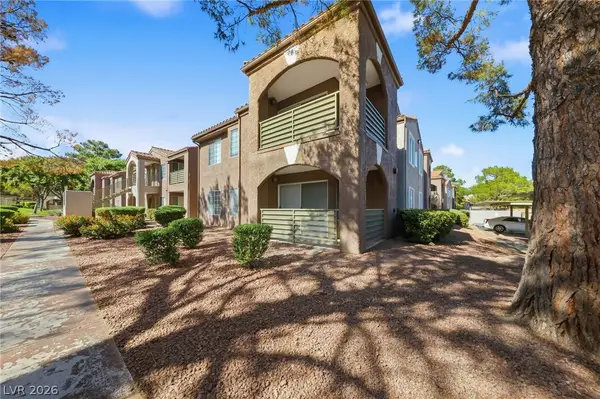 $249,900Coming Soon2 beds 2 baths1,005 sq. ft.
2121 Sealion Drive #104, Las Vegas, NV 89128
MLS# 2821137Listed by: GALINDO GROUP REAL ESTATE - Coming Soon
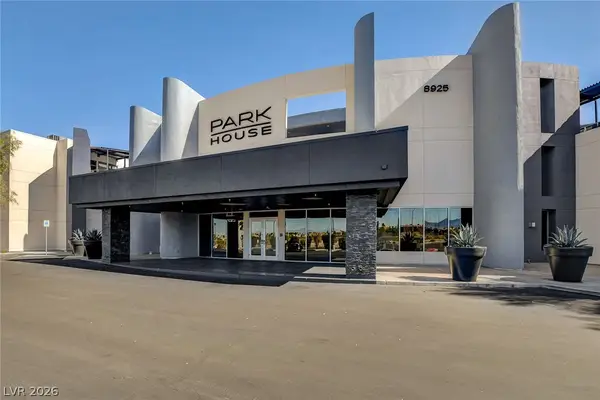 $370,000Coming Soon2 beds 2 baths1,539 sq. ft.
8925 W Flamingo Road #111, Las Vegas, NV 89147
MLS# 2821205Listed by: FIRST MUTUAL REALTY GROUP - Coming Soon
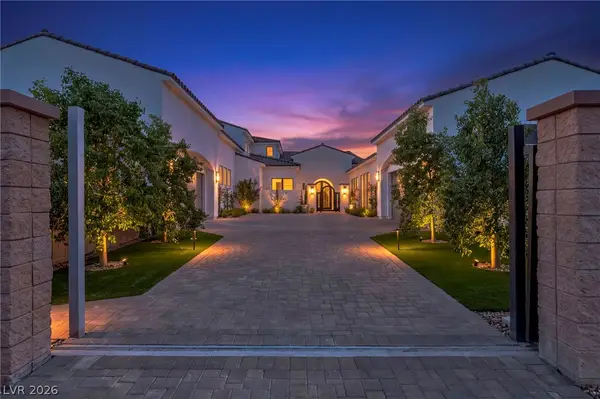 $3,988,888Coming Soon5 beds 6 baths6,199 sq. ft.
4380 Conough Lane, Las Vegas, NV 89129
MLS# 2818991Listed by: VIRTUE REAL ESTATE GROUP - Coming Soon
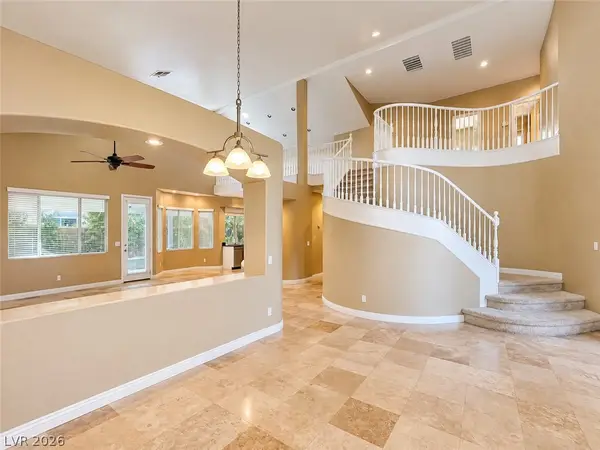 $649,999Coming Soon4 beds 3 baths3,116 sq. ft.
9573 Borgata Bay Boulevard, Las Vegas, NV 89147
MLS# 2819549Listed by: VERTEX REALTY & PROPERTY MANAG - Coming Soon
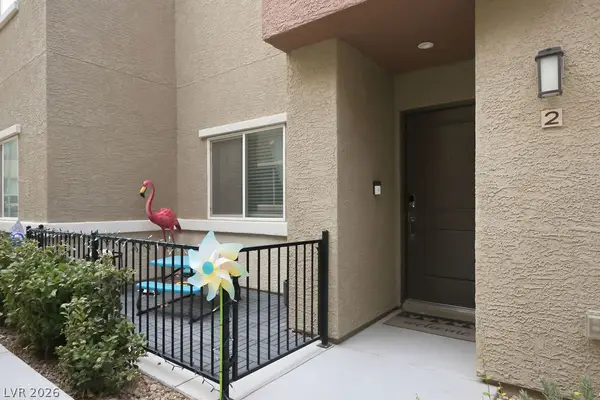 $389,000Coming Soon3 beds 3 baths1,533 sq. ft.
Address Withheld By Seller, Las Vegas, NV 89183
MLS# 2820979Listed by: HUDSON REAL ESTATE - Coming Soon
 $1,324,888Coming Soon4 beds 4 baths3,191 sq. ft.
766 Spirit Lake Street, Las Vegas, NV 89138
MLS# 2820907Listed by: REAL BROKER LLC - Coming Soon
 $470,000Coming Soon4 beds 3 baths1,942 sq. ft.
8973 Edgeworth Place, Las Vegas, NV 89123
MLS# 2818965Listed by: ORANGE REALTY GROUP LLC - Coming Soon
 $825,000Coming Soon3 beds 3 baths3,200 sq. ft.
8114 Villa Del Cielo Street, Las Vegas, NV 89131
MLS# 2820336Listed by: WARDLEY REAL ESTATE - Coming Soon
 $365,000Coming Soon3 beds 2 baths1,204 sq. ft.
5408 Flower Circle, Las Vegas, NV 89107
MLS# 2820271Listed by: LIFE REALTY DISTRICT - Coming Soon
 $390,000Coming Soon3 beds 3 baths1,572 sq. ft.
6609 Ives Avenue, Las Vegas, NV 89108
MLS# 2820785Listed by: UNITED REALTY GROUP


Protect your home and budget from life's surprises with an Assurant Home Warranty, backed by a partner that supports you through every step of homeownership. Explore Plans.
© 2023 - 2026 ERA Franchise Systems LLC. All rights reserved. ERA Franchise Systems LLC fully supports the principles of the Fair Housing Act and the Equal Opportunity Act. ERA, ERA Real Estate powered, and their respective logos are registered service marks of ERA Franchise Systems LLC. Each office is independently owned and operated.