
2813 Cameo Circle, Las Vegas, NV 89107
Local realty services provided by:ERA Brokers Consolidated
Listed by: karina giraldo mirkovich
Office: alchemy investments re
MLS#:2832015
Source:GLVAR
Price summary
- Price:$2,250,000
- Price per sq. ft.:$580.8
- Monthly HOA dues:$264
About this home
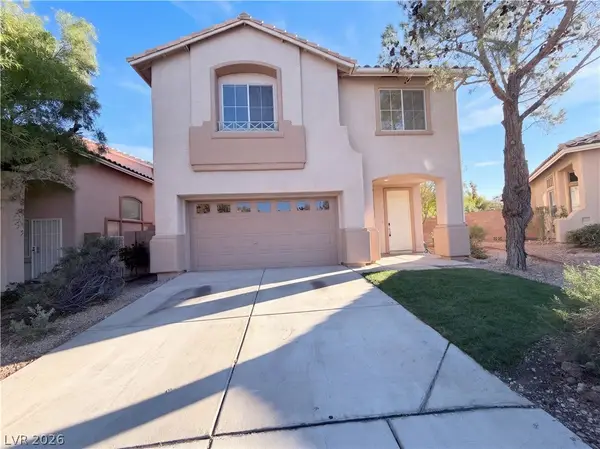
Located in historic Rancho Nevada Estates, this stunning single-story home offers 4 bedrooms, 4 bathrooms, and OVER $1 MILLION IN IMPROVEMENTS AND RENOVATIONS! Completely reimagined with designer-curated finishes and exceptional attention to detail, the home features extensive upgrades, including a new and RAISED roof, updated electrical systems, and all-new plumbing extending to the street. The expansive great room is complemented by automated window shades, while the separate den offers a cozy fireplace and custom wet bar complete with a sink, ice maker, and refrigerator. Designed for effortless entertaining, the chef’s kitchen features four ovens, two dishwashers, and a reverse osmosis water filtration system. The beautifully landscaped backyard offers a private retreat with a heated saltwater pool, built-in BBQ, mature lemon and pomegranate trees, and ample space for a garden. Additional highlights include a whole-home saltwater softening system, a custom laundry room with a dedicated dog wash station and ample storage, private dog run, and an impressive approximately 200-square-foot storage room. Smart home conveniences include automated living room shade, cordless window coverings throughout the remaining rooms, and an electric gate with keypad and remote access. A remarkable combination of luxury, functionality, and thoughtful design in one of Las Vegas's historic neighborhoods!...
Contact an agent
Home facts
- Year built:1967
- Subdivision & Development:Rancho Nevada Estate
- Listing ID #:2832015
- Added:4 day(s) ago
- Updated:November 11, 2026 at 12:41 PM
Rooms and interior
- Bedrooms:4
- Total bathrooms:4
- Full bathrooms:3
- Rooms Total:6
- Kitchen Description:Disposal, Gas Range, Microwave, Refrigerator
- Living area:3,874 sq. ft.
Heating and cooling
- Cooling:Central Air, Electric
- Heating:Central, Gas
- Central air:Yes
Structure and exterior
- Roof:Tile
- Year built:1967
- Building area:3,874 sq. ft.
- Lot area:0.52 Acres
- Lot Features:Back Yard, Front Yard, Fruit Trees, Garden, Landscaped, Sprinklers In Front
- Exterior Features:Barbecue, Circular Driveway, Private Yard
- Levels:1 Story
Schools
- High school:Clark Ed. W.
- Middle school:Hyde Park
- Elementary school:Wasden, Howard,Wasden, Howard
Utilities
- Water:Public
Finances and disclosures
- Price:$2,250,000
- Price per sq. ft.:$580.8
- Tax amount:$4,513
Features and amenities
- Appliances:Disposal, Gas Range, Microwave, Refrigerator, Washer
- Laundry features:Gas Dryer Hookup, Laundry Room, Washer
- Amenities:Blinds, Gated Community
- Pool features:Heated, Private Pool
- Smart home:Yes
Parking
- Parking description:Open
New listings near 2813 Cameo Circle
- Coming Soon
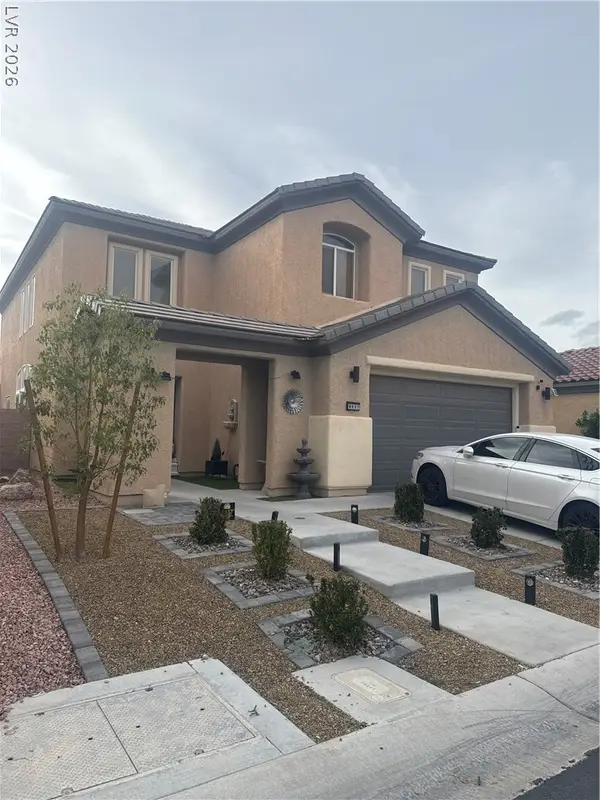 $620,000Coming Soon4 beds 4 baths2,897 sq. ft.
8837 Sherwood Park Drive, Las Vegas, NV 89131
MLS# 2833213Listed by: SIGNATURE REAL ESTATE GROUP - Coming Soon
 $2,950,000Coming Soon1 beds 3 baths1,675 sq. ft.
3750 Las Vegas Boulevard #2906, Las Vegas, NV 89158
MLS# 2833407Listed by: AWARD REALTY - Coming Soon
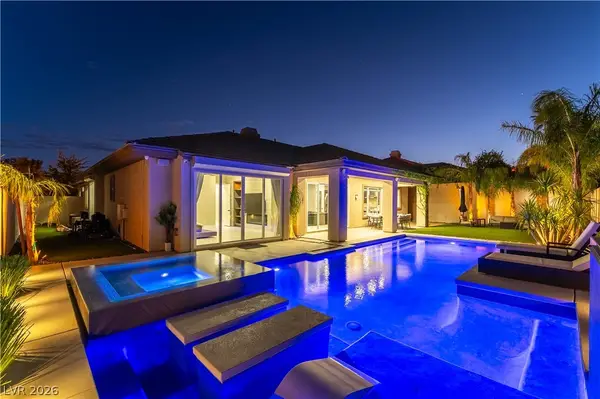 $1,499,900Coming Soon4 beds 4 baths3,091 sq. ft.
11544 Bohemian Forest Avenue, Las Vegas, NV 89138
MLS# 2833294Listed by: DESERT HORIZON REALTY - Coming Soon
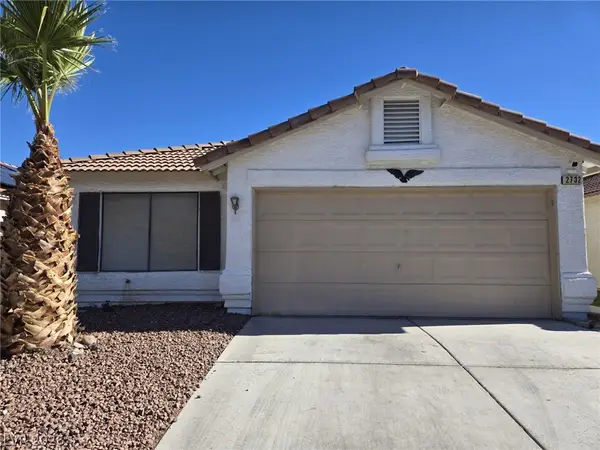 $319,500Coming Soon2 beds 2 baths1,268 sq. ft.
2732 Ironside Drive, Las Vegas, NV 89108
MLS# 2833285Listed by: DESERT REALTY - Coming Soon
 $329,900Coming Soon3 beds 2 baths1,024 sq. ft.
Address Withheld By Seller, Las Vegas, NV 89147
MLS# 2833239Listed by: METROPOLITAN REAL ESTATE GROUP - Coming Soon
 $220,000Coming Soon3 beds 2 baths1,200 sq. ft.
3529 Anthony Drive, Las Vegas, NV 89121
MLS# 2832634Listed by: KELLER WILLIAMS MARKETPLACE - Coming Soon
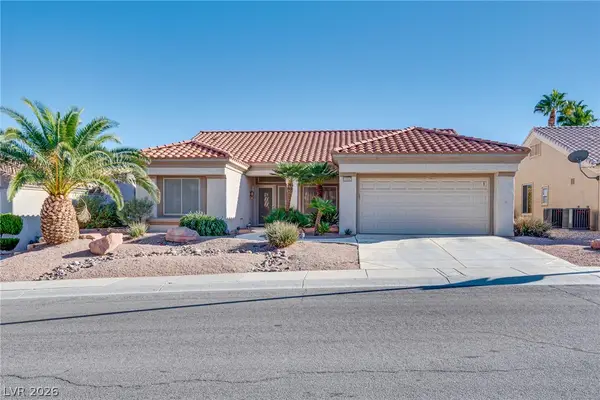 $375,000Coming Soon2 beds 2 baths1,360 sq. ft.
10657 Heritage Hills Drive, Las Vegas, NV 89134
MLS# 2833100Listed by: COLDWELL BANKER PREMIER - Coming Soon
 $475,000Coming Soon3 beds 3 baths1,581 sq. ft.
10829 Armitage Avenue, Las Vegas, NV 89144
MLS# 2833144Listed by: BEAR RESIDENTIAL LLC - Coming Soon
 $1,450,000Coming Soon5 beds 4 baths4,706 sq. ft.
7762 Roaring Springs Circle, Las Vegas, NV 89113
MLS# 2832645Listed by: HUNTINGTON & ELLIS, A REAL EST - Coming Soon
 $365,000Coming Soon3 beds 2 baths1,472 sq. ft.
29 Tierra Buena Drive, Las Vegas, NV 89110
MLS# 2832894Listed by: PERLA HERRERA REALTY


Protect your home and budget from life's surprises with an Assurant Home Warranty, backed by a partner that supports you through every step of homeownership. Explore Plans.
© 2023 - 2026 ERA Franchise Systems LLC. All rights reserved. ERA Franchise Systems LLC fully supports the principles of the Fair Housing Act and the Equal Opportunity Act. ERA, ERA Real Estate powered, and their respective logos are registered service marks of ERA Franchise Systems LLC. Each office is independently owned and operated.