
2822 Sesame Drive, Las Vegas, NV 89142
Local realty services provided by:ERA Brokers Consolidated
2822 Sesame Drive,Las Vegas, NV 89142
$369,995
- 4 Beds
- 2 Baths
- 1,322 sq. ft.
- Single family
- Active
Listed by: kevin goujon
Office: infinity brokerage
MLS#:2816103
Source:GLVAR
Price summary
- Price:$369,995
- Price per sq. ft.:$279.88
- Monthly HOA dues:$43
About this home
Welcome to this bеautіfullу renovated two-story home feаturing 4 bеdrooms and 2 bathrooms on a desirable corner lot! Step inside to a bright, modern interior showcasing luxury vinyl plank flooring, fresh designer paint, and stylish finishes throughout. The upgraded kitchen features shaker cabinets, quartz countertops, stainless steel appliances, and ample storage, opening seamlessly to the living and dining areas. Both bathrooms have been tastefully remodeled with sleek contemporary finishes. Outside, enjoy a low-maintenance backyard with artificial turf and a patio, perfect for relaxing or entertaining. With its modern upgrades, functional floor plan, and prime corner-lot setting, this move-in-ready home truly looks and feels brand new!
Contact an agent
Home facts
- Year built:1987
- Subdivision & Development:Sagebrook At Stonegate
- Listing ID #:2816103
- Added:1 day(s) ago
- Updated:September 05, 2026 at 04:45 AM
Rooms and interior
- Bedrooms:4
- Total bathrooms:2
- Full bathrooms:1
- Rooms Total:5
- Flooring:Carpet
- Kitchen Description:Dishwasher, Electric Range, Microwave
- Living area:1,322 sq. ft.
Heating and cooling
- Cooling:Central Air, Electric
- Heating:Central, Electric
- Central air:Yes
Structure and exterior
- Roof:Tile
- Year built:1987
- Building area:1,322 sq. ft.
- Lot area:0.07 Acres
- Lot Features:Desert Landscaping, Landscaped, Synthetic Grass
- Exterior Features:Patio, Private Yard
- Levels:1 Story
Schools
- High school:Western
- Middle school:Gibson Robert O.
- Elementary school:McWilliams, JT,McWilliams, JT
Utilities
- Water:Public
Finances and disclosures
- Price:$369,995
- Price per sq. ft.:$279.88
- Tax amount:$847
Features and amenities
- Appliances:Dishwasher, Electric Range, Microwave
- Laundry features:Electric Dryer Hookup, On Main Level
Parking
- Parking description:Garage, Garage Door Opener, Guest Parking, Inside Entrance, Private
- Garage:Yes
- Garage spaces:2
New listings near 2822 Sesame Drive
- New
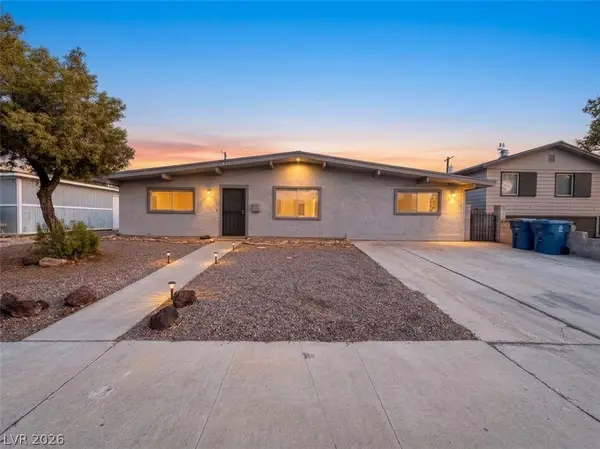 $474,900Active5 beds 2 baths2,122 sq. ft.
221 Milinane Drive, Las Vegas, NV 89107
MLS# 2815920Listed by: SPHERE REAL ESTATE - New
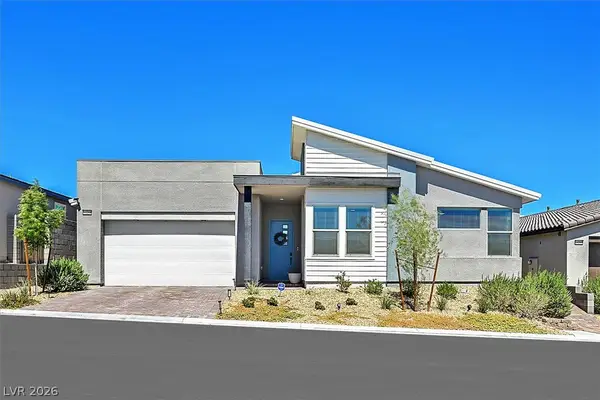 $799,900Active3 beds 3 baths2,732 sq. ft.
10284 Arrow Range Avenue, Las Vegas, NV 89166
MLS# 2816287Listed by: REALTY ONE GROUP, INC - New
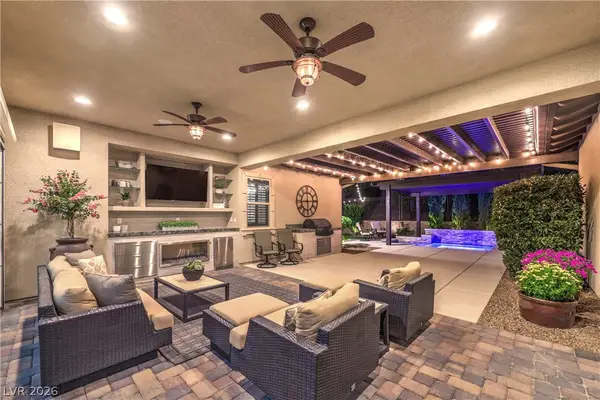 $1,599,999Active3 beds 5 baths3,280 sq. ft.
97 Menorca Island Court, Las Vegas, NV 89138
MLS# 2816316Listed by: VEGAS DREAM HOMES INC - New
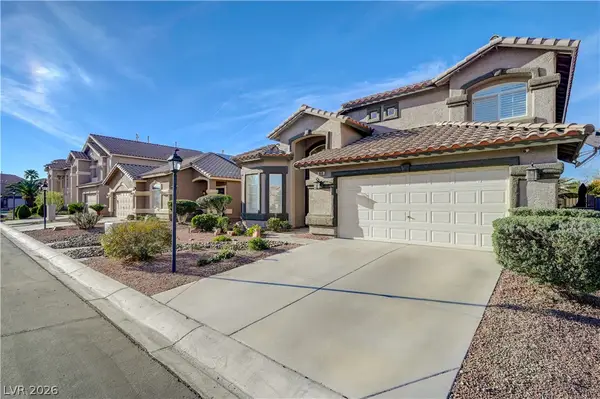 $500,000Active3 beds 3 baths1,866 sq. ft.
868 Bare Branch Avenue, Las Vegas, NV 89123
MLS# 2816321Listed by: BHGRE UNIVERSAL 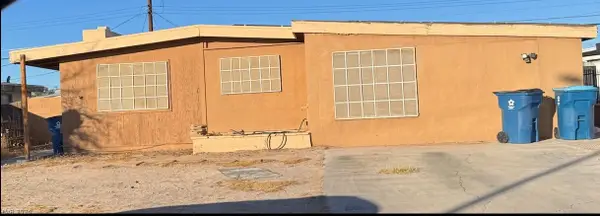 $299,999Pending3 beds 2 baths1,166 sq. ft.
349 Wisteria Avenue, Las Vegas, NV 89107
MLS# 2816281Listed by: BOTTEGA REAL ESTATE- New
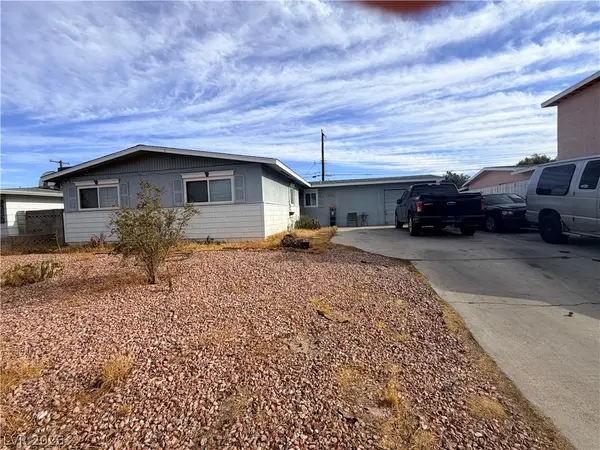 $350,000Active3 beds 2 baths1,560 sq. ft.
5801 Harmony Avenue, Las Vegas, NV 89107
MLS# 2813725Listed by: LPT REALTY, LLC - New
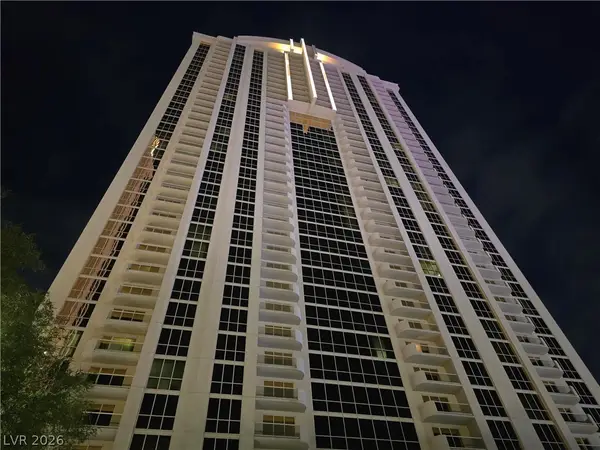 $289,000Active-- beds 1 baths520 sq. ft.
135 E Harmon Avenue #2203, Las Vegas, NV 89109
MLS# 2814197Listed by: MAHSHEED REAL ESTATE LLC - New
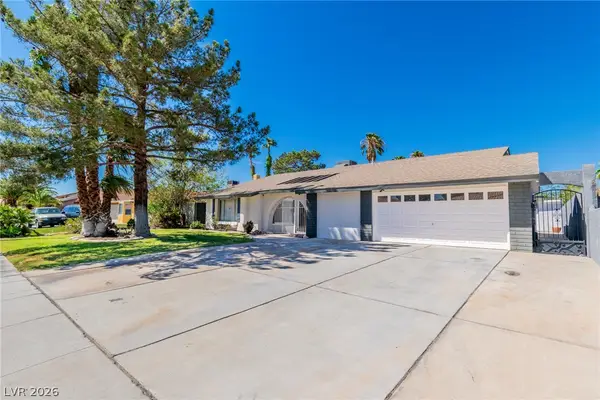 $499,900Active5 beds 2 baths1,836 sq. ft.
5134 W Desert Inn Road, Las Vegas, NV 89146
MLS# 2814486Listed by: REALTY ONE GROUP, INC - New
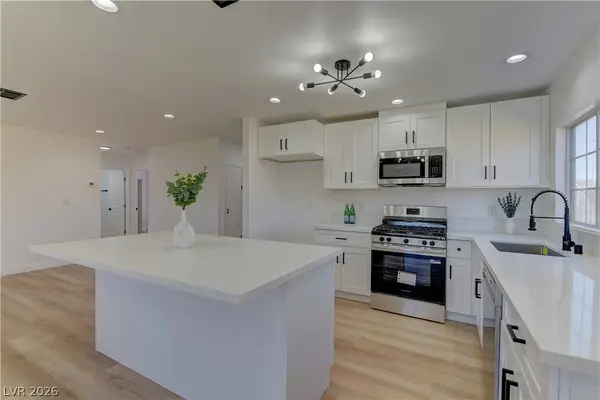 $395,000Active3 beds 2 baths1,424 sq. ft.
34 Del Amo Drive, Las Vegas, NV 89110
MLS# 2816088Listed by: KELLER WILLIAMS REALTY LAS VEG - New
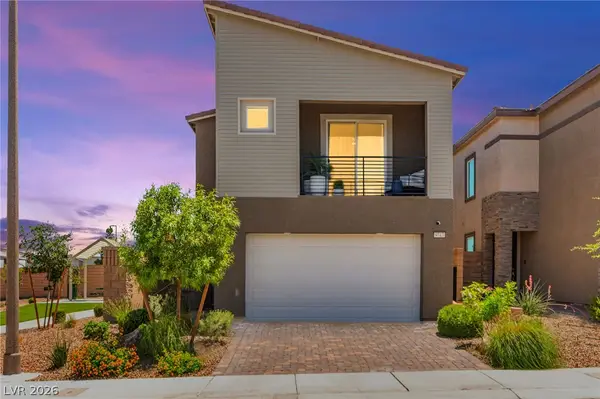 $449,900Active3 beds 3 baths1,623 sq. ft.
9743 Mojave Mountain Street, Las Vegas, NV 89166
MLS# 2816152Listed by: HUNTINGTON & ELLIS, A REAL EST


Protect your home and budget from life's surprises with an Assurant Home Warranty, backed by a partner that supports you through every step of homeownership. Explore Plans.
© 2023 - 2026 ERA Franchise Systems LLC. All rights reserved. ERA Franchise Systems LLC fully supports the principles of the Fair Housing Act and the Equal Opportunity Act. ERA, ERA Real Estate powered, and their respective logos are registered service marks of ERA Franchise Systems LLC. Each office is independently owned and operated.