
2847 Queens Courtyard Drive, Las Vegas, NV 89109
Local realty services provided by:ERA Brokers Consolidated
Listed by: heather stone
Office: tmi realty
MLS#:2809437
Source:GLVAR
Price summary
- Price:$1,899,900
- Price per sq. ft.:$639.27
- Monthly HOA dues:$196
About this home
Welcome to an architectural masterpiece designed by Josh Warner within the guard-gated Las Vegas Country Club! Situated moments from the Strip, this estate offers a rare combination of modern luxury nestled inside one of Las Vegas’s most prestigious and historic neighborhoods. The newly completed, zero-compromise 2,972 sq ft residence features 3 beds, 3.5 baths, and unobstructed golf course views. Framed by modern black aluminum windows, the home features a spectacular open floor plan that flows effortlessly, showcasing museum-quality level 5 drywall, 8-ft solid core doors, and a floating white oak staircase. The exterior seamlessly blends smooth stucco and natural limestone cladding, an organic aesthetic that carries indoors.
The main level's airy open layout features 24x48" porcelain tile and a living room with a 72" linear gas fireplace in natural stone. Indoor-outdoor luxury peaks via a 20-ft pocket sliding door opening to a 225 sq ft covered patio, complete with a built-in Coyote grill and a zero-edge spa overlooking the fairways. The chef's kitchen boasts quartzite countertops, a Sub-Zero fridge, Viking appliances, and premium Brizo fixtures. Upstairs, luxury vinyl plank (LVP) flooring leads to a lavish master retreat with a 12-ft pocket slider framing golf vistas, a 50" gas fireplace, a private balcony, and a spa ensuite with Brizo fixtures. Secondary bedrooms feature premium Delta fixtures, quartzite counters, and balcony access. Built for unparalleled efficiency and comfort, the commercial-grade infrastructure includes a 400-amp electrical panel, a whole-house water softener, two Rinnai tankless water heaters with a dedicated recirculating pump, security cameras, two rooftop 5-ton HVAC units (17+ SEER), elite R70 roof insulation, R38 exterior wall batting, and fully batted interior walls. A 554 sq ft garage completes this custom masterwork. Experience this unrivaled property first hand....
Contact an agent
Home facts
- Year built:2025
- Subdivision & Development:Las Vegas Cntry Club Fairway Estate
- Listing ID #:2809437
- Added:45 day(s) ago
- Updated:October 06, 2026 at 11:19 AM
Rooms and interior
- Bedrooms:3
- Total bathrooms:4
- Full bathrooms:1
- Half bathrooms:1
- Rooms Total:7
- Flooring:Tile
- Kitchen Description:Built In Electric Oven, Convection Oven, Dishwasher, Disposal, Double Oven, Gas Cooktop, Microwave, Refrigerator
- Living area:2,972 sq. ft.
Heating and cooling
- Cooling:Central Air, Electric
- Heating:Central, Gas, Multiple Heating Units
- Central air:Yes
Structure and exterior
- Roof:Tile
- Year built:2025
- Building area:2,972 sq. ft.
- Lot area:0.08 Acres
- Lot Features:Desert Landscaping, Landscaped, On Golf Course, Rocks, Synthetic Grass
- Architectural Style:Custom
- Construction Materials:Drywall
- Exterior Features:Balcony, Barbecue, Patio, Private Yard, Sprinkler Irrigation
- Levels:2 Story
Schools
- High school:Valley
- Middle school:Fremont John C.
- Elementary school:Park, John S.,Park, John S.
Utilities
- Water:Public
Finances and disclosures
- Price:$1,899,900
- Price per sq. ft.:$639.27
- Tax amount:$1,534
Features and amenities
- Appliances:Built-In Electric Oven, Dishwasher, Disposal, Gas Cooktop, Microwave, Multiple Water Heaters, Refrigerator, Tankless Water Heater, Washer, Water Purifier
- Laundry features:Gas Dryer Hookup, Laundry Closet, On Upper Level, Washer
- Amenities:Controlled Access, Double Pane Windows, Low Emissivity Windows
Parking
- Parking description:Finished Garage, Garage, Garage Door Opener, Inside Entrance, Private
- Garage:Yes
- Garage spaces:2
New listings near 2847 Queens Courtyard Drive
- Coming Soon
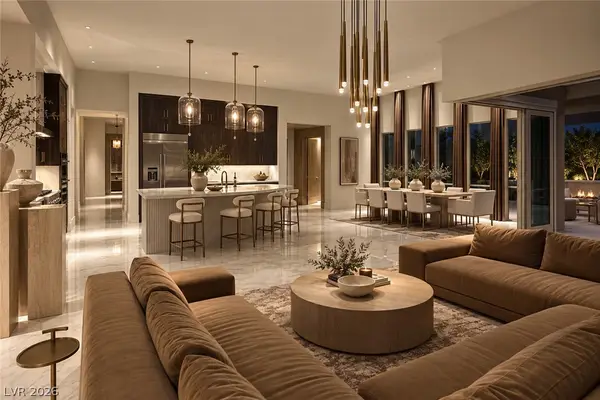 $2,750,000Coming Soon4 beds 4 baths3,704 sq. ft.
11141 Luna Blanca Drive, Las Vegas, NV 89138
MLS# 2824204Listed by: BOECKLE & CO. - Coming Soon
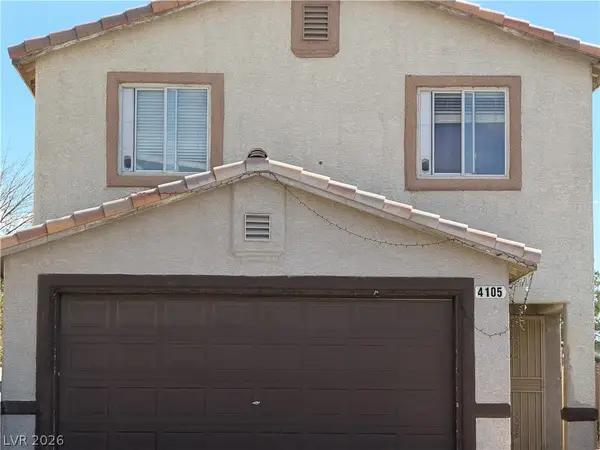 $375,000Coming Soon4 beds 3 baths1,406 sq. ft.
4105 Talavera Court, Las Vegas, NV 89110
MLS# 2824260Listed by: JOHNHART REAL ESTATE - Coming Soon
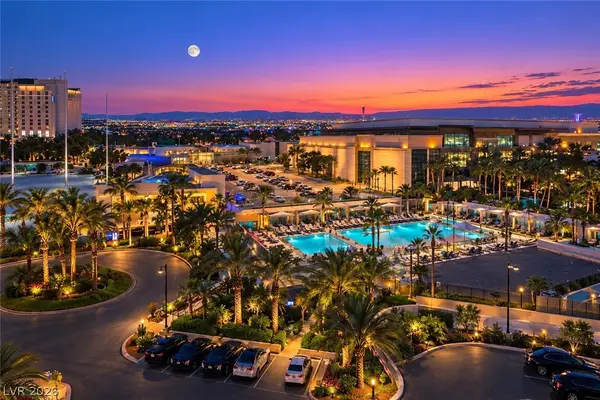 $220,000Coming Soon-- beds 1 baths520 sq. ft.
135 E Harmon Avenue #716, Las Vegas, NV 89109
MLS# 2824277Listed by: SERHANT - Coming Soon
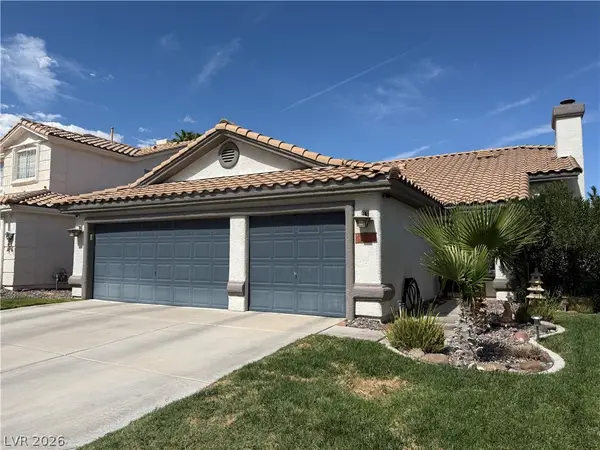 $535,000Coming Soon3 beds 2 baths1,430 sq. ft.
886 Cline Cellars Avenue, Las Vegas, NV 89123
MLS# 2822332Listed by: SIGNATURE REAL ESTATE GROUP - Coming Soon
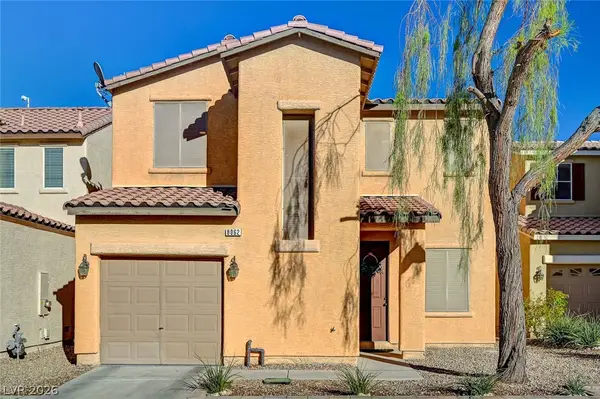 $385,000Coming Soon3 beds 3 baths1,531 sq. ft.
8062 Imperial Treasure Street, Las Vegas, NV 89139
MLS# 2823022Listed by: ELITE REALTY - Coming Soon
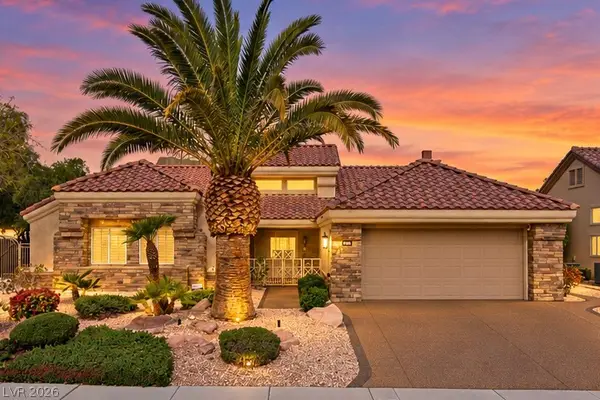 $869,000Coming Soon3 beds 2 baths2,115 sq. ft.
2829 Billy Casper Drive, Las Vegas, NV 89134
MLS# 2824003Listed by: REALTY ONE GROUP, INC - Coming SoonOpen Sat, 11am to 3pm
 $999,999Coming Soon4 beds 3 baths3,130 sq. ft.
7904 Roxburgh Castle Avenue, Las Vegas, NV 89117
MLS# 2824014Listed by: LPT REALTY, LLC - Coming Soon
 $319,777Coming Soon3 beds 1 baths916 sq. ft.
112 Harvard Street, Las Vegas, NV 89107
MLS# 2824050Listed by: LAS VEGAS REALTY LLC - Coming Soon
 $339,995Coming Soon3 beds 3 baths1,541 sq. ft.
7620 Bauble Avenue, Las Vegas, NV 89128
MLS# 2823988Listed by: METROPOLITAN REAL ESTATE GROUP - Coming Soon
 $425,000Coming Soon3 beds 3 baths1,881 sq. ft.
658 Emerald City Avenue, Las Vegas, NV 89183
MLS# 2823515Listed by: XPAND REALTY & PROPERTY MGMT


Protect your home and budget from life's surprises with an Assurant Home Warranty, backed by a partner that supports you through every step of homeownership. Explore Plans.
© 2023 - 2026 ERA Franchise Systems LLC. All rights reserved. ERA Franchise Systems LLC fully supports the principles of the Fair Housing Act and the Equal Opportunity Act. ERA, ERA Real Estate powered, and their respective logos are registered service marks of ERA Franchise Systems LLC. Each office is independently owned and operated.