
2851 S Valley View Boulevard #1139B, Las Vegas, NV 89102
Local realty services provided by:ERA Brokers Consolidated
Listed by: darin marques
Office: virtue real estate group
MLS#:2829147
Source:GLVAR
Price summary
- Price:$232,500
- Price per sq. ft.:$164.66
- Monthly HOA dues:$365
About this home
Some homes simply feel like a fresh start. Tucked within a gated 55+ community, this inviting two-story townhouse offers a delightful blend of comfort, privacy, and easygoing elegance. With 2 bedrooms and 2.5 bathrooms, it’s a wonderful place to settle in, spread out, and enjoy a lifestyle that feels refreshingly uncomplicated.
Imagine quiet mornings on your private gated patio, leisurely afternoons by the community pool, and cozy evenings gathered around the glow of the gas fireplace. Thoughtfully suited for those who appreciate both personal space and a sense of community, this home offers inviting spaces to relax, entertain, and make the most of everyday moments.
Come discover the charm, embrace the lifestyle, and picture the possibilities.
Contact an agent
Home facts
- Year built:1990
- Subdivision & Development:Quail Estate West-Phase 8 2nd Amd
- Listing ID #:2829147
- Added:2 day(s) ago
- Updated:October 29, 2026 at 11:35 AM
Rooms and interior
- Bedrooms:2
- Total bathrooms:3
- Full bathrooms:2
- Half bathrooms:1
- Rooms Total:5
- Flooring:Carpet, Laminate, Tile
- Kitchen Description:Disposal, Gas Range, Microwave, Refrigerator
- Living area:1,412 sq. ft.
Heating and cooling
- Cooling:Central Air, Electric
- Heating:Central, Gas
- Central air:Yes
Structure and exterior
- Roof:Tile
- Year built:1990
- Building area:1,412 sq. ft.
- Lot Features:Desert Landscaping, Landscaped, Rocks
- Exterior Features:Patio
- Levels:2 Story
Schools
- High school:Clark Ed. W.
- Middle school:Cashman James
- Elementary school:Wynn, Elaine,Wynn, Elaine
Utilities
- Water:Public
Finances and disclosures
- Price:$232,500
- Price per sq. ft.:$164.66
- Tax amount:$1,409
Features and amenities
- Appliances:Disposal, Gas Range, Microwave, Refrigerator, Washer
- Laundry features:Electric Dryer Hookup, Gas Dryer Hookup, On Upper Level, Washer
Parking
- Parking description:1 Carport Spaces, Assigned, Detached Carport, Guest Parking, One Space
- Carport spaces:1
New listings near 2851 S Valley View Boulevard #1139B
- Coming Soon
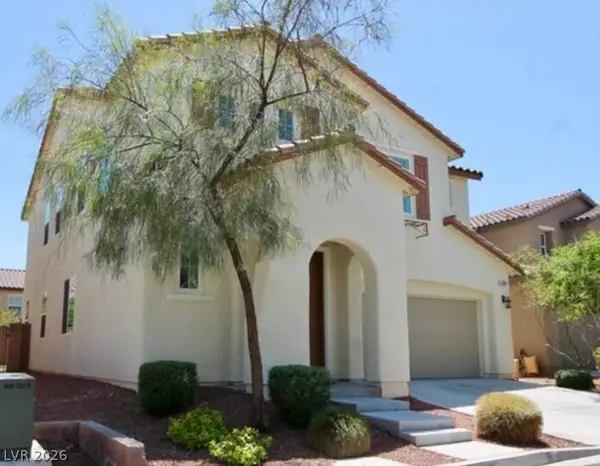 $499,900Coming Soon4 beds 3 baths2,426 sq. ft.
10381 Pima Crossing Avenue, Las Vegas, NV 89166
MLS# 2829556Listed by: ELEVATE REAL ESTATE GROUP - Coming Soon
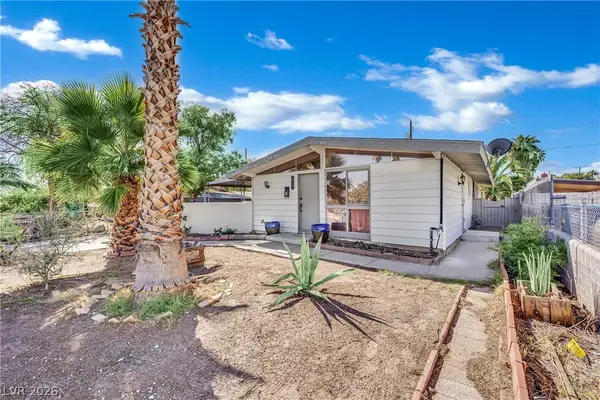 $348,000Coming Soon3 beds 2 baths1,218 sq. ft.
5521 Heron Avenue, Las Vegas, NV 89107
MLS# 2830182Listed by: JMG REAL ESTATE - Coming Soon
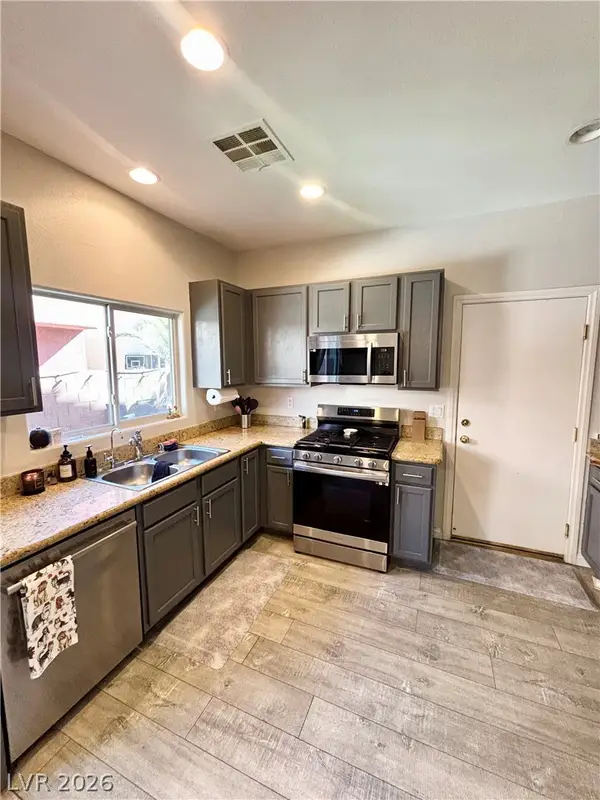 $330,000Coming Soon3 beds 3 baths1,362 sq. ft.
5424 Bradford Pear Drive, Las Vegas, NV 89122
MLS# 2830496Listed by: KELLER WILLIAMS VIP - Coming Soon
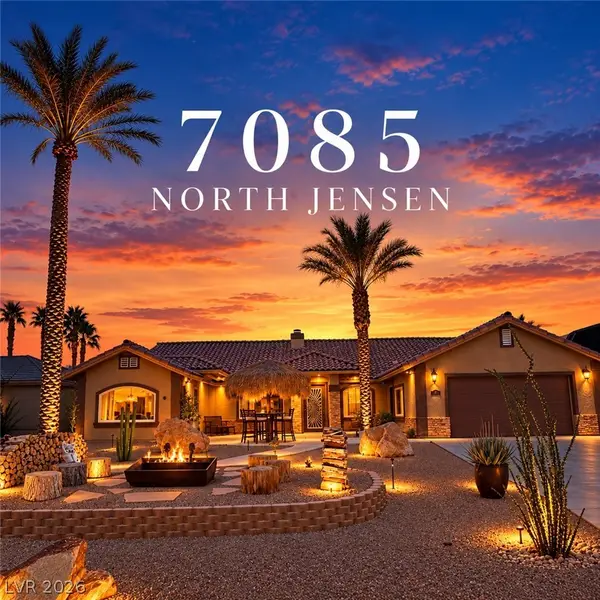 $1,475,000Coming Soon4 beds 4 baths3,559 sq. ft.
7085 N Jensen Street, Las Vegas, NV 89149
MLS# 2829861Listed by: LUXURY ESTATES INTERNATIONAL - Coming Soon
 $325,999Coming Soon2 beds 2 baths999 sq. ft.
4686 Sheppard Drive, Las Vegas, NV 89122
MLS# 2830388Listed by: WARDLEY REAL ESTATE - Coming Soon
 $339,000Coming Soon2 beds 1 baths1,295 sq. ft.
1413 Wengert Avenue, Las Vegas, NV 89104
MLS# 2830168Listed by: REAL BROKER LLC - Coming Soon
 $785,000Coming Soon5 beds 4 baths4,979 sq. ft.
8728 Castle Hill Avenue, Las Vegas, NV 89129
MLS# 2830178Listed by: PLATINUM REAL ESTATE PROF - Coming Soon
 $349,900Coming Soon3 beds 2 baths1,384 sq. ft.
2709 Yellow Blaze Way #1, Las Vegas, NV 89183
MLS# 2830103Listed by: SIGNATURE REAL ESTATE GROUP - Coming Soon
 $595,000Coming Soon2 beds 3 baths1,394 sq. ft.
145 E Harmon Avenue #2220 & 2218, Las Vegas, NV 89109
MLS# 2830126Listed by: SERHANT - Coming Soon
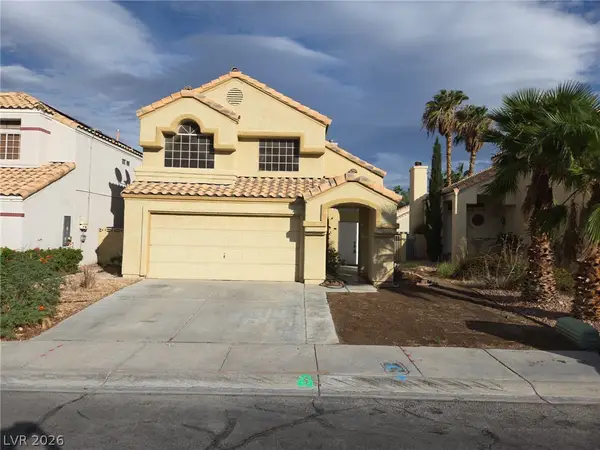 $525,000Coming Soon3 beds 3 baths1,793 sq. ft.
2428 Palm Shore Court, Las Vegas, NV 89128
MLS# 2830161Listed by: PLATINUM LUXURY REALTY


Protect your home and budget from life's surprises with an Assurant Home Warranty, backed by a partner that supports you through every step of homeownership. Explore Plans.
© 2023 - 2026 ERA Franchise Systems LLC. All rights reserved. ERA Franchise Systems LLC fully supports the principles of the Fair Housing Act and the Equal Opportunity Act. ERA, ERA Real Estate powered, and their respective logos are registered service marks of ERA Franchise Systems LLC. Each office is independently owned and operated.