
2857 Paradise Road #2204, Las Vegas, NV 89109
Local realty services provided by:ERA Brokers Consolidated
2857 Paradise Road #2204,Las Vegas, NV 89109
$2,400,000
- 4 Beds
- 5 Baths
- 4,103 sq. ft.
- Condominium
- Active
Listed by: cristine rosa lefkowitz
Office: bhhs nevada properties
MLS#:2818712
Source:GLVAR
Price summary
- Price:$2,400,000
- Price per sq. ft.:$584.94
- Monthly HOA dues:$2,446
About this home
Come experiеncе lіfe above the city—where extrаordіnary views and five-star living come together! Welcome to the 22nd-floor residence in the sky, where breathtaking views meet exceptional luxury. This penthouse offers approximately 4,007 square feet of sophisticated living space, thoughtfully created for those who appreciate comfort. A private foyer welcomes you into expansive interiors w/ an atmosphere of timeless class, comfort, and refined sophistication. The spacious dining room comfortably seats 10 and is perfect for intimate dinners or entertaining guests. The beautifully appointed kitchen features a charming breakfast nook, while the residence offers three bedrooms & 4.5 baths, including a luxurious primary suite w/ separate his-and-hers quarters. A built-in home office opens to its own private terrace, creating an inspiring space to work or unwind. Additional highlights include floor-to-ceiling closets, an oversized laundry room, & generous storage throughout. Resort-Style Amenities. The HOA includes an impressive collection of services and amenities designed to make everyday living effortless, including: 24-hour guard-gated security, Concierge service, Valet parking, Limo services, Resort-style pool, Fitness center, Dog park, Gas, water, Cable & more!
Ideally located just minutes from premier shopping, fine dining, entertainment, & the airport, this residence places the best of Las Vegas right at your fingertips.
Residents can also enjoy private membership at The Stirling Club, conveniently located on the property. Members have access to an exceptional array of lifestyle amenities, including a hair salon, nail services, spa, Pilates, fitness facilities, tennis, gourmet dining, Starbucks, & additional exclusive services and experiences. This exceptional penthouse presents a rare opportunity to enjoy an elevated lifestyle in one of Las Vegas' most distinctive residences.
Simply bring your suitcase & make Nevada your home. *Tax heaven* Best opportunity!...
Contact an agent
Home facts
- Year built:2002
- Subdivision & Development:Turnberry Place Phase 2
- Listing ID #:2818712
- Added:1 day(s) ago
- Updated:September 16, 2026 at 04:46 AM
Rooms and interior
- Bedrooms:4
- Total bathrooms:5
- Full bathrooms:2
- Half bathrooms:1
- Rooms Total:8
- Flooring:Carpet, Marble, Stone, Tile
- Kitchen Description:Convection Oven, Dishwasher, Disposal, Gas Cooktop, Microwave, Refrigerator, Wine Refrigerator
- Living area:4,103 sq. ft.
Heating and cooling
- Cooling:Electric
- Heating:Central, Gas
Structure and exterior
- Year built:2002
- Building area:4,103 sq. ft.
- Architectural Style:Penthouse
- Exterior Features:Courtyard, Terrace
Schools
- High school:Valley
- Middle school:Fremont John C.
- Elementary school:Park, John S.,Park, John S.
Finances and disclosures
- Price:$2,400,000
- Price per sq. ft.:$584.94
- Tax amount:$11,471
Features and amenities
- Appliances:Dishwasher, Disposal, Gas Cooktop, Microwave, Refrigerator, Washer, Wine Refrigerator
- Laundry features:Electric Dryer Hookup, Gas Dryer Hookup, Laundry Room, Sink, Washer
- Amenities:Closed Circuit Cameras, Floor Access Control, Insulated Windows, Security Guard, Security System
- Pool features:Association, Pool
Parking
- Total parking spaces:2
- Parking description:Assigned, Covered, Guest Parking, Indoor, Valet
New listings near 2857 Paradise Road #2204
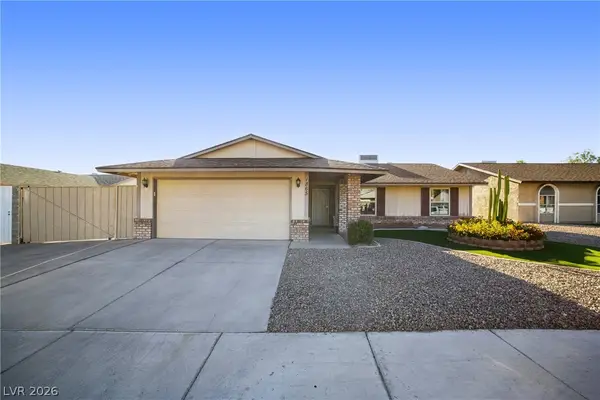 $450,000Active3 beds 2 baths1,408 sq. ft.
1865 Continental Avenue, Las Vegas, NV 89156
MLS# 2815683Listed by: COLDWELL BANKER PREMIER- New
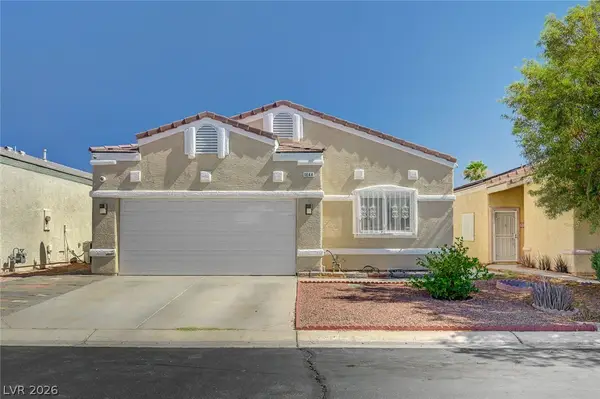 $320,000Active4 beds 2 baths1,493 sq. ft.
1644 Otto Merida Avenue, Las Vegas, NV 89106
MLS# 2816868Listed by: SIGNATURE REAL ESTATE GROUP - New
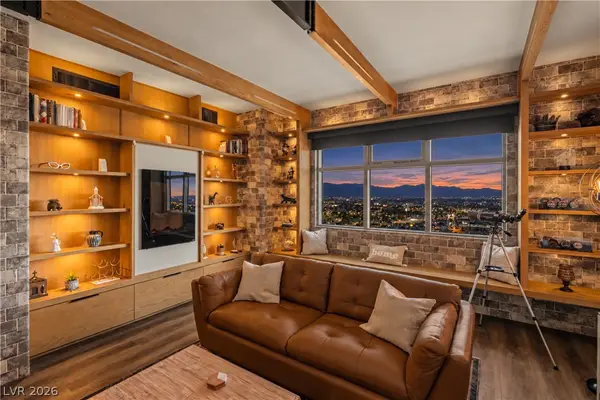 $339,999Active1 beds 2 baths963 sq. ft.
150 Las Vegas Boulevard #2015, Las Vegas, NV 89101
MLS# 2818376Listed by: EXP REALTY - New
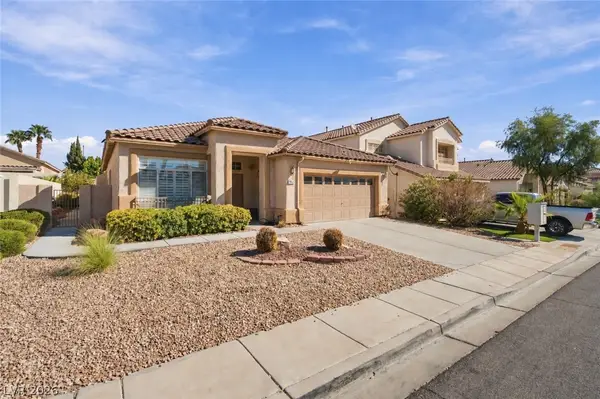 $460,000Active3 beds 2 baths1,846 sq. ft.
7952 Nookfield Drive, Las Vegas, NV 89147
MLS# 2818790Listed by: GALINDO GROUP REAL ESTATE - New
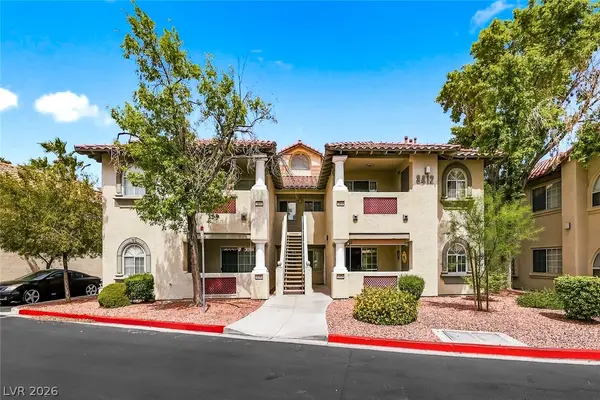 $239,900Active2 beds 2 baths1,156 sq. ft.
3412 N Winterhaven Street #104, Las Vegas, NV 89108
MLS# 2819061Listed by: HUNTINGTON & ELLIS, A REAL EST - New
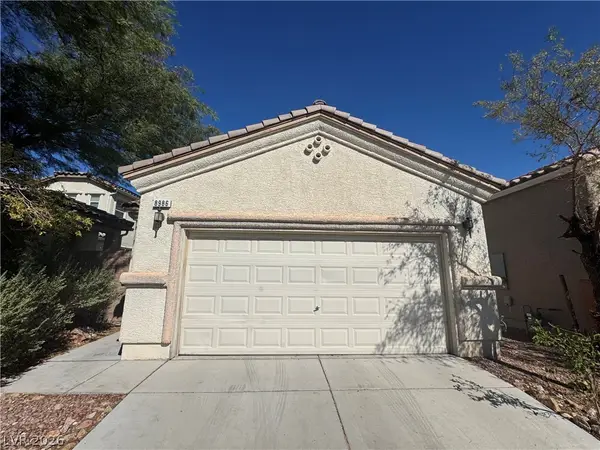 $410,000Active4 beds 3 baths1,694 sq. ft.
8986 Ellenbrook Street, Las Vegas, NV 89148
MLS# 2813946Listed by: HOMERS REALTY LLC - New
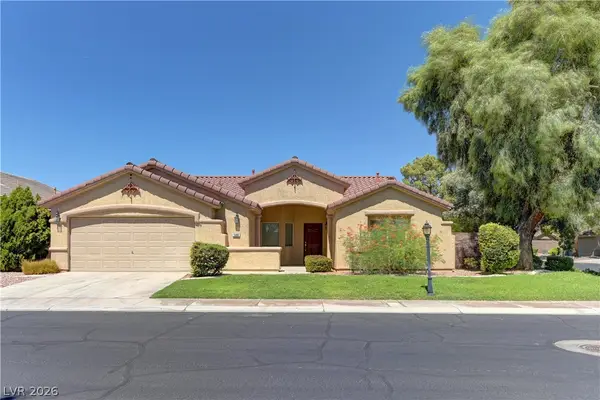 $469,900Active3 beds 2 baths2,184 sq. ft.
5488 Apron Court, Las Vegas, NV 89122
MLS# 2816192Listed by: SEVEN HILLS REAL ESTATE - New
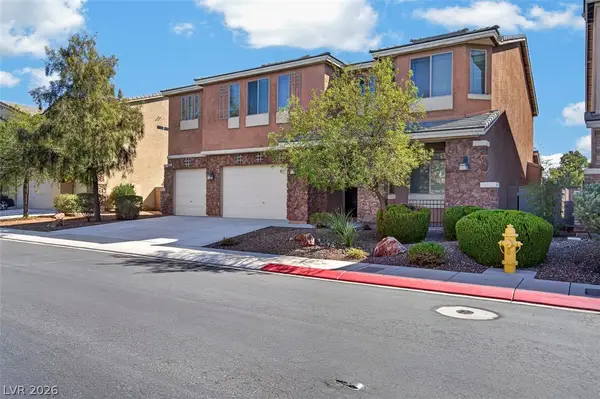 $820,000Active5 beds 4 baths3,986 sq. ft.
4626 Eel Point Street, Las Vegas, NV 89147
MLS# 2817500Listed by: EXP REALTY - New
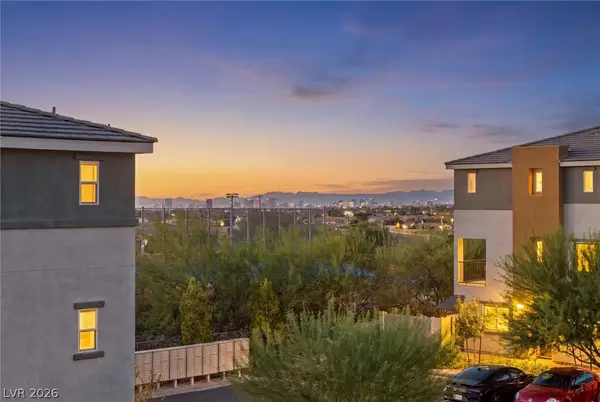 $385,000Active3 beds 3 baths1,846 sq. ft.
10059 Dazzling Sunrays Avenue, Las Vegas, NV 89129
MLS# 2818666Listed by: PLATINUM REAL ESTATE PROF - New
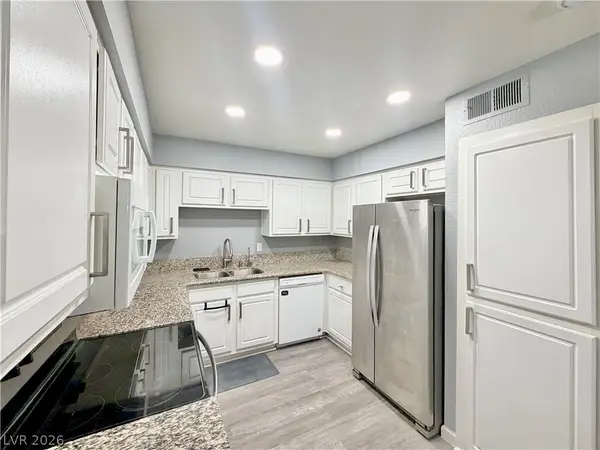 $210,000Active2 beds 2 baths1,071 sq. ft.
3151 Soaring Gulls Drive #2192, Las Vegas, NV 89128
MLS# 2818798Listed by: VIRTUE REAL ESTATE GROUP


Protect your home and budget from life's surprises with an Assurant Home Warranty, backed by a partner that supports you through every step of homeownership. Explore Plans.
© 2023 - 2026 ERA Franchise Systems LLC. All rights reserved. ERA Franchise Systems LLC fully supports the principles of the Fair Housing Act and the Equal Opportunity Act. ERA, ERA Real Estate powered, and their respective logos are registered service marks of ERA Franchise Systems LLC. Each office is independently owned and operated.