
2857 Paradise Road #403, Las Vegas, NV 89109
Local realty services provided by:ERA Brokers Consolidated
2857 Paradise Road #403,Las Vegas, NV 89109
$695,000
- 2 Beds
- 2 Baths
- 2,195 sq. ft.
- Condominium
- Coming Soon
Listed by: jena mcintosh
Office: award realty
MLS#:2821866
Source:GLVAR
Price summary
- Price:$695,000
- Price per sq. ft.:$316.63
- Monthly HOA dues:$1,373
About this home
NEWLY RENOVATED, BRIGHT, CLEAN AND BEAUTIFUL!!!! NEW FLOORING, FRESHLY PAINTED AND UPDATED LIGHTING FIXTURES MAKES THIS UNIT HIGHLY SOUGHT AFTER. EXTRA LARGE 2 BEDROOM 2.5 BATHS. VERY LARGE BEDROOMS THAT ARE SEPARATED FOR ADDITIONAL PRIVACY. 2 VERY LARGE DECKS FOR ADDED LIVING AND ENJOYMENT. EXCLUSIVE GUARD GATED COMMUNITY WITH UPSCALED AMMENITIES SUCH AS LIMOUSINE SERVICE, VALET SERVICE, GUEST SUITES, DESK SERVICE AND CONCIERGE. THE PRIVATE STIRLING CLUB IS NESTLED IN BETWEEN THE COMMUNITY FOR YOU TO JOIN ADDITIONALLY.
Contact an agent
Home facts
- Year built:2002
- Subdivision & Development:Turnberry Place Phase 2
- Listing ID #:2821866
- Updated:September 25, 2026 at 07:46 PM
Rooms and interior
- Bedrooms:2
- Total bathrooms:2
- Full bathrooms:2
- Rooms Total:5
- Kitchen Description:Convection Oven, Dishwasher, Disposal, Gas Range, Microwave, Refrigerator, Wine Refrigerator
- Living area:2,195 sq. ft.
Heating and cooling
- Cooling:Electric
- Heating:Central, Electric
Structure and exterior
- Year built:2002
- Building area:2,195 sq. ft.
- Architectural Style:High Rise
- Exterior Features:Outdoor Living Area, Terrace
Schools
- High school:Valley
- Middle school:Fremont John C.
- Elementary school:Park, John S.,Park, John S.
Finances and disclosures
- Price:$695,000
- Price per sq. ft.:$316.63
- Tax amount:$5,154
Features and amenities
- Appliances:Dishwasher, Disposal, Gas Range, Microwave, Refrigerator, Wine Refrigerator
- Laundry features:Electric Dryer Hookup, Gas Dryer Hookup, Laundry Room, On Main Level, Sink
- Amenities:Closed Circuit Cameras, Floor Access Control, Gated Community, Low Emissivity Windows, Security Guard, Window Treatments
- Pool features:Community, Pool
Parking
- Total parking spaces:1
- Parking description:Assigned, Covered, Electric Vehicle Charging Stations, Guest Parking, Underground, Valet
New listings near 2857 Paradise Road #403
- Coming Soon
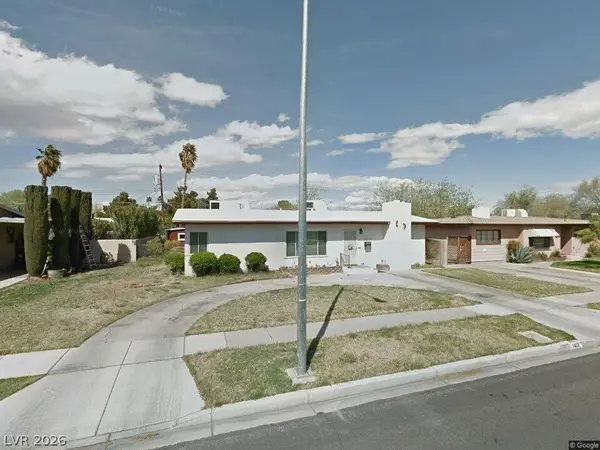 $450,000Coming Soon4 beds 3 baths2,152 sq. ft.
1413 Griffith Avenue, Las Vegas, NV 89104
MLS# 2821786Listed by: WARDLEY REAL ESTATE - Coming Soon
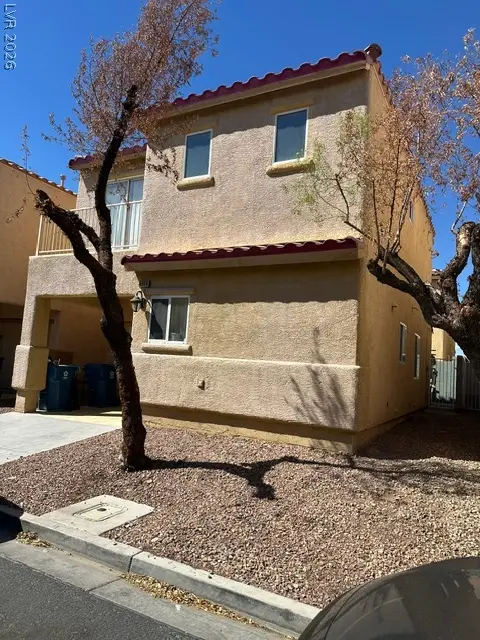 $195,000Coming Soon3 beds 2 baths1,130 sq. ft.
4059 Morning Peace Street, Las Vegas, NV 89115
MLS# 2821594Listed by: PERLA HERRERA REALTY - Coming Soon
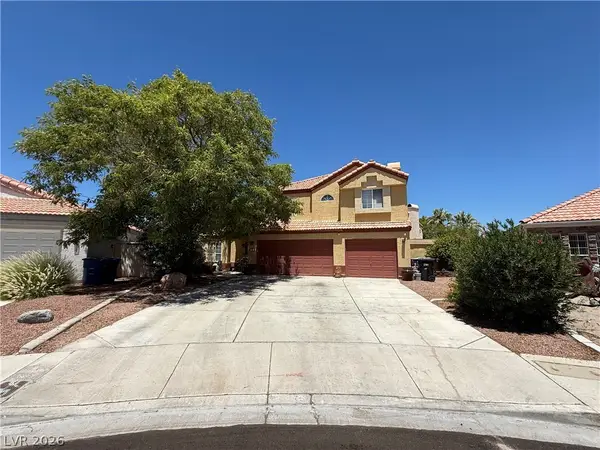 $535,000Coming Soon3 beds 3 baths1,958 sq. ft.
7508 Wheat Grass Court, Las Vegas, NV 89129
MLS# 2821671Listed by: BHHS NEVADA PROPERTIES - Coming Soon
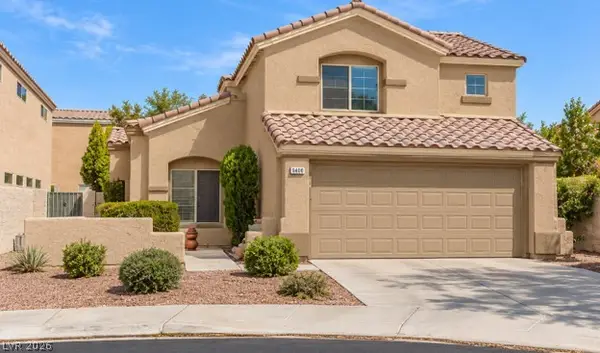 Listed by ERA$459,900Coming Soon3 beds 3 baths1,485 sq. ft.
9400 Summer Rain Drive, Las Vegas, NV 89134
MLS# 2821746Listed by: ERA BROKERS CONSOLIDATED - Coming Soon
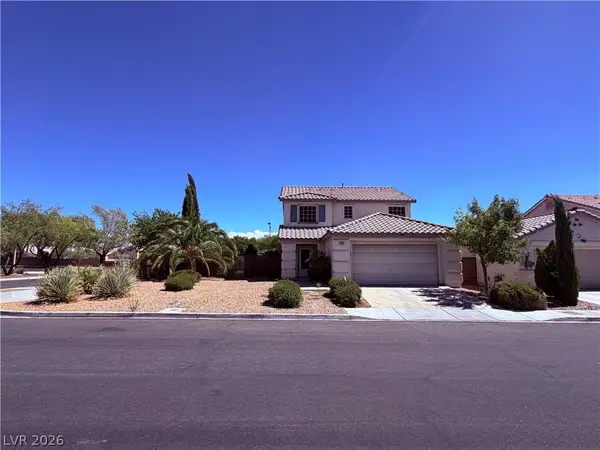 $550,000Coming Soon3 beds 3 baths1,735 sq. ft.
Address Withheld By Seller, Las Vegas, NV 89135
MLS# 2818892Listed by: REALTY ONE GROUP, INC - Coming Soon
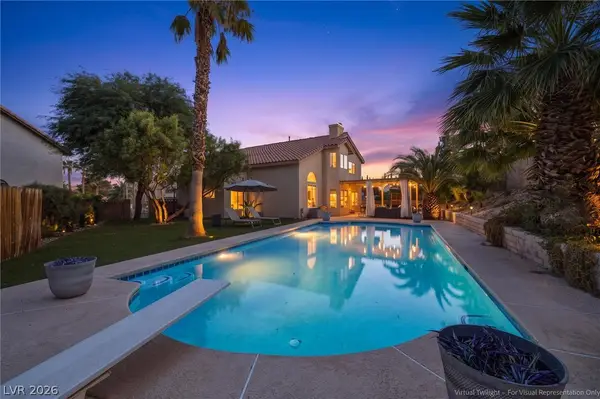 $740,000Coming Soon6 beds 3 baths3,113 sq. ft.
9440 Abalone Way, Las Vegas, NV 89117
MLS# 2821003Listed by: REAL BROKER LLC - Coming Soon
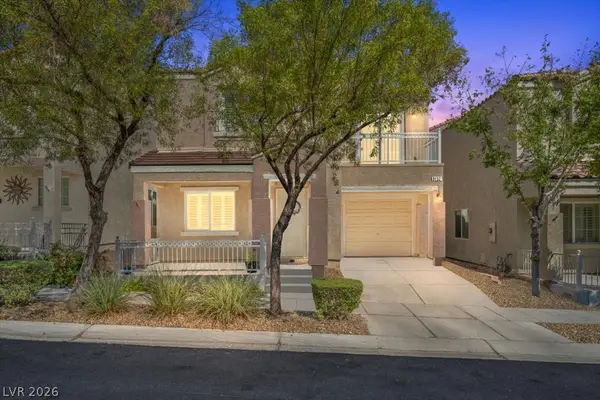 $309,000Coming Soon2 beds 3 baths1,205 sq. ft.
9132 Alluring Avenue, Las Vegas, NV 89149
MLS# 2821664Listed by: COLDWELL BANKER PREMIER - Coming Soon
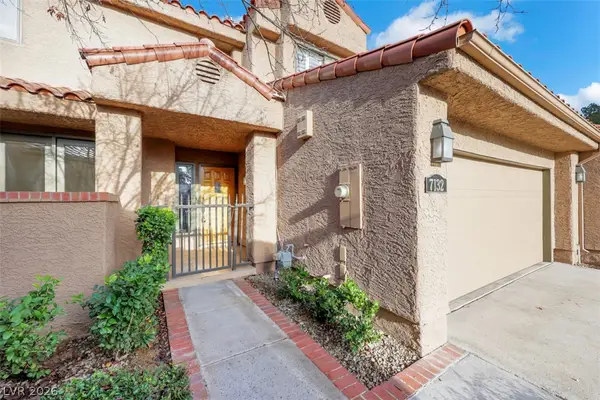 $635,000Coming Soon3 beds 3 baths2,450 sq. ft.
7132 Mission Hills Drive, Las Vegas, NV 89113
MLS# 2821507Listed by: THE REALTY BOUTIQUE - Coming Soon
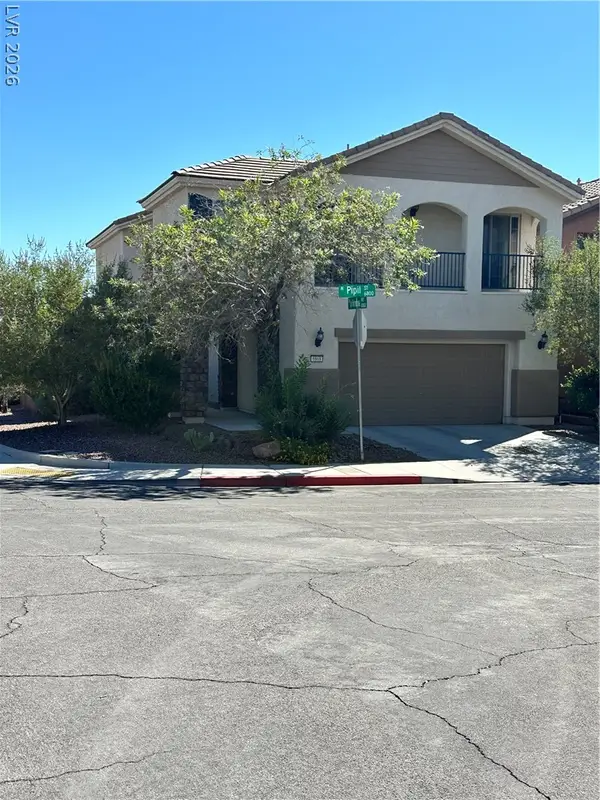 $450,000Coming Soon3 beds 3 baths2,138 sq. ft.
6868 Pipil Street, Las Vegas, NV 89166
MLS# 2821278Listed by: THE HOME SHOP


Protect your home and budget from life's surprises with an Assurant Home Warranty, backed by a partner that supports you through every step of homeownership. Explore Plans.
© 2023 - 2026 ERA Franchise Systems LLC. All rights reserved. ERA Franchise Systems LLC fully supports the principles of the Fair Housing Act and the Equal Opportunity Act. ERA, ERA Real Estate powered, and their respective logos are registered service marks of ERA Franchise Systems LLC. Each office is independently owned and operated.