
2919 Reiger Court, Las Vegas, NV 89117
Local realty services provided by:ERA Brokers Consolidated
2919 Reiger Court,Las Vegas, NV 89117
$1,850,000
- 4 Beds
- 5 Baths
- 4,805 sq. ft.
- Single family
- Active
Listed by: shannon a. luke
Office: douglas elliman of nevada llc.
MLS#:2813332
Source:GLVAR
Price summary
- Price:$1,850,000
- Price per sq. ft.:$385.02
About this home
A rare opportunіty tο οwn a meticulously crafted custοm eѕtate designed by renowned architect Richard Luke, privately tucked away at the end of an exclusive cul-de-sac on nearly half an acre. Offering 4,805 square feet of thoughtfully curated living space, this exceptional residence combines timeless architecture, refined updates, and an unparalleled lifestyle—all with no HOA and gated RV parking. 4805 SF | 4 Bed+ Office | 5 Bath | 3 Car + RV | .45 Acres. Updated Chef’s Kitchen with Marble Countertops and Bar Seating, Professional Viking 6-Burner Range and Double Ovens, Double Bosch Dishwashers, Walk-in Pantry, Breakfast Nook. Formal Living Room with Stunning Finishes and Private Patio. Formal Dining and Family Room. Wet Bar with Bar Seating and Wine Chiller. Separate Office. 2nd Level Primary Retreat w/ Sitting Area, Fireplace, Walk-in Closet & Spa Bath w/ Separate Jetted Tub, Oversized Shower & Dual Vanities. All bedrooms are En-Suites with 3 upstairs and 1 down (could be multi-gen suite). The resort-inspired grounds create a private sanctuary unlike any other. Set on approximately .45 acres of lush, professionally landscaped grounds with REAL GRASS and anchored by a spectacular oversized swimming pool deep enough for a diving board—a rare luxury in today’s custom homes. A detached sauna provides the perfect retreat for relaxation and wellness, while expansive outdoor living areas offer endless opportunities for entertaining or enjoying the tranquility of the estate. AC in Garage with Storage and Epoxy Flooring. Mins to Shops, 5-Star Restaurants & Top-Rated Schools. In addition, Nevada has NO State Individual, Corporate, Estate or Inheritance Tax offering significant savings for Residents....
Contact an agent
Home facts
- Year built:1985
- Subdivision & Development:Section 10
- Listing ID #:2813332
- Added:1 day(s) ago
- Updated:September 05, 2026 at 01:48 AM
Rooms and interior
- Bedrooms:4
- Total bathrooms:5
- Full bathrooms:4
- Half bathrooms:1
- Rooms Total:7
- Flooring:Carpet, Hardwood, Marble, Tile
- Kitchen Description:Built In Gas Oven, Dishwasher, Disposal, Double Oven, Refrigerator, Wine Refrigerator
- Living area:4,805 sq. ft.
Heating and cooling
- Cooling:Central Air, Electric
- Heating:Central, Gas
- Central air:Yes
Structure and exterior
- Roof:Tile
- Year built:1985
- Building area:4,805 sq. ft.
- Lot area:0.45 Acres
- Lot Features:Back Yard, Cul De Sac, Front Yard, Landscaped, Sprinklers In Front, Sprinklers In Rear, Sprinklers on Side
- Architectural Style:Custom
- Construction Materials:Brick, Frame, Stucco
- Exterior Features:Patio, Private Yard, Sprinkler Irrigation
- Levels:2 Story
Schools
- High school:Spring Valley HS
- Middle school:Canarelli Lawrence & Heidi
- Elementary school:Gray, Guild R.,Gray, Guild R.
Utilities
- Water:Public
Finances and disclosures
- Price:$1,850,000
- Price per sq. ft.:$385.02
- Tax amount:$8,507
Features and amenities
- Appliances:Built-In Gas Oven, Dishwasher, Disposal, Refrigerator, Washer, Water Softener Owned, Wine Refrigerator
- Laundry features:Electric Dryer Hookup, On Upper Level, Washer
- Amenities:Intercom, Security System Owned
- Pool features:Heated, Private Pool
Parking
- Parking description:Epoxy Flooring, Garage, Inside Entrance, Private
- Garage:Yes
- Garage spaces:3
New listings near 2919 Reiger Court
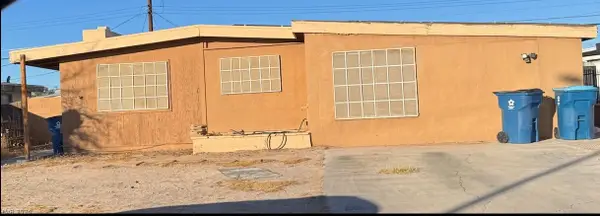 $299,999Pending3 beds 2 baths1,166 sq. ft.
349 Wisteria Avenue, Las Vegas, NV 89107
MLS# 2816281Listed by: BOTTEGA REAL ESTATE- New
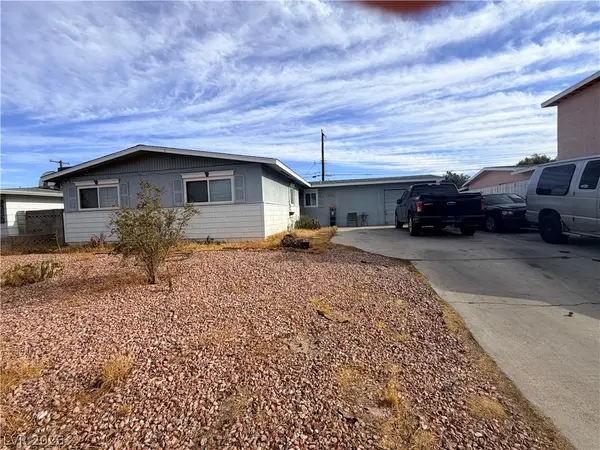 $350,000Active3 beds 2 baths1,560 sq. ft.
5801 Harmony Avenue, Las Vegas, NV 89107
MLS# 2813725Listed by: LPT REALTY, LLC - New
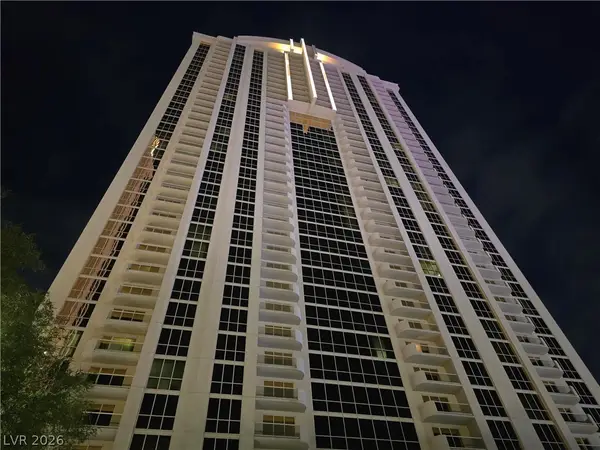 $289,000Active-- beds 1 baths520 sq. ft.
135 E Harmon Avenue #2203, Las Vegas, NV 89109
MLS# 2814197Listed by: MAHSHEED REAL ESTATE LLC - New
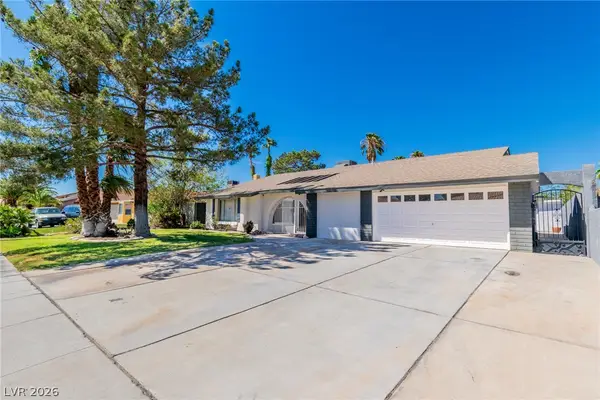 $499,900Active5 beds 2 baths1,836 sq. ft.
5134 W Desert Inn Road, Las Vegas, NV 89146
MLS# 2814486Listed by: REALTY ONE GROUP, INC - New
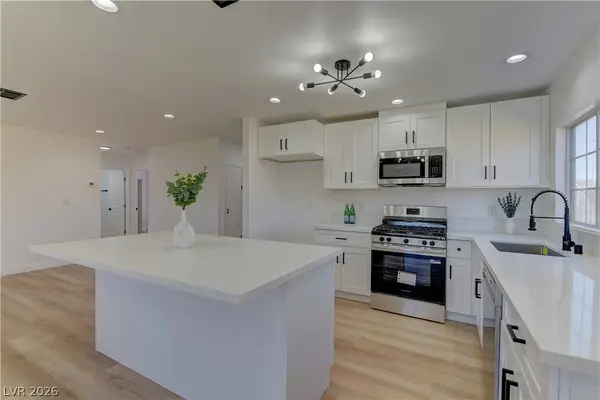 $395,000Active3 beds 2 baths1,424 sq. ft.
34 Del Amo Drive, Las Vegas, NV 89110
MLS# 2816088Listed by: KELLER WILLIAMS REALTY LAS VEG - New
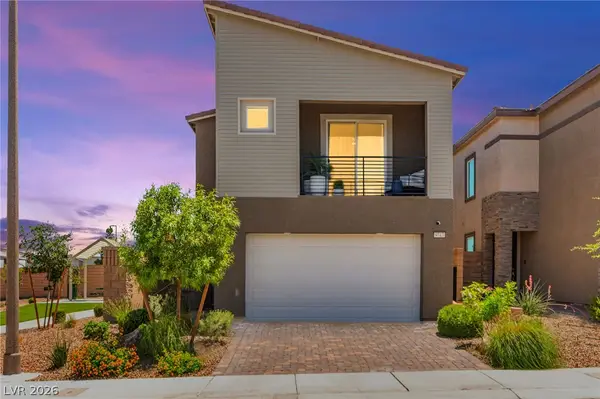 $449,900Active3 beds 3 baths1,623 sq. ft.
9743 Mojave Mountain Street, Las Vegas, NV 89166
MLS# 2816152Listed by: HUNTINGTON & ELLIS, A REAL EST - New
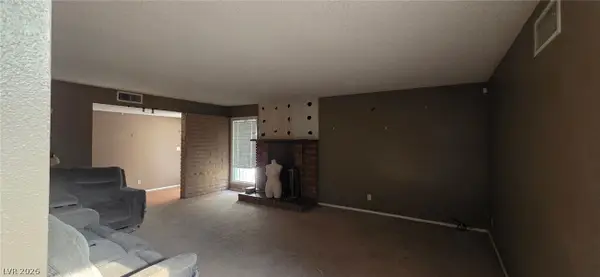 $215,000Active4 beds 2 baths2,040 sq. ft.
2663 Heritage Drive, Las Vegas, NV 89121
MLS# 2816204Listed by: BHHS NEVADA PROPERTIES - New
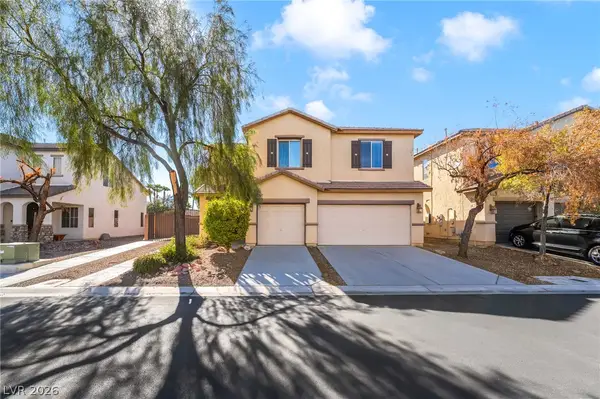 $499,000Active4 beds 3 baths2,352 sq. ft.
6041 Sundial Crest Court, Las Vegas, NV 89120
MLS# 2816244Listed by: PLATINUM REAL ESTATE PROF - New
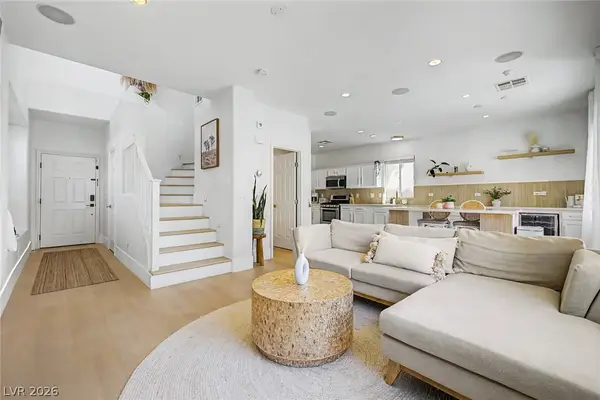 $599,000Active3 beds 3 baths1,715 sq. ft.
10147 Dragons Meadow Court, Las Vegas, NV 89148
MLS# 2816257Listed by: KNJ REAL ESTATE - New
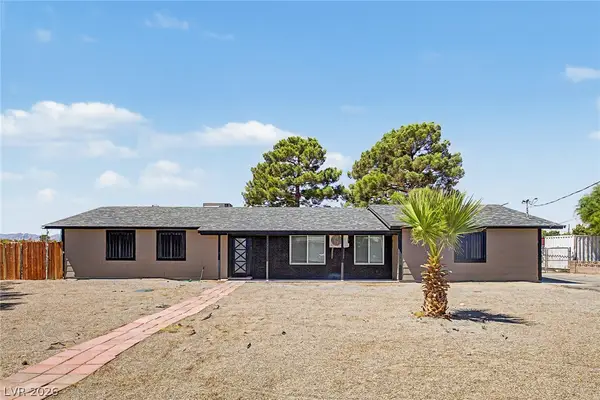 $780,000Active3 beds 2 baths1,431 sq. ft.
7208 Boyd Lane, Las Vegas, NV 89131
MLS# 2816275Listed by: RENAISSANCE REALTY INC


Protect your home and budget from life's surprises with an Assurant Home Warranty, backed by a partner that supports you through every step of homeownership. Explore Plans.
© 2023 - 2026 ERA Franchise Systems LLC. All rights reserved. ERA Franchise Systems LLC fully supports the principles of the Fair Housing Act and the Equal Opportunity Act. ERA, ERA Real Estate powered, and their respective logos are registered service marks of ERA Franchise Systems LLC. Each office is independently owned and operated.