
303 Rhiannon Court, Las Vegas, NV 89183
Local realty services provided by:ERA Brokers Consolidated
Listed by: leslie s. carver
Office: bhhs nevada properties
MLS#:2811014
Source:GLVAR
Price summary
- Price:$699,718
- Price per sq. ft.:$276.79
- Monthly HOA dues:$100
About this home
Set on a corner lοt sраnning over a third of an acre, this οne‐story home offers a popular, flexible floor plan filled with natural light and a bright, open, sophisticated feel. RV parking behind an iron gate, a paver driveway and walkway, a covered front porch, and mature landscaping create instant curb appeal. Inside, wood floors, wood plank tile, two-tone paint, upgraded baseboards, Norman dual tilt shutters, ceiling fans, and stylish fixtures carry through every room. The family room centers on a stone mantle fireplace with surround sound speakers and a French door leading to the patio. The kitchen pairs timeless antique white cabinetry with granite counters, soft close drawers, roll out shelves, a large island, breakfast bar, walk-in pantry, and a full stainless-steel appliance package. The primary suite sits apart from the other bedrooms and includes a chandelier, walk-in closet, and a spa-style bathroom with wood plank tile, a soaking tub, and a glass enclosed walk-in shower. Outside, the covered paver patio with built-in speakers opens to a synthetic lawn and generous side yards, ideal for entertaining. Additional highlights include an epoxy garage floor, in-wall pest control, a tankless water heater, and a reverse osmosis system. Located minutes from South I-15, the home provides quick access to the Las Vegas Strip, top sports venues, dining, shopping, and entertainment, with an easy route to and from California....
Contact an agent
Home facts
- Year built:2015
- Subdivision & Development:Sabella Estates
- Listing ID #:2811014
- Added:1 day(s) ago
- Updated:August 22, 2026 at 12:52 AM
Rooms and interior
- Bedrooms:4
- Total bathrooms:3
- Full bathrooms:2
- Half bathrooms:1
- Rooms Total:9
- Flooring:Hardwood, Tile
- Kitchen Description:Built In Electric Oven, Dishwasher, Disposal, Double Oven, Gas Cooktop, Refrigerator
- Living area:2,528 sq. ft.
Heating and cooling
- Cooling:Central Air, Electric, Refrigerated
- Heating:Central, Gas
- Central air:Yes
Structure and exterior
- Roof:Pitched, Tile
- Year built:2015
- Building area:2,528 sq. ft.
- Lot area:0.35 Acres
- Lot Features:Corner Lot, Desert Landscaping, Landscaped, Rocks, Sprinklers Timer, Synthetic Grass
- Construction Materials:Frame, Stucco
- Exterior Features:Patio, Porch, Private Yard, Sprinkler Irrigation
- Levels:1 Story
Schools
- High school:Liberty
- Middle school:Silvestri
- Elementary school:Bass, John C.,Bass, John C.
Utilities
- Water:Public
Finances and disclosures
- Price:$699,718
- Price per sq. ft.:$276.79
- Tax amount:$4,981
Features and amenities
- Appliances:Built-In Electric Oven, Dishwasher, Disposal, Gas Cooktop, Gas Water Heater, Refrigerator, Tankless Water Heater, Washer, Water Purifier
- Laundry features:Gas Dryer Hookup, Laundry Room, Washer
- Amenities:Double Pane Windows, Plantation Shutters, Security System Owned
Parking
- Parking description:Epoxy Flooring, Finished Garage, Garage, Garage Door Opener, Private
- Garage:Yes
- Garage spaces:2
New listings near 303 Rhiannon Court
- New
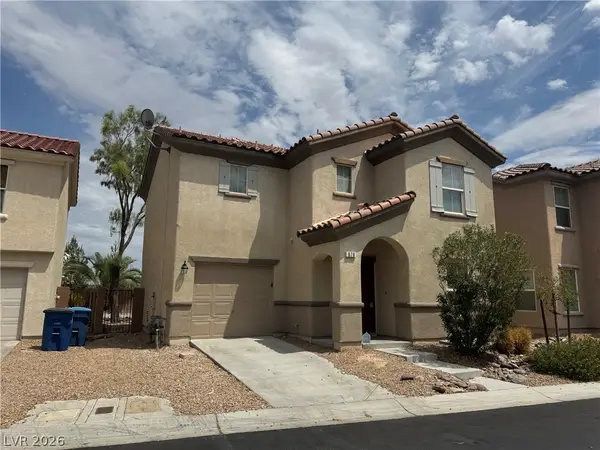 $405,000Active3 beds 3 baths1,732 sq. ft.
676 Magrath Street, Las Vegas, NV 89178
MLS# 2802464Listed by: LANDMARK REALTY - New
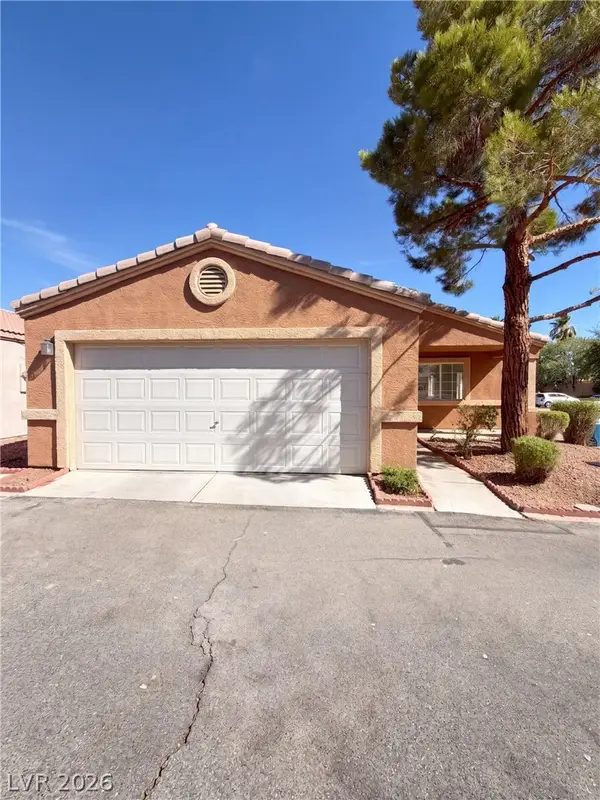 $324,000Active3 beds 2 baths1,225 sq. ft.
5222 Jewel Canyon Drive, Las Vegas, NV 89122
MLS# 2810844Listed by: OPENDOOR BROKERAGE LLC - New
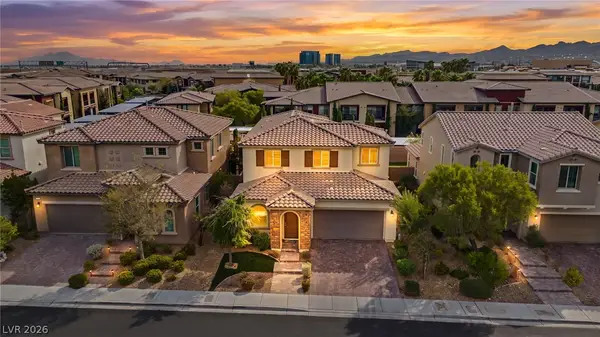 $799,000Active4 beds 4 baths2,837 sq. ft.
12738 Ringrose Street, Las Vegas, NV 89141
MLS# 2810890Listed by: SIGNATURE REAL ESTATE GROUP - New
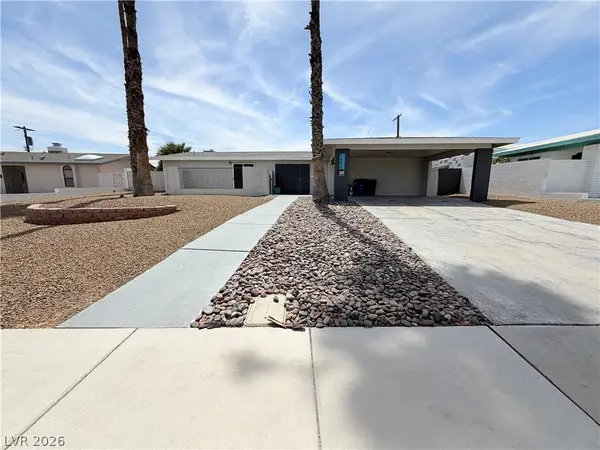 $410,000Active3 beds 2 baths1,797 sq. ft.
1483 Pawnee Drive, Las Vegas, NV 89169
MLS# 2811026Listed by: OPENDOOR BROKERAGE LLC - New
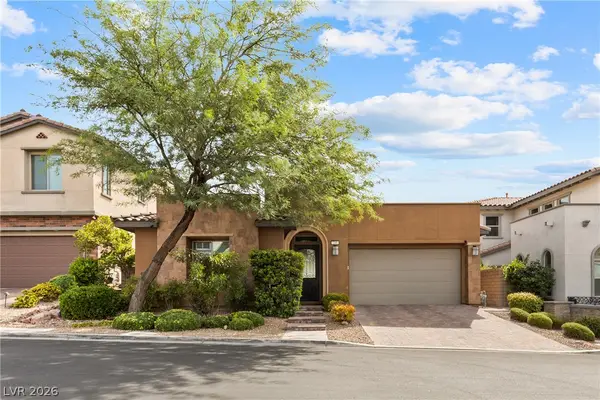 $818,990Active3 beds 2 baths2,095 sq. ft.
240 Castellari Drive, Las Vegas, NV 89138
MLS# 2811126Listed by: SIMPLY VEGAS - New
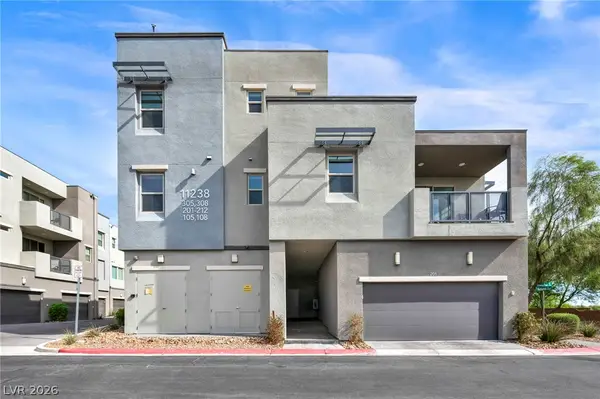 $395,000Active2 beds 2 baths1,125 sq. ft.
11238 Essence Point Avenue #202, Las Vegas, NV 89135
MLS# 2811205Listed by: VIRTUE REAL ESTATE GROUP - New
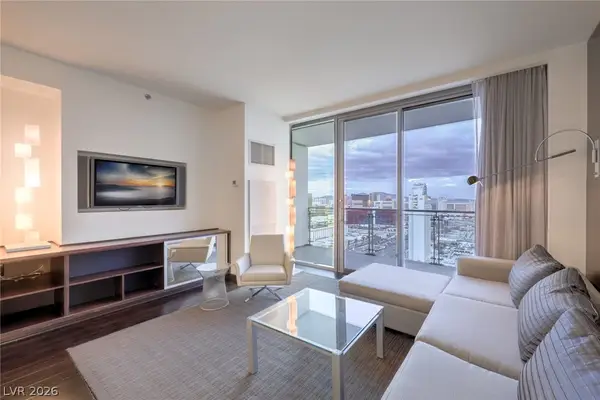 $250,000Active-- beds 1 baths615 sq. ft.
4381 W Flamingo Road #3418, Las Vegas, NV 89103
MLS# 2811251Listed by: LAS VEGAS SOTHEBY'S INT'L - New
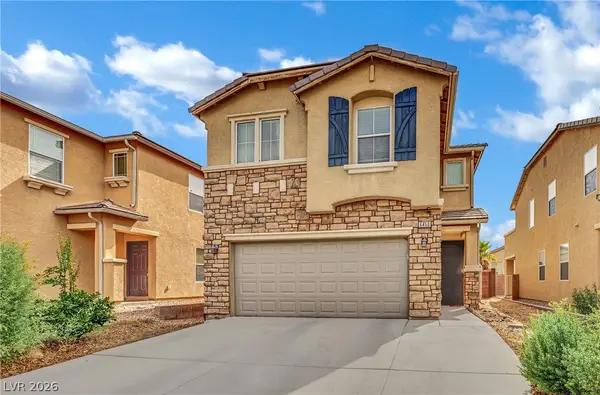 $425,000Active3 beds 3 baths1,661 sq. ft.
6450 Lovett Canyon Street, Las Vegas, NV 89148
MLS# 2811253Listed by: R.I.S.E - New
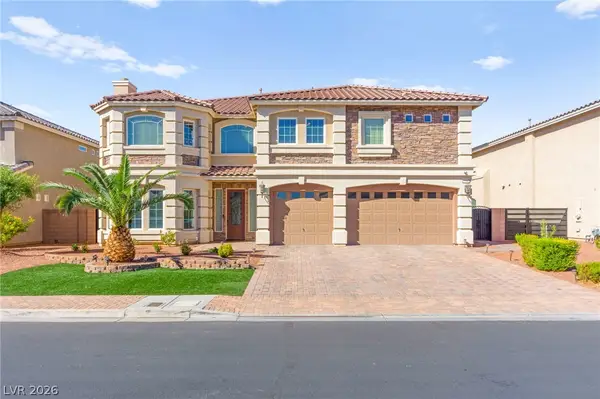 $1,335,000Active5 beds 5 baths5,468 sq. ft.
11007 Gaelic Hills Drive, Las Vegas, NV 89141
MLS# 2808792Listed by: HUNTINGTON & ELLIS, A REAL EST - New
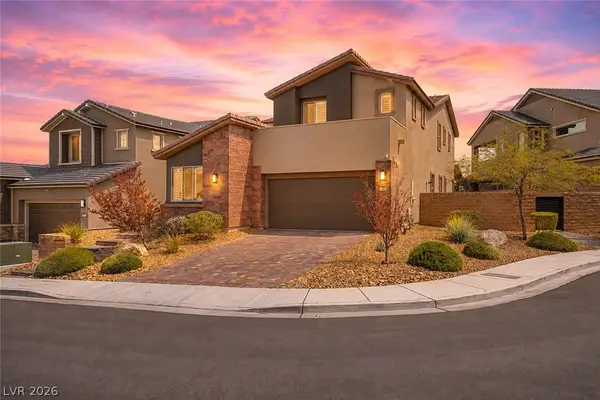 $990,000Active5 beds 4 baths3,059 sq. ft.
2568 Iron Crest Lane, Las Vegas, NV 89138
MLS# 2809212Listed by: REAL BROKER LLC


Protect your home and budget from life's surprises with an Assurant Home Warranty, backed by a partner that supports you through every step of homeownership. Explore Plans.
© 2023 - 2026 ERA Franchise Systems LLC. All rights reserved. ERA Franchise Systems LLC fully supports the principles of the Fair Housing Act and the Equal Opportunity Act. ERA, ERA Real Estate powered, and their respective logos are registered service marks of ERA Franchise Systems LLC. Each office is independently owned and operated.