
3067 Key Largo Drive #104, Las Vegas, NV 89120
Local realty services provided by:ERA Brokers Consolidated
Listed by: bambi may martinez
Office: signature real estate group
MLS#:2809397
Source:GLVAR
Price summary
- Price:$219,900
- Price per sq. ft.:$215.59
- Monthly HOA dues:$357
About this home
Fully Renovated and Charmіng 2 Bеdrοom, 2 Bathroom Condo Located іn Gatеd Community! This Stunning Condo is Freshly Painted & Showcases Elegant 2 Tone Paint Design Accented by New Chair Rail Moldings with all New Baseboards. Kitchen Includes New Backsplash & Newer Stainless Steel Appliances. Kitchen & Bathroom Cabinets have been painted an Immaculate White with New Black Hardware Handles. New Light Fixtures, Waterfall Faucets, and Bidets in Bathrooms as well. New Luxury Vinyl Plank Flooring in Living Room, all Bedrooms, & closet Areas. Generous Size bedrooms with Ceiling Fans. Primary Bedroom has Walk-in Closet & Linen Closet. New Light Fixtures in Dining Room, Living Room, & Hallway. Also, New Curtains Throughout. Front Loader Samsung Washer & Dryer Included! Enjoy Outdoor space with Enclosed Patio & Privacy Screen. HOA Includes Water & Trash. HOA also includes one Covered Parking Space & Plenty of Guest Parking. Newer AC Installed June 2025. This is a Must See! Come Check Out Today before it's Gone!...
Contact an agent
Home facts
- Year built:1996
- Subdivision & Development:Paradise Village 1013- Amd
- Listing ID #:2809397
- Added:1 day(s) ago
- Updated:August 21, 2026 at 10:44 PM
Rooms and interior
- Bedrooms:2
- Total bathrooms:2
- Full bathrooms:1
- Rooms Total:3
- Flooring:Ceramic Tile, Linoleum, Vinyl
- Kitchen Description:Dishwasher, Disposal, Gas Cooktop, Microwave, Refrigerator
- Living area:1,020 sq. ft.
Heating and cooling
- Cooling:Central Air, Electric
- Heating:Central, Gas
- Central air:Yes
Structure and exterior
- Roof:Tile
- Year built:1996
- Building area:1,020 sq. ft.
- Lot area:0.11 Acres
- Lot Features:Desert Landscaping, Landscaped
- Exterior Features:Patio, Porch
- Levels:2 Story
Schools
- High school:Del Sol HS
- Middle school:Cannon Helen C.
- Elementary school:French, Doris,French, Doris
Utilities
- Water:Public
Finances and disclosures
- Price:$219,900
- Price per sq. ft.:$215.59
- Tax amount:$816
Features and amenities
- Appliances:Dishwasher, Disposal, Gas Cooktop, Microwave, Refrigerator, Washer
- Laundry features:Electric Dryer Hookup, Laundry Closet, Laundry Room, On Main Level, Washer
- Amenities:Controlled Access, Double Pane Windows, Drapes
- Pool features:Community, Pool
Parking
- Parking description:1 Carport Spaces, Assigned, Detached Carport, Guest Parking, One Space, Open
- Carport spaces:1
New listings near 3067 Key Largo Drive #104
- Open Sat, 1 to 3pmNew
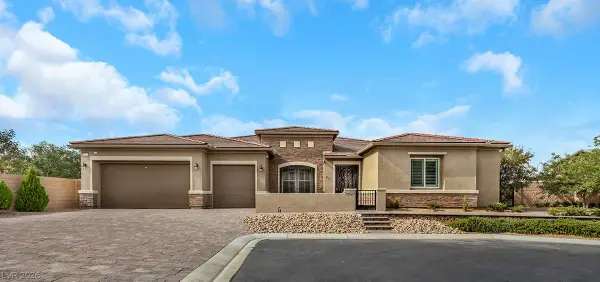 $1,650,000Active3 beds 4 baths4,045 sq. ft.
8425 S Tenaya Way, Las Vegas, NV 89113
MLS# 2809395Listed by: LIFE REALTY DISTRICT - New
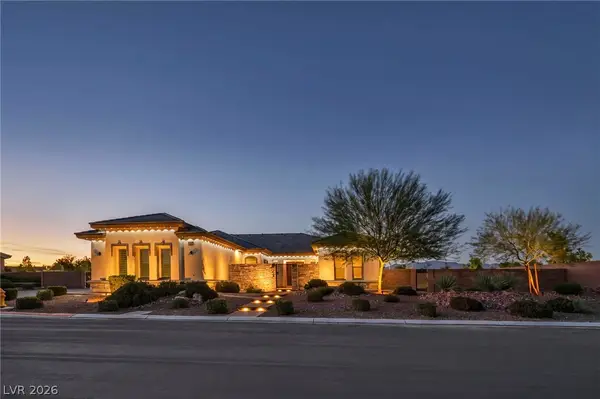 $1,200,000Active4 beds 5 baths3,145 sq. ft.
4395 Conough Lane, Las Vegas, NV 89129
MLS# 2809430Listed by: REALTY OF AMERICA LLC - New
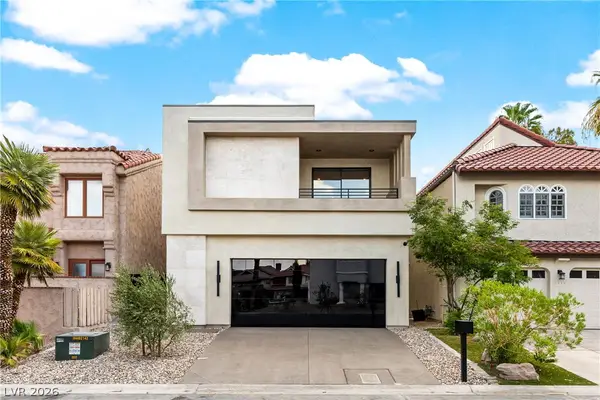 $2,100,000Active3 beds 4 baths2,972 sq. ft.
2847 Queens Courtyard Drive, Las Vegas, NV 89109
MLS# 2809437Listed by: TMI REALTY - New
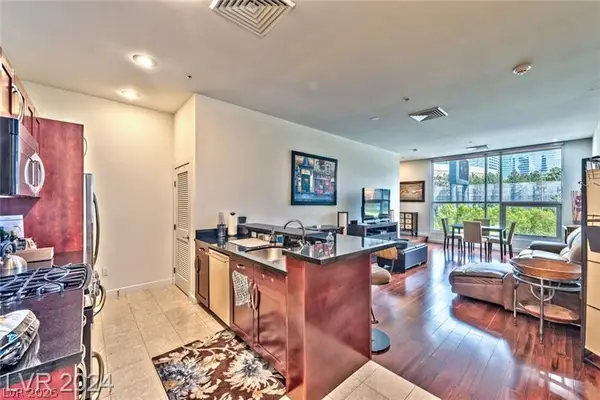 $599,000Active2 beds 3 baths1,207 sq. ft.
4585 Dean Martin Drive #202, Las Vegas, NV 89103
MLS# 2809652Listed by: DESERT CITY REALTY & PROPERTY - New
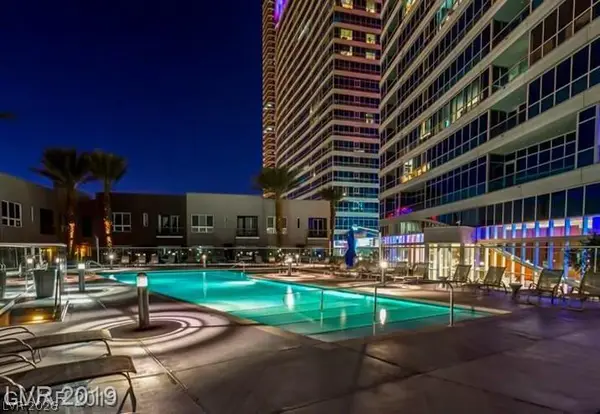 $375,000Active2 beds 2 baths946 sq. ft.
4525 Dean Martin Drive #604, Las Vegas, NV 89103
MLS# 2809688Listed by: DESERT CITY REALTY & PROPERTY - New
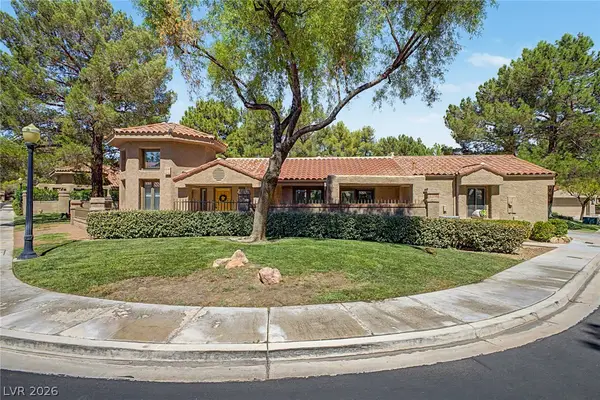 $575,000Active2 beds 2 baths1,757 sq. ft.
7159 Mission Hills Drive, Las Vegas, NV 89113
MLS# 2810330Listed by: REAL BROKER LLC - New
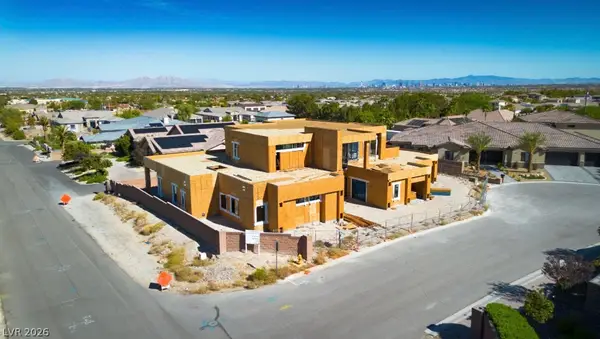 $1,500,000Active6 beds 7 baths6,263 sq. ft.
9855 Bright Angel Way, Las Vegas, NV 89149
MLS# 2810643Listed by: LAS VEGAS SOTHEBY'S INT'L - New
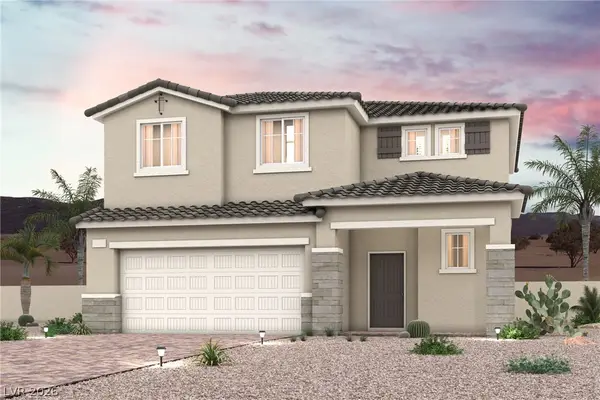 $532,000Active3 beds 3 baths1,943 sq. ft.
10772 Birch Meadows Avenue, Las Vegas, NV 89166
MLS# 2810645Listed by: CENTURY COMMUNITIES OF NEVADA - New
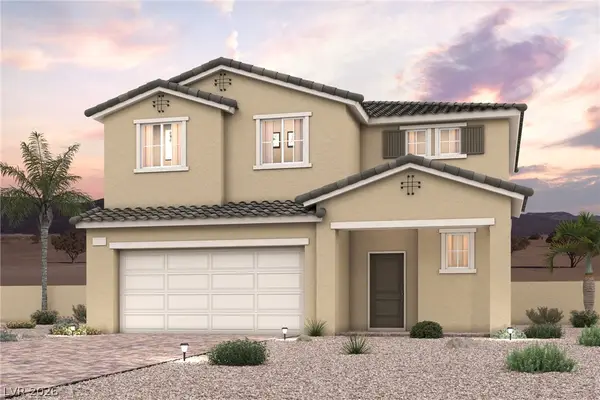 $552,000Active3 beds 3 baths1,943 sq. ft.
8593 Banyan Springs Street, Las Vegas, NV 89166
MLS# 2810654Listed by: CENTURY COMMUNITIES OF NEVADA - New
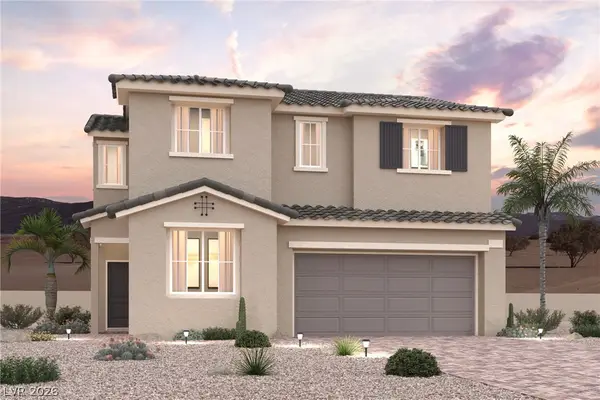 $560,000Active4 beds 3 baths2,119 sq. ft.
10764 Birch Meadows Avenue, Las Vegas, NV 89166
MLS# 2810662Listed by: CENTURY COMMUNITIES OF NEVADA


Protect your home and budget from life's surprises with an Assurant Home Warranty, backed by a partner that supports you through every step of homeownership. Explore Plans.
© 2023 - 2026 ERA Franchise Systems LLC. All rights reserved. ERA Franchise Systems LLC fully supports the principles of the Fair Housing Act and the Equal Opportunity Act. ERA, ERA Real Estate powered, and their respective logos are registered service marks of ERA Franchise Systems LLC. Each office is independently owned and operated.