
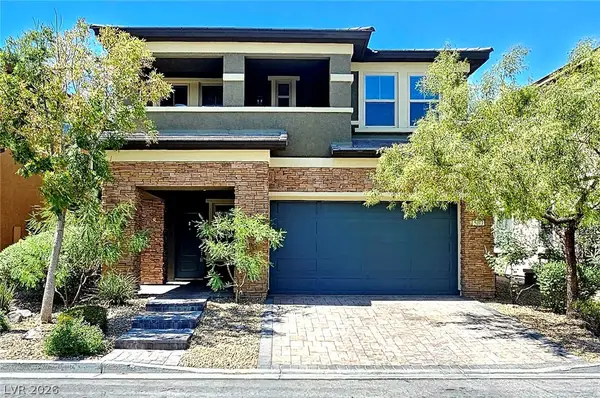
3075 Rosanna Street, Las Vegas, NV 89117
Local realty services provided by:ERA Brokers Consolidated
Listed by: sarah chapman
Office: nevada realty
MLS#:2813321
Source:GLVAR
Price summary
- Price:$985,000
- Price per sq. ft.:$201.18
About this home
UNMATCHED SΡACΕ & ΡOTENTIAL! This pаrtiаlly updated home offers nearly 5,000 sq ft of living space on nearly half an acre in an amazing neighborhood! Featuring 7 enormous bedrooms and 4 baths, this is a rare opportunity at an incredible price. The spacious layout includes a downstairs primary suite with private bath plus 2 additional downstairs bedrooms. Enjoy an enclosed outdoor pool area, fireplace, gorgeous marble flooring, newer carpet, updated kitchen, newer laundry room cabinets, beautiful woodwork throughout, and crown molding in select areas. With an abundance of space and character, this home has an enormous amount of potential to become the most stunning home on the block! You truly won’t find anything like it for the price. Call today for a private showing and be sure to check out the 3D tour online!
Contact an agent
Home facts
- Year built:1974
- Subdivision & Development:none
- Listing ID #:2813321
- Added:1 day(s) ago
- Updated:August 30, 2026 at 03:46 AM
Rooms and interior
- Bedrooms:7
- Total bathrooms:4
- Full bathrooms:1
- Rooms Total:8
- Flooring:Carpet, Marble
- Kitchen Description:Built In Electric Oven, Dishwasher, Disposal, Double Oven, Electric Cooktop, Microwave, Refrigerator
- Living area:4,896 sq. ft.
Heating and cooling
- Cooling:Central Air, Electric
- Heating:Central, Electric, Gas
- Central air:Yes
Structure and exterior
- Roof:Tile
- Year built:1974
- Building area:4,896 sq. ft.
- Lot area:0.48 Acres
- Lot Features:Landscaped, Rocks
- Exterior Features:Shed, Sprinkler Irrigation
- Levels:2 Story
Schools
- High school:Spring Valley HS
- Middle school:Lawrence
- Elementary school:Gray, Guild R.,Gray, Guild R.
Utilities
- Water:Public
Finances and disclosures
- Price:$985,000
- Price per sq. ft.:$201.18
- Tax amount:$3,524
Features and amenities
- Appliances:Built-In Electric Oven, Dishwasher, Disposal, Electric Cooktop, Microwave, Refrigerator, Washer, Water Softener Owned
- Laundry features:Electric Dryer Hookup, Laundry Room, Washer
- Pool features:Private Pool, Solar Heat
Parking
- Parking description:Garage, Inside Entrance, Private
- Garage:Yes
- Garage spaces:2
New listings near 3075 Rosanna Street
- New
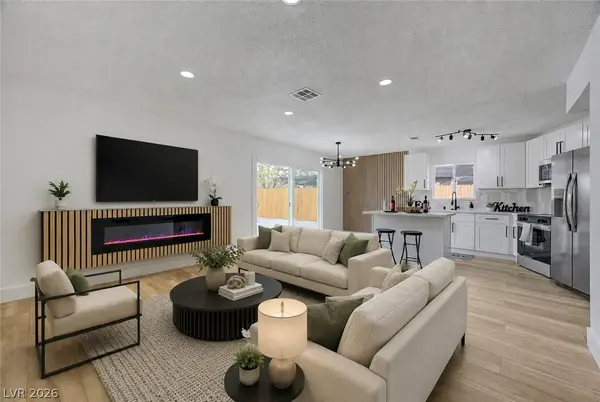 $359,999Active3 beds 2 baths1,056 sq. ft.
2253 La Puente Street, Las Vegas, NV 89115
MLS# 2813210Listed by: ADVENT REALTY ELITE - New
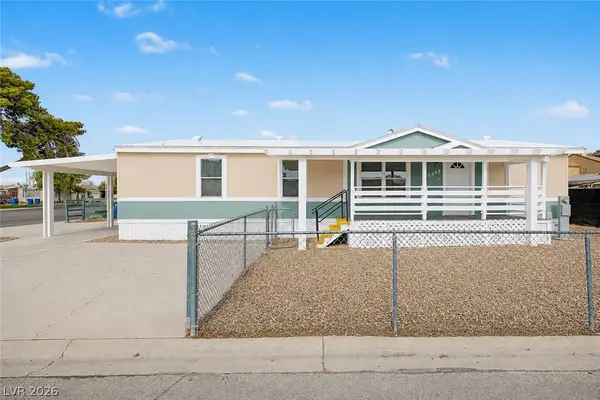 $297,500Active3 beds 2 baths1,404 sq. ft.
5502 Tahoe Drive, Las Vegas, NV 89142
MLS# 2813227Listed by: ORANGE REALTY GROUP LLC - New
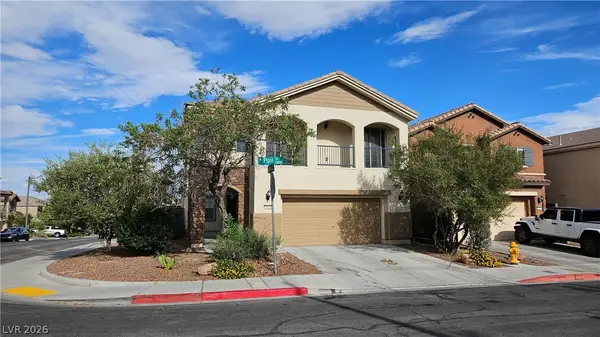 $435,000Active3 beds 3 baths1,929 sq. ft.
6868 Pipil Street, Las Vegas, NV 89166
MLS# 2813340Listed by: PLATINUM REAL ESTATE PROF - New
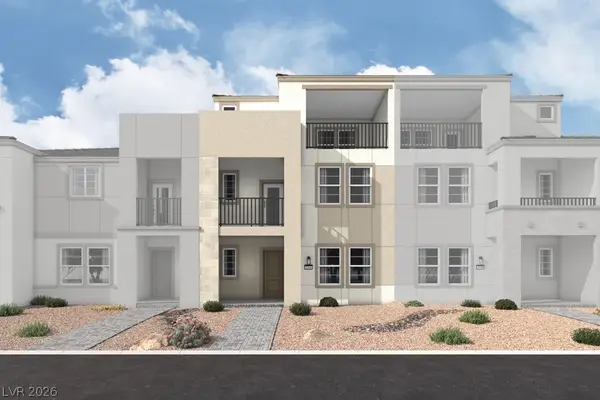 $519,990Active4 beds 4 baths2,314 sq. ft.
61 Obsidian Wing Court, Las Vegas, NV 89123
MLS# 2813350Listed by: REALTY ONE GROUP, INC - New
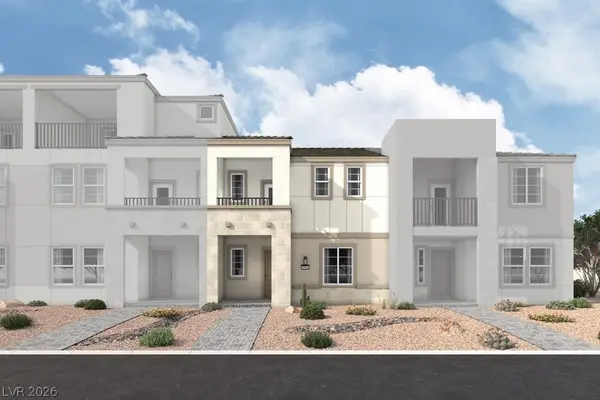 $420,439Active3 beds 2 baths1,330 sq. ft.
69 Obsidian Wing Court, Las Vegas, NV 89123
MLS# 2813351Listed by: REALTY ONE GROUP, INC - New
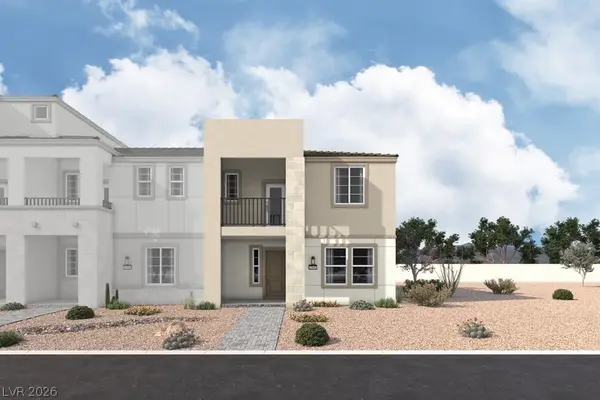 $460,559Active3 beds 3 baths1,480 sq. ft.
73 Obsidian Wing Court, Las Vegas, NV 89123
MLS# 2813353Listed by: REALTY ONE GROUP, INC - New
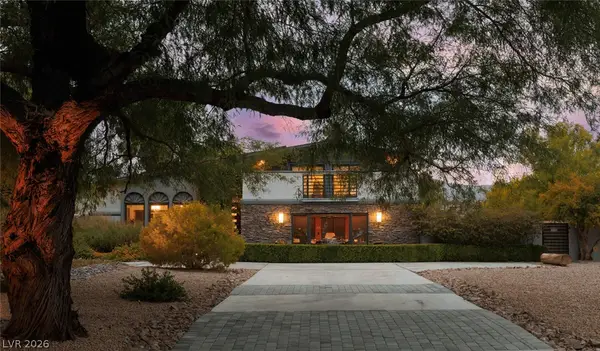 Listed by ERA$1,597,000Active4 beds 4 baths3,795 sq. ft.
5285 N Chieftain Street, Las Vegas, NV 89149
MLS# 2810225Listed by: ERA BROKERS CONSOLIDATED - New
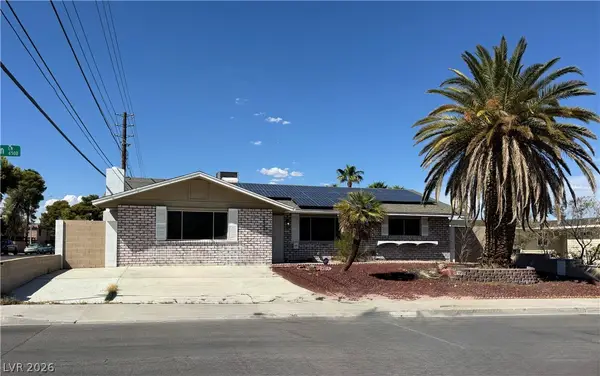 $649,999Active4 beds 2 baths2,054 sq. ft.
6536 Aberdeen Lane, Las Vegas, NV 89107
MLS# 2812368Listed by: NATIONWIDE REALTY LLC - New
 $573,000Active4 beds 3 baths2,517 sq. ft.
5373 Hollymead Drive, Las Vegas, NV 89135
MLS# 2813138Listed by: BHHS NEVADA PROPERTIES


Protect your home and budget from life's surprises with an Assurant Home Warranty, backed by a partner that supports you through every step of homeownership. Explore Plans.
© 2023 - 2026 ERA Franchise Systems LLC. All rights reserved. ERA Franchise Systems LLC fully supports the principles of the Fair Housing Act and the Equal Opportunity Act. ERA, ERA Real Estate powered, and their respective logos are registered service marks of ERA Franchise Systems LLC. Each office is independently owned and operated.