
3090 El Camino Road, Las Vegas, NV 89146
Local realty services provided by:ERA Brokers Consolidated
3090 El Camino Road,Las Vegas, NV 89146
$1,200,000
- 8 Beds
- 8 Baths
- 4,595 sq. ft.
- Single family
- Pending
Listed by: erica jade
Office: exp realty
MLS#:2804968
Source:GLVAR
Price summary
- Price:$1,200,000
- Price per sq. ft.:$261.15
About this home
Discover the eхcерtional opportunity to own a trulу diѕtinctive custom estate at 3090 El Camino Road. Set on over an acre in the desirable Spring Valley area, this expansive two-story residence offers an impressive combination of space, character, and resort-style outdoor living. Boasting approximately 4,400+ square feet, the home features 8 bedrooms and 8 bathrooms, providing abundant space for large households, multigenerational living, guests, or those who simply appreciate room to spread out. In addition, there is recessed lighting, two fireplaces, and warm laminate wood flooring creating an inviting blend of classic character and comfortable contemporary living.
Step outside and experience your own private oasis. A covered patio flows seamlessly toward the sparkling swimming pool and spa, creating the perfect setting for relaxing afternoons, outdoor dining, and entertaining under the Las Vegas sun. Enjoy convenient access to shopping, dining, parks, entertainment, and major Las Vegas destinations. Easy access to the Las Vegas Strip, Downtown, Summerlin, the new Durango casino and Southwest 215 curve. With so many options nearby for restaurants, retail, everyday conveniences, casinos, golfing and so much more! Rarely does a property combine this much space, custom character, indoor-outdoor living, and over an acre of land in such a convenient Las Vegas location. This is a one-of-a-kind opportunity to create your own private estate and enjoy the best of Las Vegas living....
Contact an agent
Home facts
- Year built:1988
- Subdivision & Development:Section 11
- Listing ID #:2804968
- Added:22 day(s) ago
- Updated:September 03, 2026 at 08:27 AM
Rooms and interior
- Bedrooms:8
- Total bathrooms:8
- Full bathrooms:8
- Rooms Total:9
- Flooring:Hardwood, Tile
- Living area:4,595 sq. ft.
Heating and cooling
- Cooling:Central Air, Electric
- Heating:Central, Electric, Multiple Heating Units
- Central air:Yes
Structure and exterior
- Roof:Pitched, Tile
- Year built:1988
- Building area:4,595 sq. ft.
- Lot area:1.07 Acres
- Lot Features:Landscaped
- Exterior Features:Patio, Private Yard
- Levels:2 Story
Schools
- High school:Bonanza
- Middle school:Guinn Kenny C.
- Elementary school:Gray, Guild R.,Gray, Guild R.
Utilities
- Water:Public
Finances and disclosures
- Price:$1,200,000
- Price per sq. ft.:$261.15
- Tax amount:$7,954
Features and amenities
- Laundry features:Electric Dryer Hookup, Laundry Room
- Pool features:Pool Spa Combo, Private Pool
Parking
- Parking description:Garage, Private
- Garage:Yes
- Garage spaces:4
New listings near 3090 El Camino Road
- New
 $800,000Active3 beds 3 baths2,467 sq. ft.
9647 Mirage Foothills Avenue, Las Vegas, NV 89178
MLS# 2812141Listed by: GALINDO GROUP REAL ESTATE - New
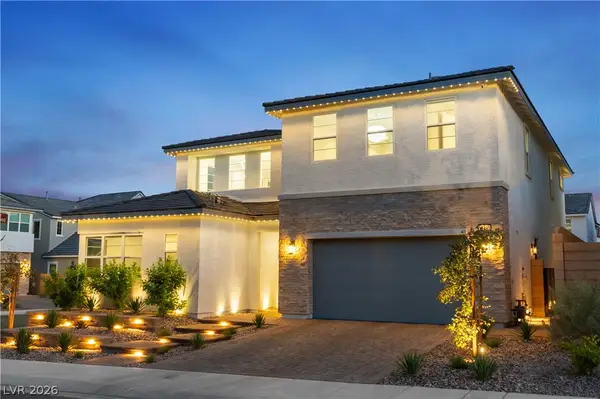 $1,250,000Active5 beds 5 baths3,626 sq. ft.
10321 Vento Soffia Avenue, Las Vegas, NV 89166
MLS# 2813604Listed by: COLDWELL BANKER PREMIER - New
 $1,200,000Active4 beds 4 baths3,804 sq. ft.
6165 Misty Brook Court, Las Vegas, NV 89149
MLS# 2813755Listed by: SIGNATURE REAL ESTATE GROUP - New
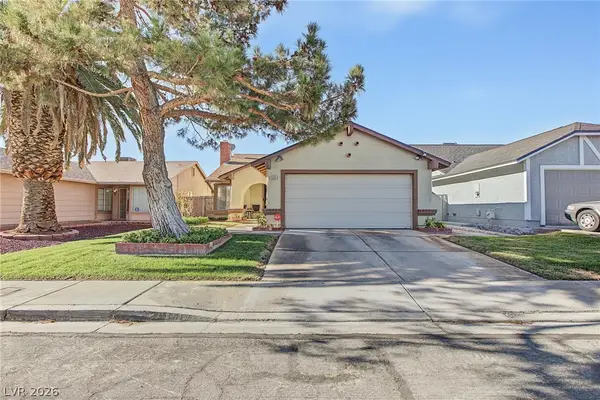 $374,900Active3 beds 2 baths1,373 sq. ft.
6333 Copperfield Avenue, Las Vegas, NV 89108
MLS# 2813895Listed by: REALTY ONE GROUP, INC - New
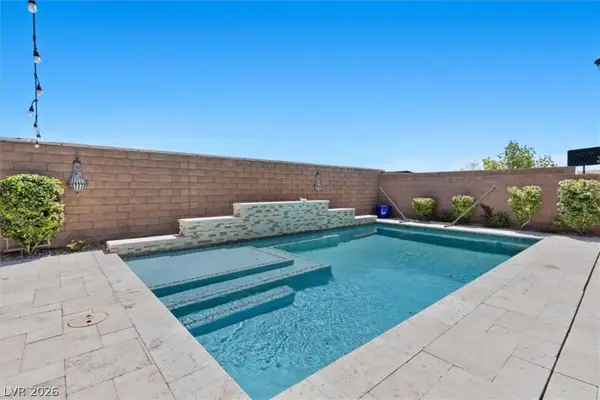 $729,000Active3 beds 3 baths2,823 sq. ft.
10334 Mopan Road, Las Vegas, NV 89178
MLS# 2814358Listed by: COLDWELL BANKER PREMIER - New
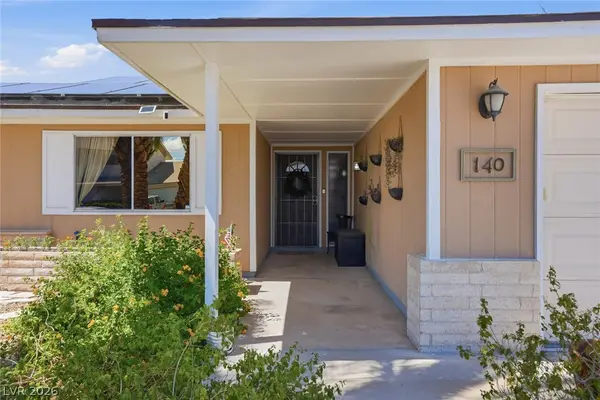 $479,000Active3 beds 2 baths1,620 sq. ft.
140 Sam Jonas Drive, Las Vegas, NV 89145
MLS# 2814518Listed by: BHHS NEVADA PROPERTIES - New
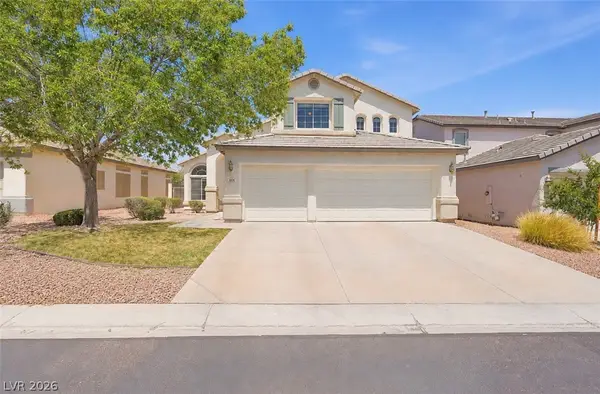 $489,000Active5 beds 3 baths2,679 sq. ft.
3854 Rugen Avenue, Las Vegas, NV 89120
MLS# 2814522Listed by: VERTEX REALTY & PROPERTY MANAG - New
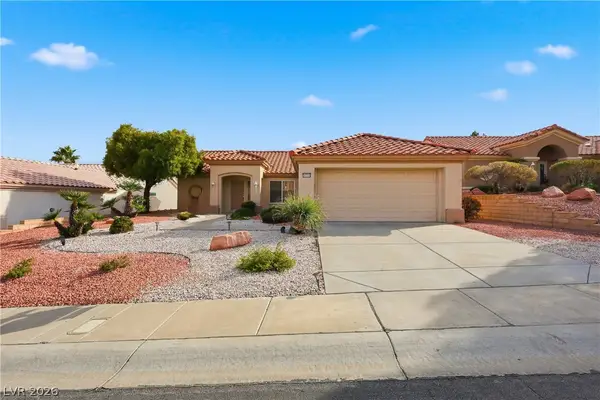 $460,000Active2 beds 2 baths1,402 sq. ft.
10713 Paradise Point Drive, Las Vegas, NV 89134
MLS# 2814547Listed by: REALTY ONE GROUP, INC - New
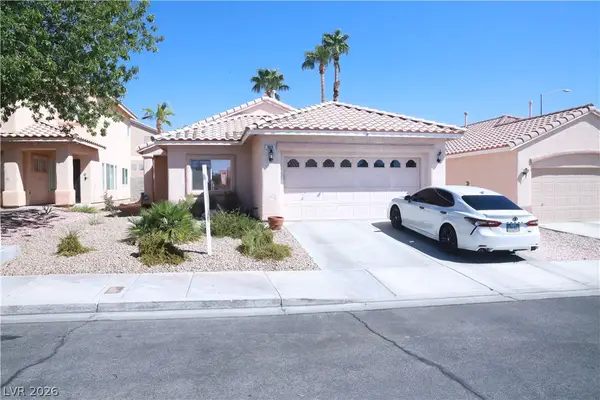 $439,900Active3 beds 2 baths1,456 sq. ft.
7824 Menelaus Avenue, Las Vegas, NV 89131
MLS# 2814624Listed by: BHHS NEVADA PROPERTIES - New
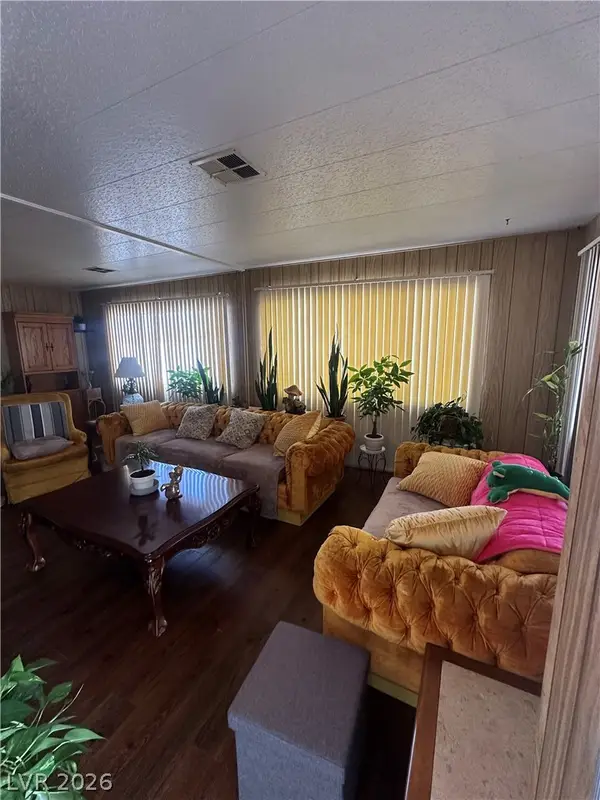 $224,500Active2 beds 2 baths1,440 sq. ft.
5073 Ridge Avenue, Las Vegas, NV 89103
MLS# 2814095Listed by: CENTURY 21 AMERICANA


Protect your home and budget from life's surprises with an Assurant Home Warranty, backed by a partner that supports you through every step of homeownership. Explore Plans.
© 2023 - 2026 ERA Franchise Systems LLC. All rights reserved. ERA Franchise Systems LLC fully supports the principles of the Fair Housing Act and the Equal Opportunity Act. ERA, ERA Real Estate powered, and their respective logos are registered service marks of ERA Franchise Systems LLC. Each office is independently owned and operated.