
3104 Sea View Court, Las Vegas, NV 89117
Local realty services provided by:ERA Brokers Consolidated
Listed by: robert gluskin
Office: real broker llc.
MLS#:2815988
Source:GLVAR
Price summary
- Price:$549,888
- Price per sq. ft.:$292.03
- Monthly HOA dues:$33.67
About this home
Welcome to The Ꮮakеѕ! Tucked away at the end of a quiеt cul‐de-sac, this well-maintained home has been lovingly cared for by the same owner since 2001. Situated on an oversized lot of nearly 8,300 square feet, the backyard is a rare find—featuring a solar-heated pool, mature landscaping, a covered patio and pergola, plus plenty of additional yard space for gardening, entertaining or simply enjoying the outdoors. Inside, you'll find nearly 1,900 square feet with 3 bedrooms, spacious living areas, abundant natural light and a generously sized primary suite with an oversized bath. Plantation shutters throughout, stainless steel appliances and ample storage add to the home's appeal, including a huge walk-in pantry. With a low HOA and a fantastic location in the heart of The Lakes, this is an opportunity to make a well-loved home your own. Close to tons of shopping, dining, recreation and everything the west side of Las Vegas has to offer! Come be the next owner of this home while you can. WELCOME HOME!...
Contact an agent
Home facts
- Year built:1985
- Subdivision & Development:Bluffs
- Listing ID #:2815988
- Added:1 day(s) ago
- Updated:September 05, 2026 at 12:53 AM
Rooms and interior
- Bedrooms:3
- Total bathrooms:3
- Full bathrooms:2
- Half bathrooms:1
- Rooms Total:8
- Flooring:Carpet, Laminate
- Kitchen Description:Dishwasher, Disposal, Gas Range, Microwave, Refrigerator
- Living area:1,883 sq. ft.
Heating and cooling
- Cooling:Central Air, Electric
- Heating:Central, Gas
- Central air:Yes
Structure and exterior
- Roof:Tile
- Year built:1985
- Building area:1,883 sq. ft.
- Lot area:0.19 Acres
- Lot Features:Back Yard, Front Yard, Fruit Trees, Garden, Sprinklers Timer
- Construction Materials:Frame, Stucco
- Exterior Features:Patio, Private Yard, Shed, Sprinkler Irrigation
- Levels:2 Story
Schools
- High school:Spring Valley HS
- Middle school:Lawrence
- Elementary school:Christensen, MJ,Christensen, MJ
Utilities
- Water:Public
Finances and disclosures
- Price:$549,888
- Price per sq. ft.:$292.03
- Tax amount:$2,440
Features and amenities
- Appliances:Dishwasher, Disposal, Gas Range, Microwave, Refrigerator, Washer
- Laundry features:Gas Dryer Hookup, Laundry Room, On Main Level, Washer
- Amenities:Double Pane Windows, Plantation Shutters, Window Treatments
- Pool features:Private Pool, Solar Heat
Parking
- Parking description:Garage, Garage Door Opener, Inside Entrance, Open, Private
- Garage:Yes
- Garage spaces:2
New listings near 3104 Sea View Court
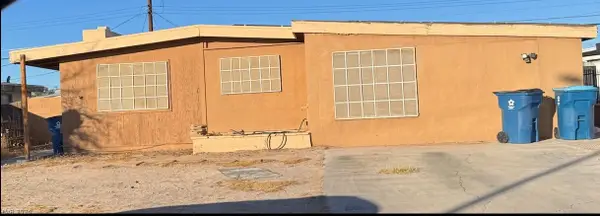 $299,999Pending3 beds 2 baths1,166 sq. ft.
349 Wisteria Avenue, Las Vegas, NV 89107
MLS# 2816281Listed by: BOTTEGA REAL ESTATE- New
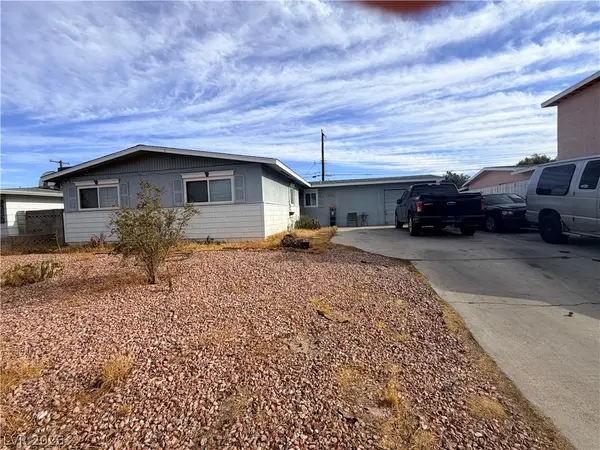 $350,000Active3 beds 2 baths1,560 sq. ft.
5801 Harmony Avenue, Las Vegas, NV 89107
MLS# 2813725Listed by: LPT REALTY, LLC - New
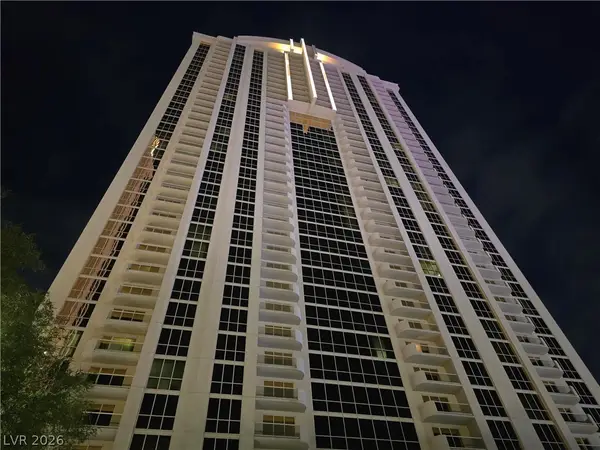 $289,000Active-- beds 1 baths520 sq. ft.
135 E Harmon Avenue #2203, Las Vegas, NV 89109
MLS# 2814197Listed by: MAHSHEED REAL ESTATE LLC - New
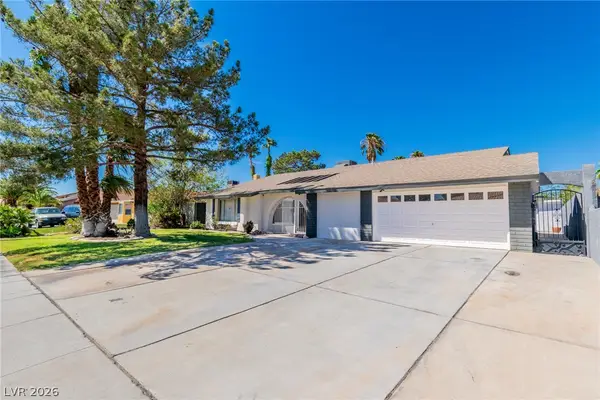 $499,900Active5 beds 2 baths1,836 sq. ft.
5134 W Desert Inn Road, Las Vegas, NV 89146
MLS# 2814486Listed by: REALTY ONE GROUP, INC - New
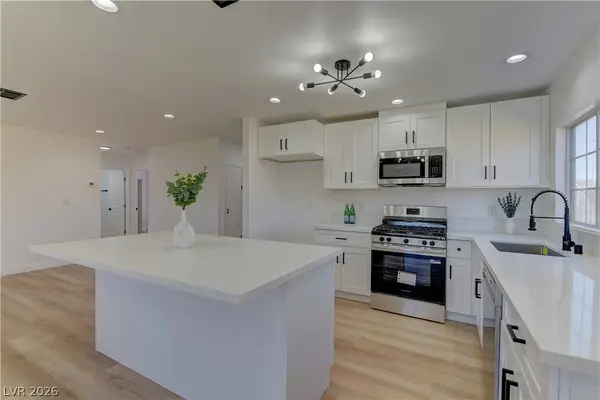 $395,000Active3 beds 2 baths1,424 sq. ft.
34 Del Amo Drive, Las Vegas, NV 89110
MLS# 2816088Listed by: KELLER WILLIAMS REALTY LAS VEG - New
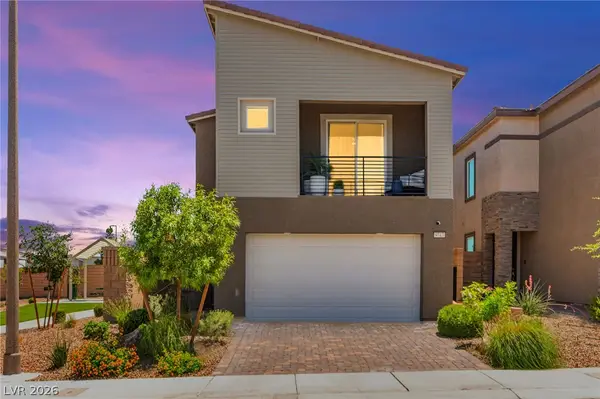 $449,900Active3 beds 3 baths1,623 sq. ft.
9743 Mojave Mountain Street, Las Vegas, NV 89166
MLS# 2816152Listed by: HUNTINGTON & ELLIS, A REAL EST - New
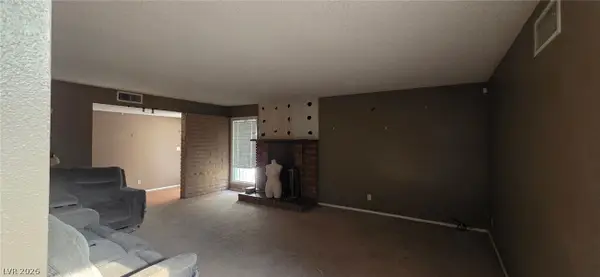 $215,000Active4 beds 2 baths2,040 sq. ft.
2663 Heritage Drive, Las Vegas, NV 89121
MLS# 2816204Listed by: BHHS NEVADA PROPERTIES - New
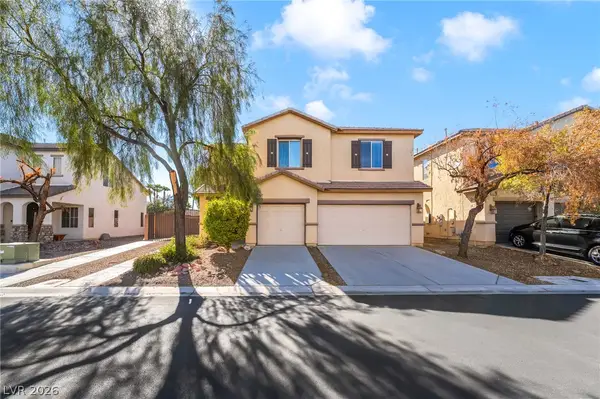 $499,000Active4 beds 3 baths2,352 sq. ft.
6041 Sundial Crest Court, Las Vegas, NV 89120
MLS# 2816244Listed by: PLATINUM REAL ESTATE PROF - New
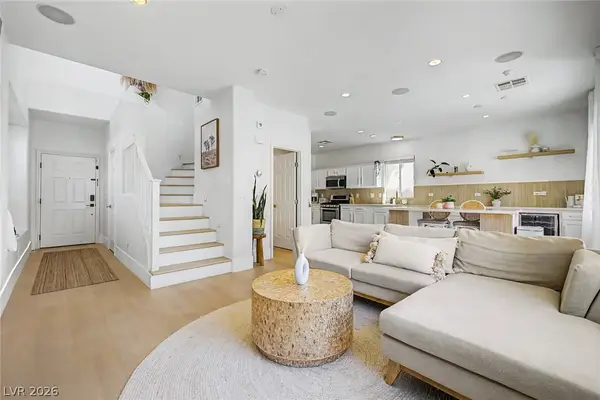 $599,000Active3 beds 3 baths1,715 sq. ft.
10147 Dragons Meadow Court, Las Vegas, NV 89148
MLS# 2816257Listed by: KNJ REAL ESTATE - New
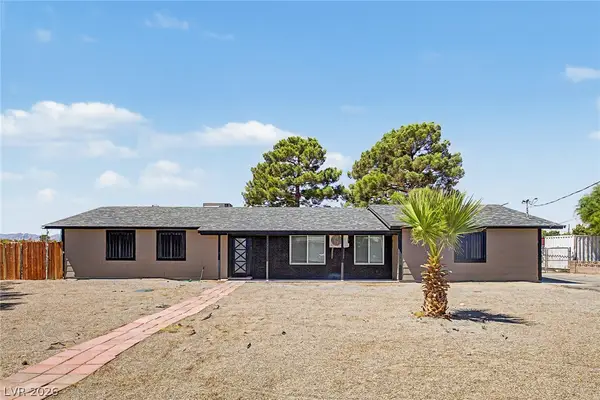 $780,000Active3 beds 2 baths1,431 sq. ft.
7208 Boyd Lane, Las Vegas, NV 89131
MLS# 2816275Listed by: RENAISSANCE REALTY INC


Protect your home and budget from life's surprises with an Assurant Home Warranty, backed by a partner that supports you through every step of homeownership. Explore Plans.
© 2023 - 2026 ERA Franchise Systems LLC. All rights reserved. ERA Franchise Systems LLC fully supports the principles of the Fair Housing Act and the Equal Opportunity Act. ERA, ERA Real Estate powered, and their respective logos are registered service marks of ERA Franchise Systems LLC. Each office is independently owned and operated.