
3109 Skipworth Drive, Las Vegas, NV 89107
Local realty services provided by:ERA Brokers Consolidated
3109 Skipworth Drive,Las Vegas, NV 89107
$1,495,000
- 4 Beds
- 6 Baths
- 3,966 sq. ft.
- Single family
- Active
Upcoming open houses
- Sat, Oct 3102:00 pm - 04:30 pm
Listed by: zar a. zanganeh
Office: the agency las vegas
MLS#:2824666
Source:GLVAR
Price summary
- Price:$1,495,000
- Price per sq. ft.:$376.95
- Monthly HOA dues:$264
About this home
The timeless character of Vintage Las Vegas Ranch Style architecture anchors this picture perfect residential estate situated in the highly sought-after 24-hour guard-gated Rancho Nevada Estates. Situated on .53 acres of lawns, and lush well manicured grounds, the property features a brick and wood siding exterior, a newly refinished and durable metal roof all shaded by mature trees. A sweeping circular driveway offers space for boat or RV parking and leads to a 3 car garage.
Inside, the residence spans 3,966 sq. feet of mostly single story living with 4 bedrooms, an office, and 5.5 bathrooms. French White Oak wood flooring, blinds, and recessed lighting run throughout the entire house. The updated kitchen features natural stone countertops, a stone-clad island, minimalist style cabinetry, multiple skylights, and a built-in Subzero fridge/freezer and microwave. An open layout connects the culinary space and eat-in kitchen to the living room, which is highlighted by a raised hearth wood burning (or gas) fireplace. The formal dining room includes a multi-pane bay window and consistency of the same new hardwood flooring.
Secondary bedroom features its own en-suite bathroom with tile flooring, and stone counters. The primary includes a private brick fireplace, hardwood flooring, an adjoining office, and large walk-in closets with built-in features. French doors from the primary bedroom open directly to the outdoor covered patio and outdoor amenities.
A private side yard features a brick-paved courtyard perfect for a cold-plunge, sauna, or fountains for a quiet meditation area under the giant trees, the backyard features a covered patio along the entire backside with exposed ceiling beams, a gazebo, and built-in barbecue area with an outdoor kitchen. The outdoor entertainment spaces are centered around a heated pool and spa. An elevated rooftop terrace showcases views of the Vegas Strip and Sunsets behind the breathtaking Red Rock Mountains. Homes like this are Rare!...
Contact an agent
Home facts
- Year built:1966
- Subdivision & Development:Rancho Nevada Estate Amd
- Listing ID #:2824666
- Added:8 day(s) ago
- Updated:October 27, 2026 at 11:49 PM
Rooms and interior
- Bedrooms:4
- Total bathrooms:6
- Full bathrooms:3
- Half bathrooms:1
- Rooms Total:9
- Flooring:Carpet, Hardwood, Tile
- Kitchen Description:Dishwasher, Disposal, Electric Cooktop, Microwave, Refrigerator
- Living area:3,966 sq. ft.
Heating and cooling
- Cooling:Central Air, Electric
- Heating:Central, Electric
- Central air:Yes
Structure and exterior
- Roof:Metal
- Year built:1966
- Building area:3,966 sq. ft.
- Lot area:0.53 Acres
- Lot Features:Back Yard, Desert Landscaping, Landscaped
- Architectural Style:Custom
- Exterior Features:Patio, Private Yard
- Levels:2 Story
Schools
- High school:Clark Ed. W.
- Middle school:Hyde Park
- Elementary school:Wasden, Howard,Wasden, Howard
Utilities
- Water:Public
Finances and disclosures
- Price:$1,495,000
- Price per sq. ft.:$376.95
- Tax amount:$4,065
Features and amenities
- Appliances:Dishwasher, Disposal, Electric Cooktop, Gas Water Heater, Microwave, Refrigerator, Washer
- Laundry features:Electric Dryer Hookup, Laundry Room, On Main Level, Washer
- Amenities:Blinds
- Pool features:Heated, Private Pool
Parking
- Parking description:Garage, Garage Door Opener, Golf Cart Garage, Inside Entrance, Private
- Garage:Yes
- Garage spaces:3
New listings near 3109 Skipworth Drive
- Coming Soon
 $395,000Coming Soon3 beds 3 baths1,668 sq. ft.
9234 Valley Ranch Avenue, Las Vegas, NV 89178
MLS# 2829498Listed by: KELLER WILLIAMS MARKETPLACE - Coming Soon
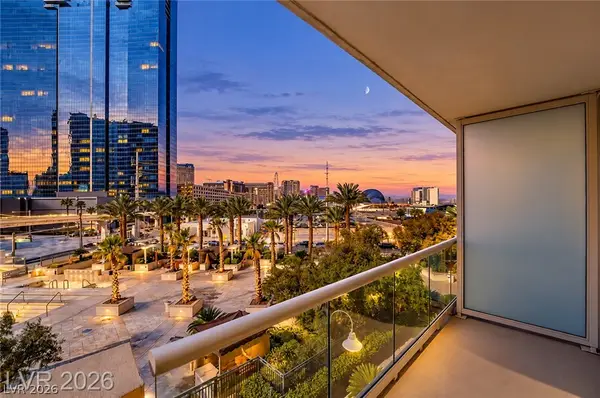 $245,000Coming Soon-- beds 1 baths520 sq. ft.
125 E Harmon Avenue #205, Las Vegas, NV 89109
MLS# 2830025Listed by: SERHANT - Coming Soon
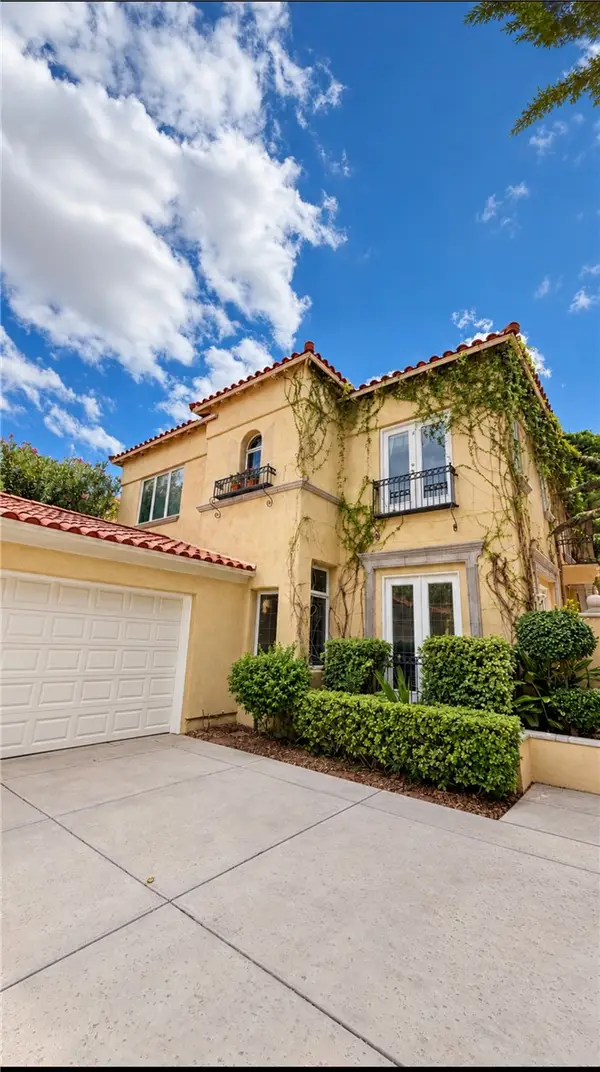 $1,300,000Coming Soon4 beds 3 baths3,029 sq. ft.
9053 Opus Drive, Las Vegas, NV 89117
MLS# 2828451Listed by: THE HIGHLANDS RE GROUP LLC - Coming Soon
 $295,000Coming Soon-- beds 1 baths520 sq. ft.
145 E Harmon Avenue #1507, Las Vegas, NV 89109
MLS# 2830021Listed by: SERHANT - Coming Soon
 $154,999Coming Soon1 beds 1 baths758 sq. ft.
4425 Woodpine Drive #106, Las Vegas, NV 89119
MLS# 2829977Listed by: WARDLEY REAL ESTATE - Coming Soon
 $2,670,000Coming Soon4 beds 5 baths4,778 sq. ft.
9736 Verlaine Court, Las Vegas, NV 89145
MLS# 2829990Listed by: PLATINUM REAL ESTATE PROF - Coming Soon
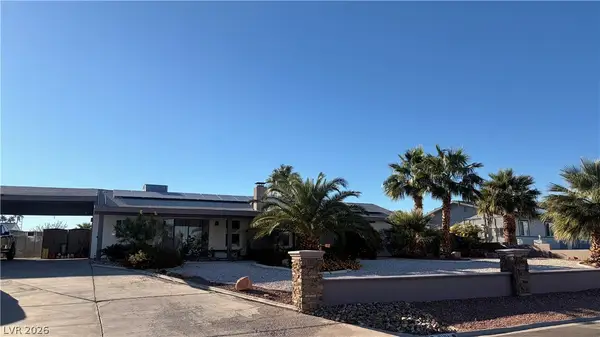 $679,900Coming Soon3 beds 4 baths1,848 sq. ft.
2191 Buckboard Lane, Las Vegas, NV 89123
MLS# 2829781Listed by: KELLER WILLIAMS MARKETPLACE - Coming Soon
 $330,000Coming Soon4 beds 6 baths2,815 sq. ft.
2925 Charming Dale Way, Las Vegas, NV 89117
MLS# 2829582Listed by: EXP REALTY - Coming Soon
 $345,000Coming Soon4 beds 2 baths1,568 sq. ft.
4538 Crystal Peak Drive, Las Vegas, NV 89115
MLS# 2829862Listed by: KELLER WILLIAMS REALTY LAS VEG - Coming Soon
 Listed by ERA$360,000Coming Soon3 beds 2 baths1,235 sq. ft.
7977 Crownbeard Street, Las Vegas, NV 89149
MLS# 2829315Listed by: ERA BROKERS CONSOLIDATED


Protect your home and budget from life's surprises with an Assurant Home Warranty, backed by a partner that supports you through every step of homeownership. Explore Plans.
© 2023 - 2026 ERA Franchise Systems LLC. All rights reserved. ERA Franchise Systems LLC fully supports the principles of the Fair Housing Act and the Equal Opportunity Act. ERA, ERA Real Estate powered, and their respective logos are registered service marks of ERA Franchise Systems LLC. Each office is independently owned and operated.