
3112 Elmrock Place, Las Vegas, NV 89121
Local realty services provided by:ERA Brokers Consolidated
Listed by: alba c. villanueva
Office: axxs realty
MLS#:2812804
Source:GLVAR
Price summary
- Price:$455,000
- Price per sq. ft.:$274.76
About this home
Welcome to 3112 Elmroсk Pl, а сharming home with so much to offer and рlentу of room to make it your own. With 3 bedrooms, 2 bathrooms, and 1,656 sq. ft. of living space, this home has a comfortable layout, great bones, and that welcoming feeling that’s hard to recreate.
The cozy fireplace adds character to the living space, while the backyard is made for enjoying time with family and friends. The pool is ready for those warm summer days and features top-of-the-line pool equipment. There’s also RV parking on the spacious 7,405 sq. ft. lot. So
The home has been loved and cared for over the years and is ready for its next owner to bring their own style and vision.
Contact an agent
Home facts
- Year built:1977
- Subdivision & Development:Casa Mia
- Listing ID #:2812804
- Added:1 day(s) ago
- Updated:August 29, 2026 at 02:02 PM
Rooms and interior
- Bedrooms:3
- Total bathrooms:2
- Full bathrooms:2
- Rooms Total:6
- Flooring:Ceramic Tile
- Kitchen Description:Disposal, Electric Cooktop, Electric Range, Refrigerator
- Living area:1,656 sq. ft.
Heating and cooling
- Cooling:Central Air, Electric
- Heating:Central, Electric
- Central air:Yes
Structure and exterior
- Roof:Shingle
- Year built:1977
- Building area:1,656 sq. ft.
- Lot area:0.17 Acres
- Construction Materials:Drywall
- Exterior Features:Private Yard
- Levels:1 Story
Schools
- High school:Del Sol HS
- Middle school:Woodbury C. W.
- Elementary school:Rowe, Lewis E.,Rowe, Lewis E.
Utilities
- Water:Public
Finances and disclosures
- Price:$455,000
- Price per sq. ft.:$274.76
- Tax amount:$2,029
Features and amenities
- Appliances:Disposal, Electric Cooktop, Electric Range, Electric Water Heater, Refrigerator, Washer
- Laundry features:Electric Dryer Hookup, Gas Dryer Hookup, In Garage, On Main Level, Washer
- Amenities:Blinds, Double Pane Windows, Prewired
- Pool features:Heated, Private Pool
Parking
- Parking description:Garage, Private
- Garage:Yes
- Garage spaces:2
New listings near 3112 Elmrock Place
- New
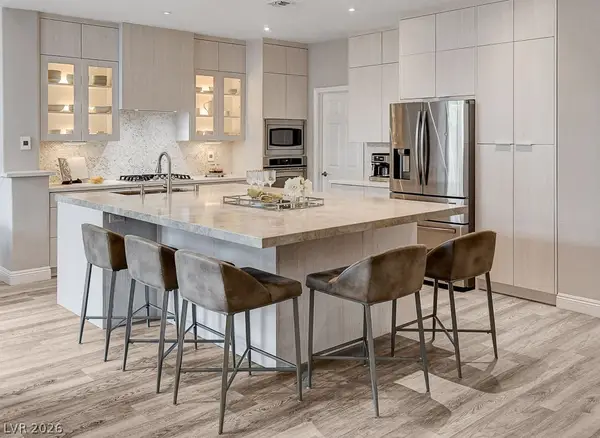 $629,000Active2 beds 2 baths1,807 sq. ft.
1913 Summer Pine Court #102, Las Vegas, NV 89134
MLS# 2812678Listed by: COMPASS REALTY & MANAGEMENT - New
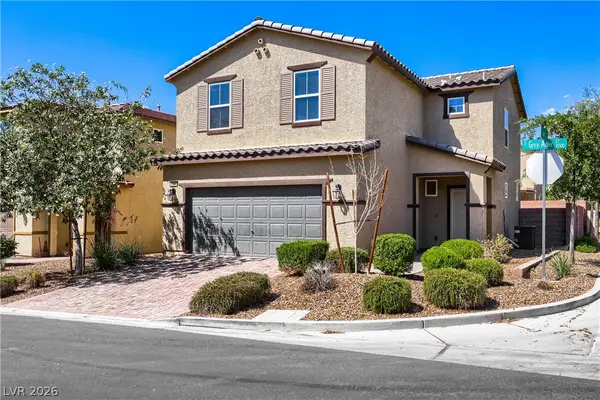 $410,000Active3 beds 3 baths1,838 sq. ft.
10533 Grey Adler Street, Las Vegas, NV 89179
MLS# 2812945Listed by: BHHS NEVADA PROPERTIES - New
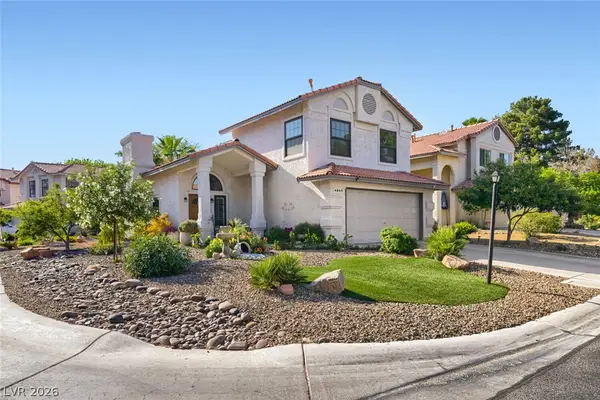 $435,900Active4 beds 3 baths1,794 sq. ft.
4849 Maryvale Drive, Las Vegas, NV 89130
MLS# 2813236Listed by: REAL BROKER LLC - New
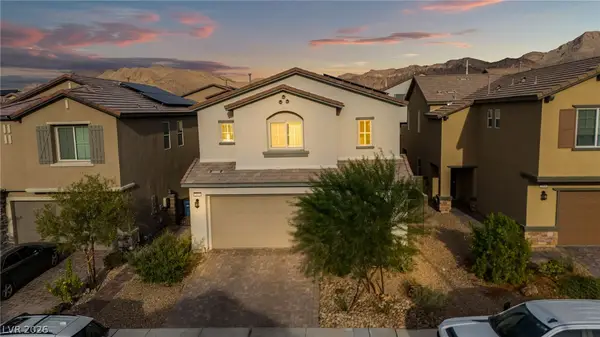 $438,000Active4 beds 3 baths2,275 sq. ft.
2840 Gaffer Film Street, Las Vegas, NV 89156
MLS# 2813238Listed by: SCOFIELD GROUP LLC - New
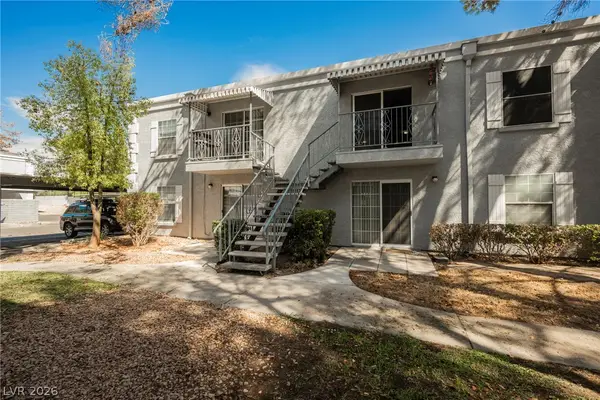 $149,995Active2 beds 2 baths892 sq. ft.
3823 S Maryland Parkway #B11, Las Vegas, NV 89119
MLS# 2812793Listed by: INFINITY BROKERAGE 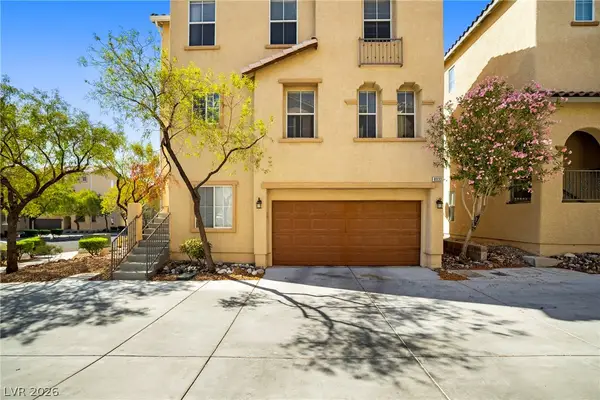 $365,000Active3 beds 3 baths1,352 sq. ft.
8933 Jamie Lee Avenue, Las Vegas, NV 89149
MLS# 2806413Listed by: REALTY ONE GROUP, INC- New
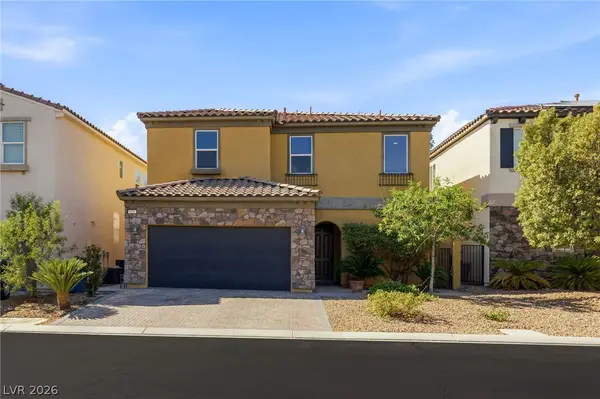 $479,900Active3 beds 3 baths2,003 sq. ft.
629 Wounded Star Avenue, Las Vegas, NV 89178
MLS# 2810050Listed by: HUNTINGTON & ELLIS, A REAL EST - New
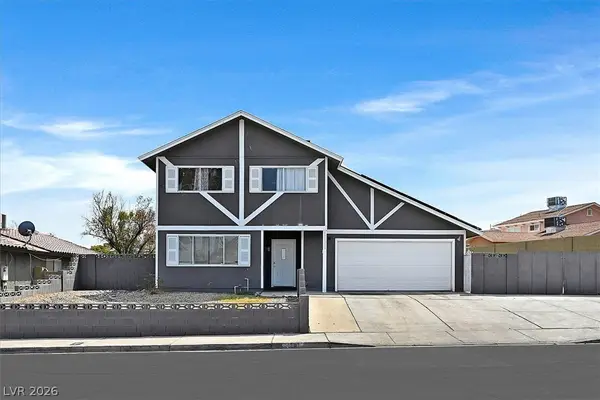 $430,000Active4 beds 2 baths1,895 sq. ft.
4301 El Esteban Way, Las Vegas, NV 89121
MLS# 2811269Listed by: SIMPLY VEGAS - Open Sun, 11am to 3pmNew
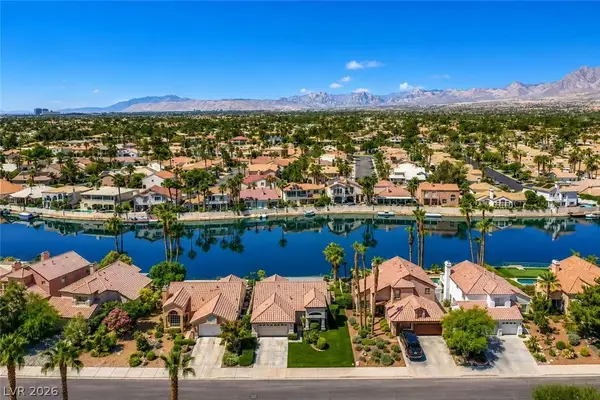 $870,000Active3 beds 2 baths1,627 sq. ft.
2901 Channel Bay Drive, Las Vegas, NV 89128
MLS# 2811498Listed by: VERTEX REALTY & PROPERTY MANAG - Open Sun, 12 to 3pmNew
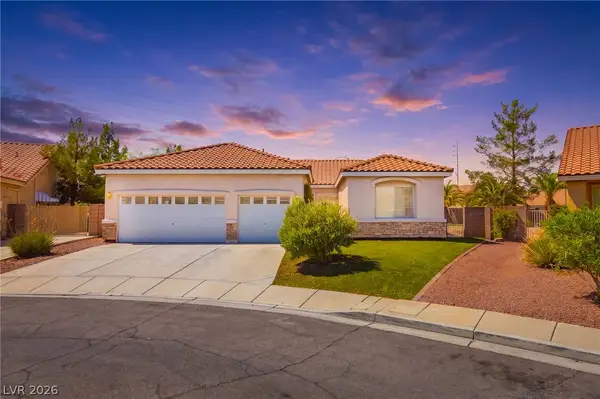 $575,000Active4 beds 3 baths2,313 sq. ft.
8869 Pheasant Valley Way, Las Vegas, NV 89123
MLS# 2812197Listed by: DMP REALTY


Protect your home and budget from life's surprises with an Assurant Home Warranty, backed by a partner that supports you through every step of homeownership. Explore Plans.
© 2023 - 2026 ERA Franchise Systems LLC. All rights reserved. ERA Franchise Systems LLC fully supports the principles of the Fair Housing Act and the Equal Opportunity Act. ERA, ERA Real Estate powered, and their respective logos are registered service marks of ERA Franchise Systems LLC. Each office is independently owned and operated.