
3125 N Buffalo Drive #1131, Las Vegas, NV 89128
Local realty services provided by:ERA Brokers Consolidated
Listed by: angela c. adams
Office: rothwell gornt companies
MLS#:2784087
Source:GLVAR
Price summary
- Price:$202,800
- Price per sq. ft.:$197.85
- Monthly HOA dues:$296
About this home
Incredible value іn deѕіrable Desert Shores! This bеautіfully maintained downstairs unit is completely move-in ready and priced aggressively below market value—making it one of the lowest-priced opportunities in the community in years!
Enjoy ultimate peace of mind with big-ticket upgrades already done, including a brand-new A/C system and water heater installed in 2023. The pristine interior features thoughtfully updated bathrooms, new blinds, new appliances, and a convenient reverse osmosis (RO) water system throughout.
Perfectly situated in a prime Northwest location, you're just minutes from excellent shopping, dining, entertainment, and major freeways for an effortless daily commute. Whether you are a first-time buyer, looking to downsize, or an investor seeking an updated, high-value property, this rare find checks all the boxes. Don't miss out on this exceptional Desert Shores gem!
Contact an agent
Home facts
- Year built:1998
- Subdivision & Development:Mar-A-Lago 2
- Listing ID #:2784087
- Added:105 day(s) ago
- Updated:September 12, 2026 at 12:54 PM
Rooms and interior
- Bedrooms:2
- Total bathrooms:2
- Full bathrooms:2
- Rooms Total:6
- Flooring:Laminate, Tile
- Kitchen Description:Disposal, Gas Range, Refrigerator
- Living area:1,025 sq. ft.
Heating and cooling
- Cooling:Central Air, Electric
- Heating:Central, Gas
- Central air:Yes
Structure and exterior
- Roof:Tile
- Year built:1998
- Building area:1,025 sq. ft.
- Lot area:0.17 Acres
- Exterior Features:Patio
- Levels:2 Story
Schools
- High school:Cimarron-Memorial
- Middle school:Becker
- Elementary school:Eisenberg, Dorothy,Eisenberg, Dorothy
Utilities
- Water:Public
Finances and disclosures
- Price:$202,800
- Price per sq. ft.:$197.85
- Tax amount:$807
Features and amenities
- Appliances:Disposal, Gas Range, Refrigerator, Washer
- Laundry features:Gas Dryer Hookup, Laundry Room, On Main Level, Washer
- Amenities:Blinds
- Pool features:Community, Pool
Parking
- Parking description:1 Carport Spaces, Assigned, Covered, Detached Carport
- Carport spaces:1
New listings near 3125 N Buffalo Drive #1131
- Open Sun, 11am to 4pmNew
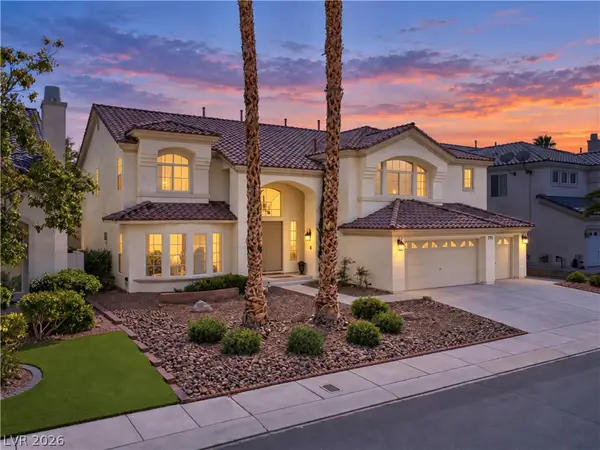 $929,900Active5 beds 5 baths5,202 sq. ft.
144 Tamarron Cliffs Street, Las Vegas, NV 89148
MLS# 2812438Listed by: EXP REALTY - Open Sun, 11am to 4pmNew$929,900Active5 beds 5 baths5,202 sq. ft.
144 Tamarron Cliffs Street, Las Vegas, NV 89148
MLS# 2812438Listed by: EXP REALTY - New
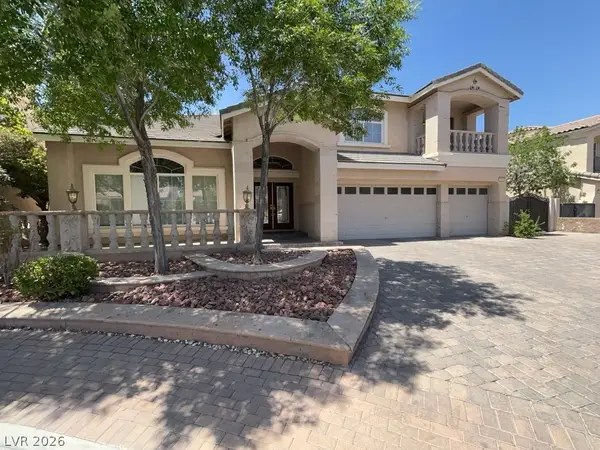 $1,100,000Active5 beds 4 baths5,440 sq. ft.
11155 Grants Landing Court, Las Vegas, NV 89141
MLS# 2816378Listed by: AVALON REALTY & OAKTREE MGMT - New$1,100,000Active5 beds 4 baths5,440 sq. ft.
11155 Grants Landing Court, Las Vegas, NV 89141
MLS# 2816378Listed by: AVALON REALTY & OAKTREE MGMT - New
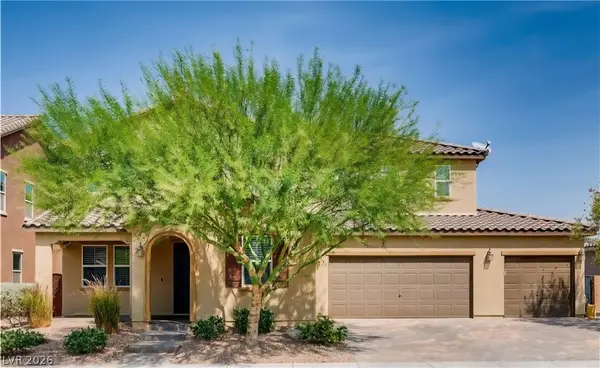 $939,888Active5 beds 4 baths3,885 sq. ft.
350 Azar Swan Avenue, Las Vegas, NV 89183
MLS# 2816645Listed by: EVOLVE REALTY - New$939,888Active5 beds 4 baths3,885 sq. ft.
350 Azar Swan Avenue, Las Vegas, NV 89183
MLS# 2816645Listed by: EVOLVE REALTY - New
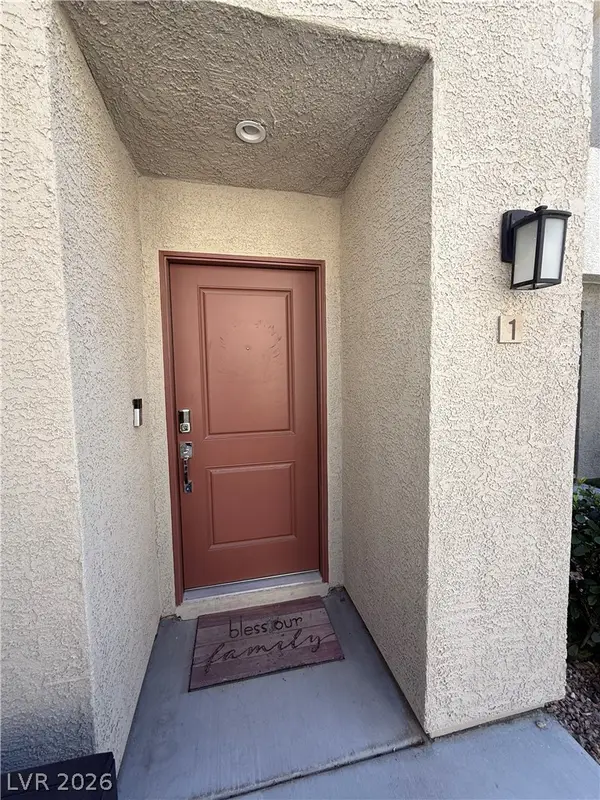 $370,000Active3 beds 3 baths1,646 sq. ft.
2844 Mariner Turquoise Lane #1, Las Vegas, NV 89183
MLS# 2816351Listed by: GALINDO GROUP REAL ESTATE - New
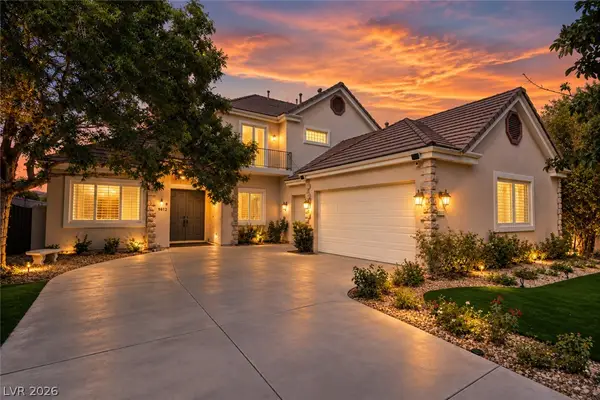 $1,590,000Active4 beds 4 baths3,424 sq. ft.
9612 Camden Hills Avenue, Las Vegas, NV 89145
MLS# 2816404Listed by: HUNTINGTON & ELLIS, A REAL EST - New
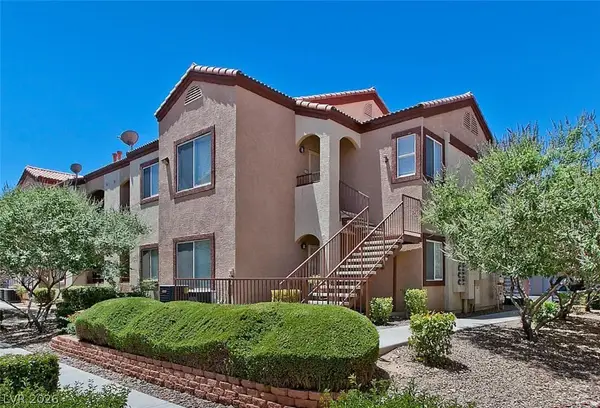 $278,888Active2 beds 2 baths884 sq. ft.
9580 W Reno Avenue #187, Las Vegas, NV 89148
MLS# 2816547Listed by: REALTY 360 - New
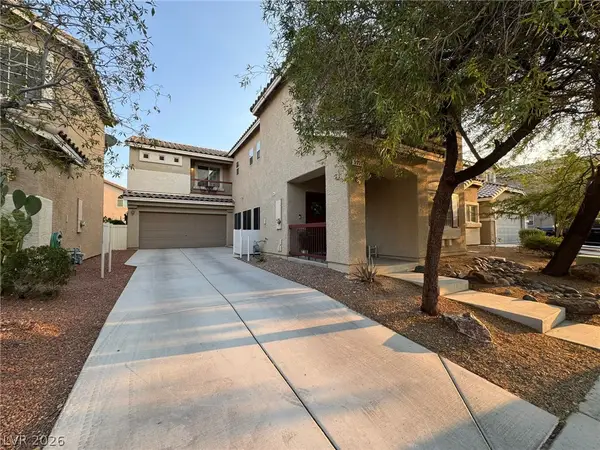 $525,000Active5 beds 3 baths2,398 sq. ft.
5037 Lower Falls Court, Las Vegas, NV 89141
MLS# 2816775Listed by: KEY REALTY


Protect your home and budget from life's surprises with an Assurant Home Warranty, backed by a partner that supports you through every step of homeownership. Explore Plans.
© 2023 - 2026 ERA Franchise Systems LLC. All rights reserved. ERA Franchise Systems LLC fully supports the principles of the Fair Housing Act and the Equal Opportunity Act. ERA, ERA Real Estate powered, and their respective logos are registered service marks of ERA Franchise Systems LLC. Each office is independently owned and operated.