
3215 Ashby Avenue, Las Vegas, NV 89102
Local realty services provided by:ERA Brokers Consolidated
Upcoming open houses
- Sat, Nov 2111:00 am - 03:00 pm
- Sun, Nov 2211:00 am - 03:00 pm
Listed by: matthew levandowski
Office: the agency las vegas
MLS#:2833592
Source:GLVAR
Price summary
- Price:$2,350,000
- Price per sq. ft.:$625
About this home
A one of a kind modern estate set on nearly an acre in the historic McNeil Estates. Just minutes from the Las Vegas Strip, this iconic neighborhood blends vintage Vegas charm with an exclusive residential setting. A generous front yard offers exceptional flexibility, with ample room for recreational vehicles, additional parking, or a customized outdoor retreat.
A grand arrival framed by architectural pillars leads to a striking modern pivot door, revealing a thoughtfully designed U shaped floor plan inspired by the contemporary estates of the Hollywood Hills. Floor to ceiling glass hallways and expansive sliding doors create a seamless connection between the interior living spaces and the surrounding outdoor areas, with the resort style pool serving as the centerpiece of the property.
The chef's kitchen makes a statement with an oversized stone island, abundant cabinetry, and direct patio access, creating an ideal setting for entertaining. A discreet hidden pantry adds functionality with additional storage and a built in wine cooler. Across the home, a sunken living area offers a more intimate setting for relaxing or hosting guests. The main residence features four generously sized ensuite bedrooms, each offering comfort and privacy. The primary suite enjoys direct backyard access through a private slider, along with an expansive walk in closet. The spa inspired primary bath is a true retreat, featuring an oversized dual shower and a statement rainfall soaking tub.
A separate, versatile casita expands the possibilities with two spacious rooms and a full bathroom, ideal for guests, a private office, home gym, creative studio, or multigenerational living. With nearly an acre of land, over 4,500 square feet of patio space, and no HOA, this exceptional property offers a rare combination of architectural character, privacy, and flexibility in one of Las Vegas' most distinctive neighborhoods....
Contact an agent
Home facts
- Year built:1965
- Subdivision & Development:McNeil Tr
- Listing ID #:2833592
- Added:1 day(s) ago
- Updated:November 19, 2026 at 04:47 AM
Rooms and interior
- Bedrooms:5
- Total bathrooms:5
- Full bathrooms:5
- Rooms Total:8
- Flooring:Tile
- Kitchen Description:Built In Electric Oven, Dishwasher, Disposal, Electric Cooktop, Microwave, Refrigerator, Wine Refrigerator
- Living area:3,760 sq. ft.
Heating and cooling
- Cooling:Central Air, Electric
- Heating:Electric, Multiple Heating Units
- Central air:Yes
Structure and exterior
- Roof:Shingle
- Year built:1965
- Building area:3,760 sq. ft.
- Lot area:0.86 Acres
- Lot Features:Back Yard, Front Yard, Synthetic Grass
- Architectural Style:Custom
- Exterior Features:Circular Driveway, Private Yard
- Levels:1 Story
Schools
- High school:Clark Ed. W.
- Middle school:Hyde Park
- Elementary school:Wasden, Howard,Wasden, Howard
Utilities
- Water:Public
Finances and disclosures
- Price:$2,350,000
- Price per sq. ft.:$625
- Tax amount:$3,465
Features and amenities
- Appliances:Built-In Electric Oven, Dishwasher, Disposal, Electric Cooktop, Microwave, Refrigerator, Washer, Wine Refrigerator
- Laundry features:Electric Dryer Hookup, Laundry Room, On Main Level, Washer
- Amenities:Double Pane Windows
- Pool features:Private Pool
Parking
- Parking description:Garage, Private
- Garage:Yes
- Garage spaces:2
New listings near 3215 Ashby Avenue
- Coming Soon
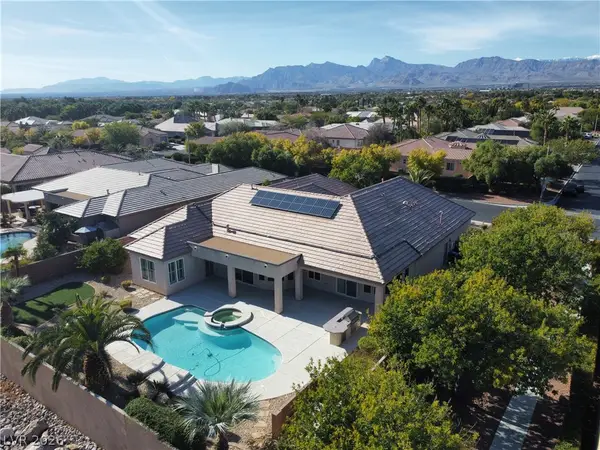 $1,000,000Coming Soon4 beds 5 baths3,811 sq. ft.
7308 Afternoon Street, Las Vegas, NV 89131
MLS# 2835020Listed by: REALTY ONE GROUP, INC - Coming Soon
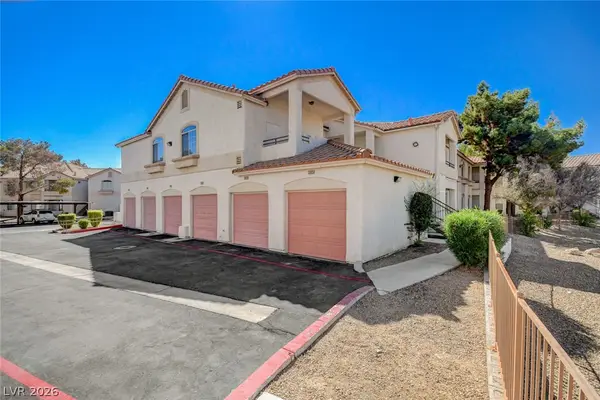 $199,900Coming Soon2 beds 2 baths1,118 sq. ft.
1405 S Nellis Boulevard #1024, Las Vegas, NV 89104
MLS# 2835308Listed by: LANDBANK REALTY - Coming Soon
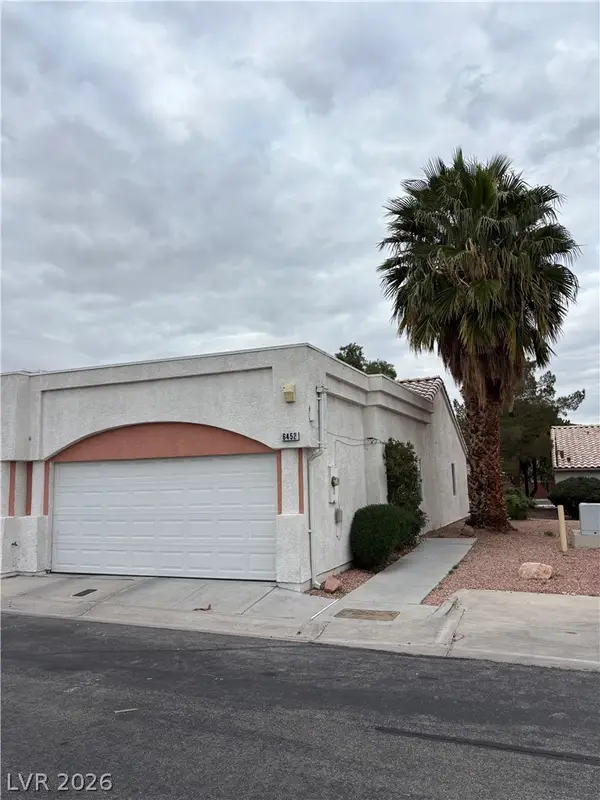 $239,900Coming Soon2 beds 2 baths1,026 sq. ft.
6452 Melody Rose Avenue, Las Vegas, NV 89108
MLS# 2835088Listed by: REALTY ONE GROUP, INC - Coming Soon
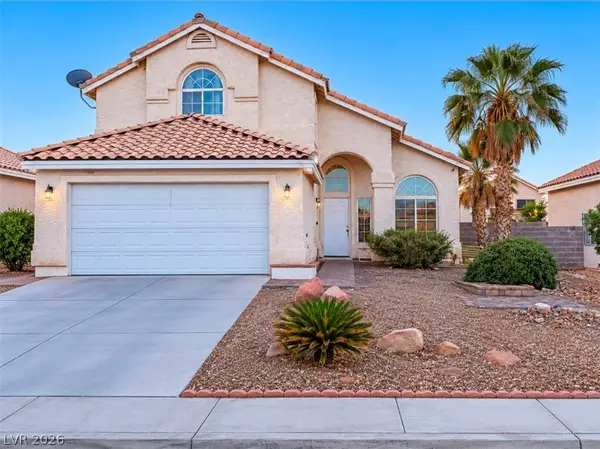 $349,999Coming Soon4 beds 3 baths1,866 sq. ft.
6455 Silent Pine Avenue, Las Vegas, NV 89156
MLS# 2835176Listed by: SIMPLY VEGAS - Coming Soon
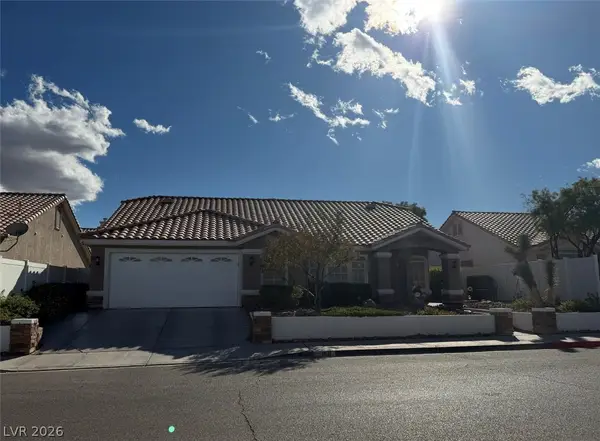 $527,900Coming Soon3 beds 2 baths2,002 sq. ft.
9131 W Viking Road, Las Vegas, NV 89147
MLS# 2835198Listed by: BHHS NEVADA PROPERTIES - Coming Soon
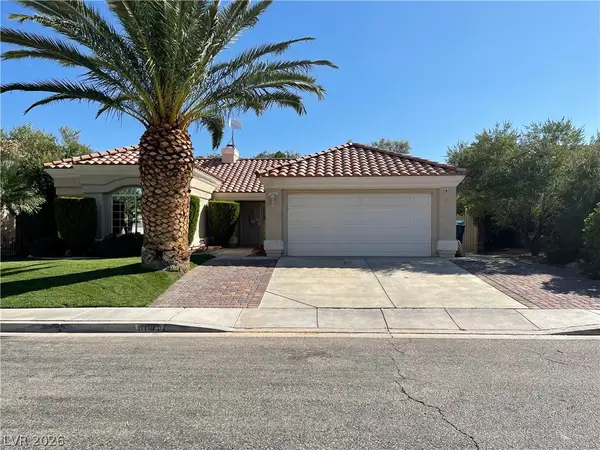 $469,000Coming Soon3 beds 2 baths1,558 sq. ft.
1161 Middleriver Court, Las Vegas, NV 89123
MLS# 2835064Listed by: FIRST FULL SERVICE REALTY - Coming Soon
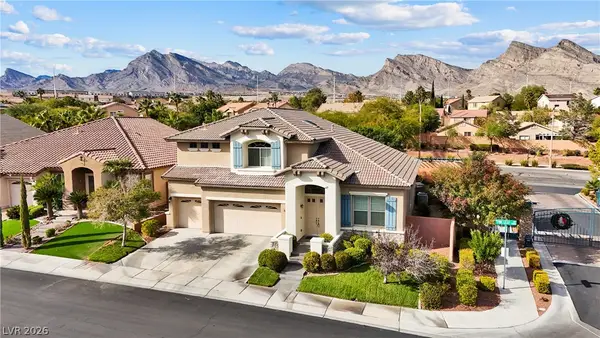 $830,000Coming Soon3 beds 3 baths3,169 sq. ft.
1417 Pine Leaf Drive, Las Vegas, NV 89144
MLS# 2834963Listed by: LIFE REALTY DISTRICT - Coming Soon
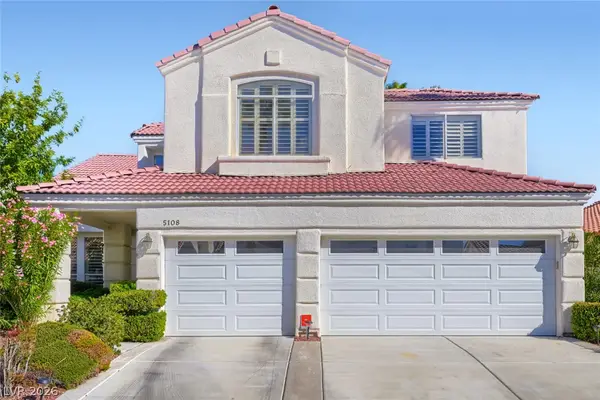 $550,000Coming Soon4 beds 3 baths2,692 sq. ft.
5108 Portraits Place, Las Vegas, NV 89149
MLS# 2834603Listed by: KELLER WILLIAMS MARKETPLACE - Coming Soon
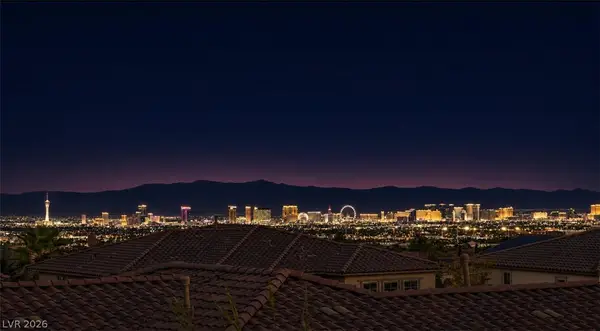 $1,638,888Coming Soon6 beds 7 baths4,065 sq. ft.
480 Bosco Di Fiore Street, Las Vegas, NV 89138
MLS# 2834604Listed by: THE HIGHLANDS RE GROUP LLC - Coming Soon
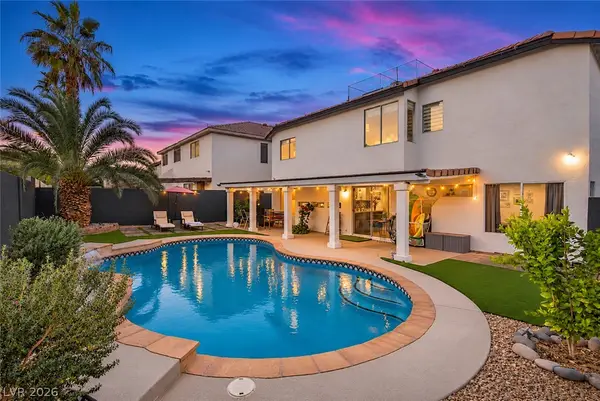 $614,000Coming Soon4 beds 3 baths2,653 sq. ft.
8509 Copper Falls Avenue, Las Vegas, NV 89129
MLS# 2835001Listed by: SIMPLY VEGAS


Protect your home and budget from life's surprises with an Assurant Home Warranty, backed by a partner that supports you through every step of homeownership. Explore Plans.
© 2023 - 2026 ERA Franchise Systems LLC. All rights reserved. ERA Franchise Systems LLC fully supports the principles of the Fair Housing Act and the Equal Opportunity Act. ERA, ERA Real Estate powered, and their respective logos are registered service marks of ERA Franchise Systems LLC. Each office is independently owned and operated.