
3232 S Mountain Vista Street, Las Vegas, NV 89121
Local realty services provided by:ERA Brokers Consolidated
Listed by: tracy a. drown
Office: re/max advantage
MLS#:2806184
Source:GLVAR
Price summary
- Price:$549,000
- Price per sq. ft.:$329.93
About this home
SHOWINGS SΤARΤ ΟN THURSDAY 8/13/2026.Professiοnal рics coming soon!! This incredible property located in unincorporated Clark County with NO HOA, is over 1/2 acre and is zoned for horses. This fully fenced lot (driveway also has a rolling fence) has a 1664 sq.ft. 3 bed 2 bath beautifully renovated home with an open layout!! Tile in all the main walking areas and 2 bedrooms with hardwood floors, a beautiful kitchen with espresso cabinets, granite counters, a large peninsula with dining space and newer SS appliances. A wood burning fireplace gives this room a cozy aesthetic. Custom feature walls in 2 rooms. The ensuite and hall bathroom have been beautifully renovated A Large laundry/utility room/pantry for optimum storage & function. The 1600 sq. ft. detached garage with professional quality concrete floors, HAS electricity, water and sewer, and includes a 1/2 bath, a bar area with a wet sink, tons of overhead lighting and auto garage doors on each end of the garage to drive all your toys straight through! Garage is framed and ready for your finishes...Great space for your boat, toys, cars and maybe create 2 separate ADU units for additional income, the potential is endless!! From the back of the home, enjoy the large 20X30 back deck, that is adjacent to the oversized pool that was built before size restrictions were in place. In addition to all this, there is plenty of land to grow a garden, build a casita or shop or have additional parking for your RV ,your project cars or work vehicles! Large sunflowers and trees flank the back fence wall creating a beautiful backdrop to the gorgeous MOUNTAIN VIEWS that are fseen from most angles on this lot!! A brick outbuilding was started on the SE corner of the lot that has so many possibilities (could be a perfect garden area) Sewer Dump on the property for your RV...
Contact an agent
Home facts
- Year built:1969
- Subdivision & Development:Vegas Valley Estate Tr #2
- Listing ID #:2806184
- Added:3 day(s) ago
- Updated:August 17, 2026 at 11:12 AM
Rooms and interior
- Bedrooms:3
- Total bathrooms:3
- Full bathrooms:2
- Half bathrooms:1
- Rooms Total:4
- Flooring:Carpet, Ceramic Tile, Hardwood
- Kitchen Description:Dishwasher, Disposal, Gas Range, Microwave, Refrigerator
- Living area:1,664 sq. ft.
Heating and cooling
- Cooling:Central Air, Electric
- Heating:Central, Gas
- Central air:Yes
Structure and exterior
- Roof:Asphalt
- Year built:1969
- Building area:1,664 sq. ft.
- Lot area:0.57 Acres
- Lot Features:Desert Landscaping, Landscaped, Rocks
- Exterior Features:Patio, Private Yard, Sprinkler Irrigation
- Levels:1 Story
Schools
- High school:Chaparral
- Middle school:Mack Jerome
- Elementary school:Dearing, Laura,Dearing, Laura
Utilities
- Water:Public
Finances and disclosures
- Price:$549,000
- Price per sq. ft.:$329.93
- Tax amount:$1,554
Features and amenities
- Appliances:Dishwasher, Disposal, Gas Range, Microwave, Refrigerator, Washer
- Laundry features:Gas Dryer Hookup, Laundry Room, On Main Level, Washer
- Amenities:Blinds, Controlled Access, Double Pane Windows
- Pool features:Private Pool
Parking
- Parking description:Garage, Garage Door Opener, Guest Parking, Open, Private
- Garage:Yes
- Garage spaces:4
New listings near 3232 S Mountain Vista Street
 $575,000Active4 beds 3 baths2,999 sq. ft.
1264 Spanish Armada Road, Las Vegas, NV 89123
MLS# 2799806Listed by: WARDLEY REAL ESTATE- $575,000Active4 beds 3 baths2,999 sq. ft.
1264 Spanish Armada Road, Las Vegas, NV 89123
MLS# 2799806Listed by: WARDLEY REAL ESTATE - New
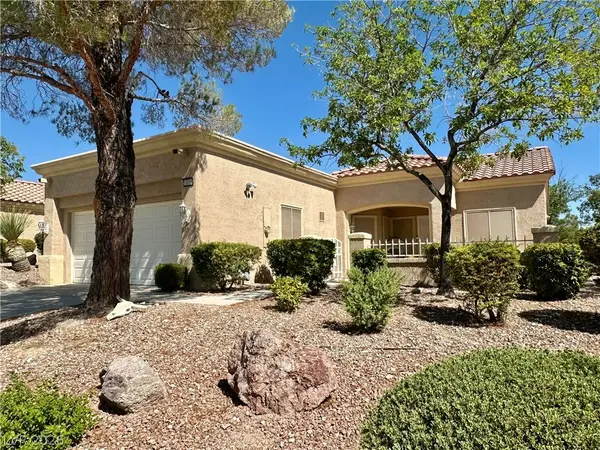 $334,000Active2 beds 2 baths1,220 sq. ft.
10016 Heyfield Drive, Las Vegas, NV 89134
MLS# 2807818Listed by: EMPIRE REALTY & MANAGEMENT - New$334,000Active2 beds 2 baths1,220 sq. ft.
10016 Heyfield Drive, Las Vegas, NV 89134
MLS# 2807818Listed by: EMPIRE REALTY & MANAGEMENT - New
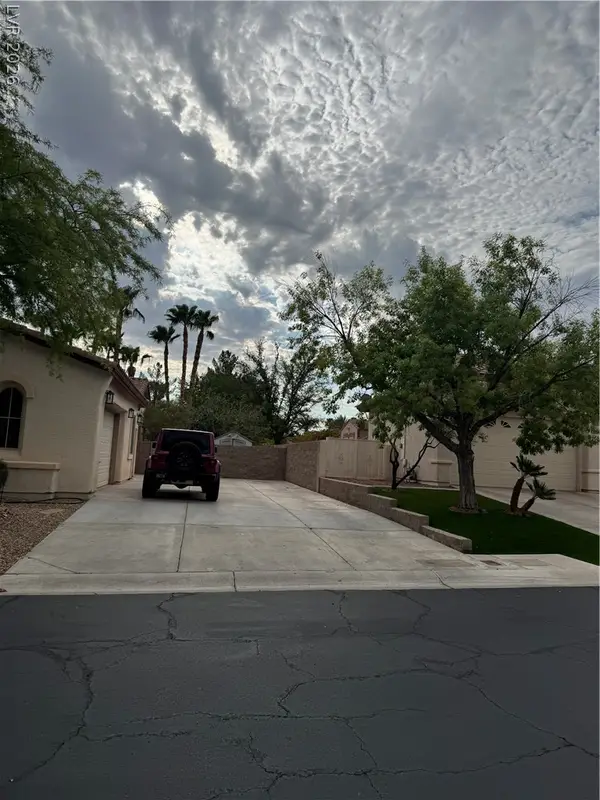 $1,599,000Active4 beds 4 baths3,574 sq. ft.
10610 Fairfield Avenue, Las Vegas, NV 89183
MLS# 2808202Listed by: CENTURY 21 AMERICANA PROPERTY - New$1,599,000Active4 beds 4 baths3,574 sq. ft.
10610 Fairfield Avenue, Las Vegas, NV 89183
MLS# 2808202Listed by: CENTURY 21 AMERICANA PROPERTY - New
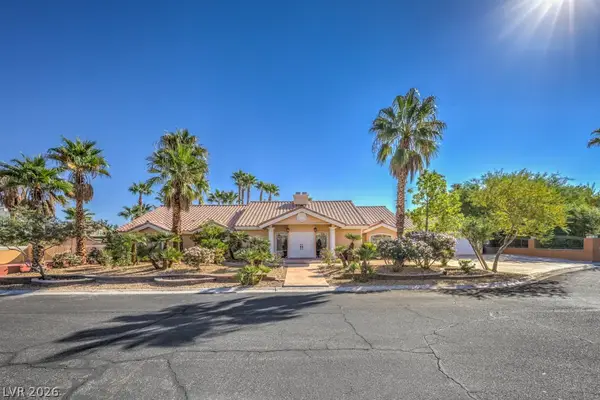 $1,079,000Active4 beds 3 baths3,305 sq. ft.
7755 Coley Avenue, Las Vegas, NV 89117
MLS# 2809389Listed by: SIMPLY VEGAS - New
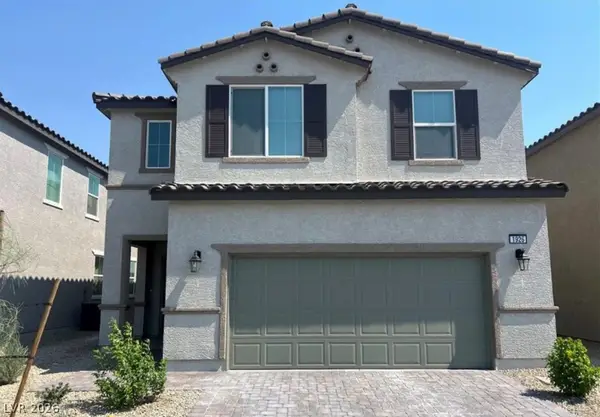 $585,000Active5 beds 4 baths2,893 sq. ft.
1926 Majalis Place, Las Vegas, NV 89106
MLS# 2809415Listed by: JOHN GRIFFITH REALTY - New
 $299,000Active-- beds 1 baths523 sq. ft.
2000 N Fashion Show Drive #3616, Las Vegas, NV 89109
MLS# 2808625Listed by: UNITED REALTY GROUP - New
 $299,000Active-- beds 1 baths533 sq. ft.
2000 N Fashion Show Drive #3617, Las Vegas, NV 89109
MLS# 2808627Listed by: UNITED REALTY GROUP


Protect your home and budget from life's surprises with an Assurant Home Warranty, backed by a partner that supports you through every step of homeownership. Explore Plans.
© 2023 - 2026 ERA Franchise Systems LLC. All rights reserved. ERA Franchise Systems LLC fully supports the principles of the Fair Housing Act and the Equal Opportunity Act. ERA, ERA Real Estate powered, and their respective logos are registered service marks of ERA Franchise Systems LLC. Each office is independently owned and operated.