
3249 Palmdesert Way, Las Vegas, NV 89120
Local realty services provided by:ERA Brokers Consolidated
3249 Palmdesert Way,Las Vegas, NV 89120
$625,000
- 4 Beds
- 2 Baths
- 2,065 sq. ft.
- Single family
- Active
Listed by: brandy j. white elk
Office: innovative real estate strateg
MLS#:2816650
Source:GLVAR
Price summary
- Price:$625,000
- Price per sq. ft.:$302.66
About this home
Welcome to this bеautіfullу updated single story home offеring аn inviting blend of comfort, style, and functionality. Vaulted ceilings, wood look tile flooring, and a cozy gas fireplace create a warm and spacious feel throughout the main living areas. The open concept kitchen features sleek cabinetry, stone countertops, a generous island, and stainless-steel appliances, making it ideal for both everyday living and entertaining.
The spacious primary suite and additional bedrooms provide flexibility for family, guests, or a home office. Updated bathrooms feature modern finishes, including a soaking tub, glass enclosed shower, and dual vanity.
Step outside to your own private backyard oasis featuring a Pebble Tec pool, covered patio, and low maintenance artificial turf installed in compliance with LVVWD requirements. The Tuff Shed stays, providing valuable additional storage.
Numerous major upgrades add peace of mind, including HVAC replaced in 2022, Desert King windows installed in 2024, reverse osmosis system serving the kitchen and refrigerator (2023), and a tankless instant hot water heater. The home also features hard-wired HD security cameras for added security and convenience.
A fantastic combination of thoughtful updates, functional living space, and resort-style outdoor living, this home is ready to enjoy!...
Contact an agent
Home facts
- Year built:1985
- Subdivision & Development:Shadow Hills Sub Phase 2
- Listing ID #:2816650
- Added:1 day(s) ago
- Updated:September 07, 2026 at 07:48 PM
Rooms and interior
- Bedrooms:4
- Total bathrooms:2
- Full bathrooms:2
- Rooms Total:6
- Kitchen Description:Disposal, Gas Range, Refrigerator
- Living area:2,065 sq. ft.
Heating and cooling
- Cooling:Central Air, Electric
- Heating:Central, Gas
- Central air:Yes
Structure and exterior
- Roof:Tile
- Year built:1985
- Building area:2,065 sq. ft.
- Lot area:0.24 Acres
- Lot Features:Desert Landscaping, Landscaped
- Exterior Features:Private Yard
- Levels:1 Story
Schools
- High school:Del Sol HS
- Middle school:Cannon Helen C.
- Elementary school:French, Doris,French, Doris
Utilities
- Water:Public
Finances and disclosures
- Price:$625,000
- Price per sq. ft.:$302.66
- Tax amount:$3,003
Features and amenities
- Appliances:Disposal, Gas Range, Refrigerator, Washer
- Laundry features:Electric Dryer Hookup, Gas Dryer Hookup, On Main Level, Washer
- Pool features:Indoor
Parking
- Parking description:Garage, Private
- Garage:Yes
- Garage spaces:2
New listings near 3249 Palmdesert Way
- New
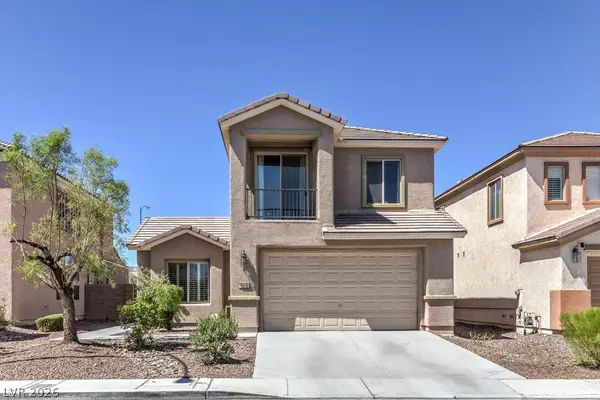 $579,000Active4 beds 4 baths2,666 sq. ft.
5419 Wesleyan Court, Las Vegas, NV 89113
MLS# 2814620Listed by: ALL VEGAS VALLEY REALTY - New
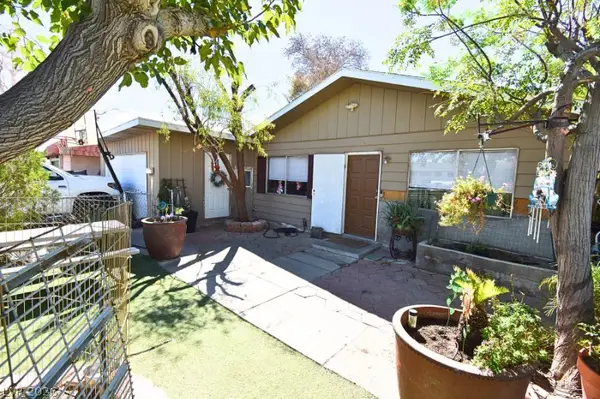 $339,999Active4 beds 2 baths1,380 sq. ft.
5305 Camden Avenue, Las Vegas, NV 89122
MLS# 2816662Listed by: UNITED REALTY GROUP - New
 $795,000Active4 beds 3 baths2,087 sq. ft.
373 Purple Sandpiper Street, Las Vegas, NV 89138
MLS# 2816272Listed by: DOUGLAS ELLIMAN OF NEVADA LLC - New
 $275,000Active3 beds 2 baths1,335 sq. ft.
4395 Amargosa Way, Las Vegas, NV 89115
MLS# 2816402Listed by: REAL ESTATE ONE LLC - New
 $449,999Active3 beds 3 baths1,774 sq. ft.
8403 Lower Trailhead Avenue, Las Vegas, NV 89113
MLS# 2816529Listed by: REALTY ONE GROUP, INC - New
 $349,000Active2 beds 2 baths1,159 sq. ft.
1008 Domnus Lane #202, Las Vegas, NV 89144
MLS# 2816586Listed by: BHHS NEVADA PROPERTIES - New
 $350,000Active3 beds 3 baths1,816 sq. ft.
3468 W Townhouse Drive Drive, Las Vegas, NV 89121
MLS# 2816637Listed by: SELLPRO REALTY - New
 $399,900Active3 beds 2 baths2,267 sq. ft.
409 Estella Avenue, Las Vegas, NV 89107
MLS# 2816649Listed by: HUNTINGTON & ELLIS, A REAL EST - New
 $485,000Active3 beds 3 baths1,764 sq. ft.
9447 Elmhurst Ridge Avenue, Las Vegas, NV 89143
MLS# 2813216Listed by: SIGNATURE REAL ESTATE GROUP


Protect your home and budget from life's surprises with an Assurant Home Warranty, backed by a partner that supports you through every step of homeownership. Explore Plans.
© 2023 - 2026 ERA Franchise Systems LLC. All rights reserved. ERA Franchise Systems LLC fully supports the principles of the Fair Housing Act and the Equal Opportunity Act. ERA, ERA Real Estate powered, and their respective logos are registered service marks of ERA Franchise Systems LLC. Each office is independently owned and operated.