
331 Misty Isle Lane #B, Las Vegas, NV 89107
Local realty services provided by:ERA Brokers Consolidated
Listed by: kevin goujon
Office: infinity brokerage
MLS#:2801183
Source:GLVAR
Price summary
- Price:$189,995
- Price per sq. ft.:$301.58
- Monthly HOA dues:$275
About this home
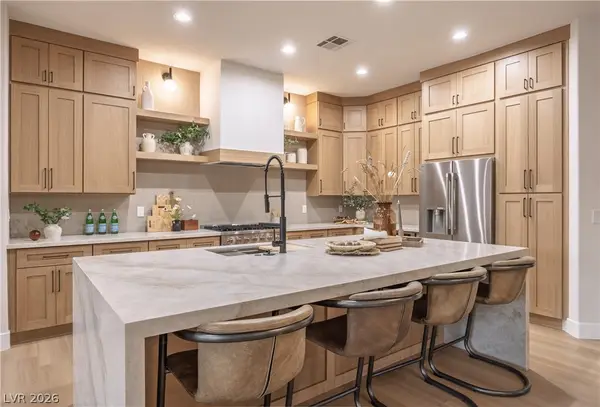
Discover stylish, low-maintenance living in the desirable Las Brisas community with this beautifully renovated townhome-style condo. Step through your private courtyard into a bright, open floorplan enhanced by premium luxury vinyl plank flooring, fresh designer paint, and abundant natural light. Prepare culinary delights in a thoughtfully remodeled kitchen featuring white soft-close shaker cabinets, quartz countertops, and stainless-steel appliances. Upstairs, the spacious primary suite offers a comfortable retreat with an updated en-suite bath, while an additional half bath downstairs adds convenience for guests. Enjoy the convenience of an attached one-car garage and relax just steps from the community pool and tennis courts. Ideally located in the heart of West Las Vegas near shopping, dining, parks, and freeway access, this move-in-ready home offers the perfect blend of comfort, style, and convenience.
Contact an agent
Home facts
- Year built:1978
- Subdivision & Development:Westporter Homes Sub
- Listing ID #:2801183
- Added:26 day(s) ago
- Updated:August 12, 2026 at 11:17 AM
Rooms and interior
- Bedrooms:1
- Total bathrooms:2
- Half bathrooms:1
- Rooms Total:3
- Flooring:Carpet
- Kitchen Description:Disposal, Gas Range, Microwave
- Living area:630 sq. ft.
Heating and cooling
- Cooling:Central Air, Electric
- Heating:Central, Gas
- Central air:Yes
Structure and exterior
- Roof:Shingle
- Year built:1978
- Building area:630 sq. ft.
- Lot Features:Desert Landscaping, Landscaped
- Levels:2 Story
Schools
- High school:Western
- Middle school:Garside Frank F.
- Elementary school:Pitman, Vail,Pitman, Vail
Utilities
- Water:Public
Finances and disclosures
- Price:$189,995
- Price per sq. ft.:$301.58
- Tax amount:$548
Features and amenities
- Appliances:Disposal, Gas Range, Microwave
- Laundry features:Gas Dryer Hookup, On Main Level
- Pool features:Community, Pool
Parking
- Parking description:Garage, Guest Parking, Private
- Garage:Yes
- Garage spaces:1
New listings near 331 Misty Isle Lane #B
 $475,000Active1 beds 2 baths1,220 sq. ft.
4381 W Flamingo Road #23301, Las Vegas, NV 89103
MLS# 2775614Listed by: EPIQUE REALTY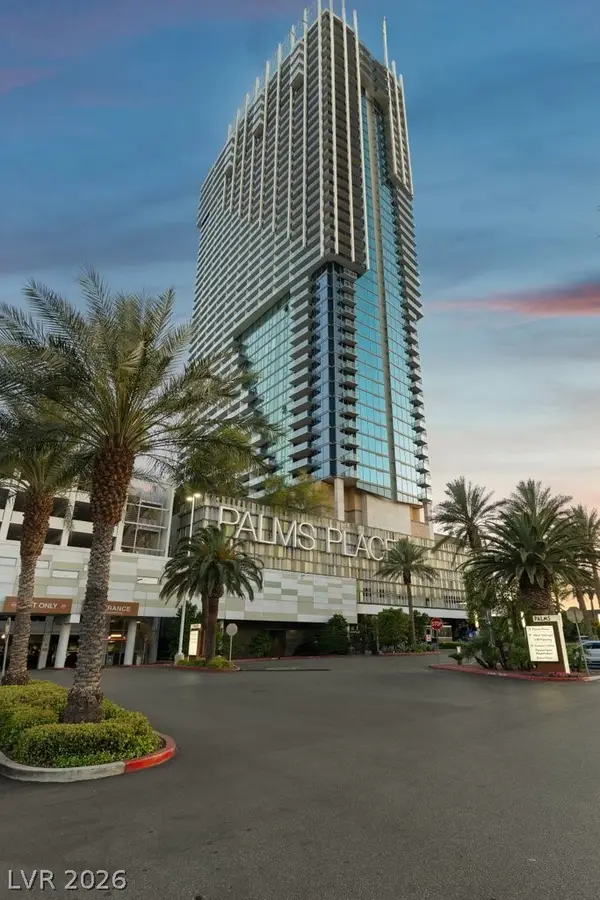 $530,000Active1 beds 2 baths1,220 sq. ft.
4381 W Flamingo Road #38301, Las Vegas, NV 89103
MLS# 2783832Listed by: EPIQUE REALTY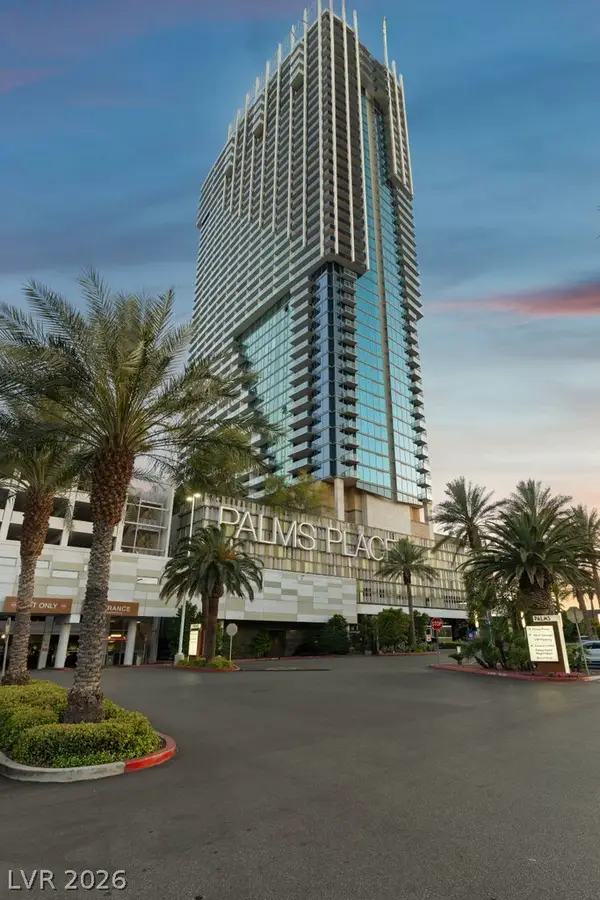 $530,000Active1 beds 2 baths1,220 sq. ft.
4381 W Flamingo Road #51301, Las Vegas, NV 89103
MLS# 2798606Listed by: EPIQUE REALTY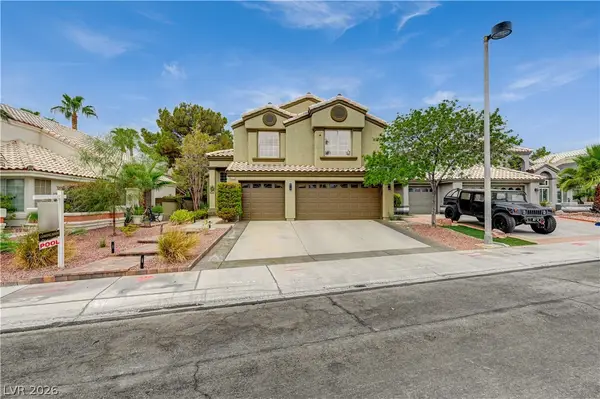 $875,000Active5 beds 3 baths3,077 sq. ft.
2109 Marble Gorge Drive, Las Vegas, NV 89117
MLS# 2804331Listed by: REALTY ONE GROUP, INC- New
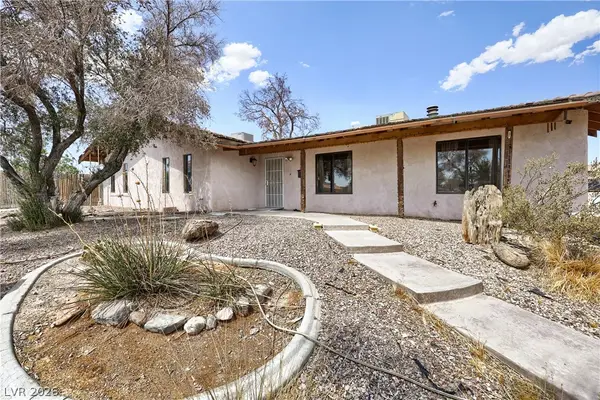 $568,000Active3 beds 2 baths2,624 sq. ft.
6832 Suncrest Avenue, Las Vegas, NV 89156
MLS# 2804072Listed by: BHHS NEVADA PROPERTIES - New
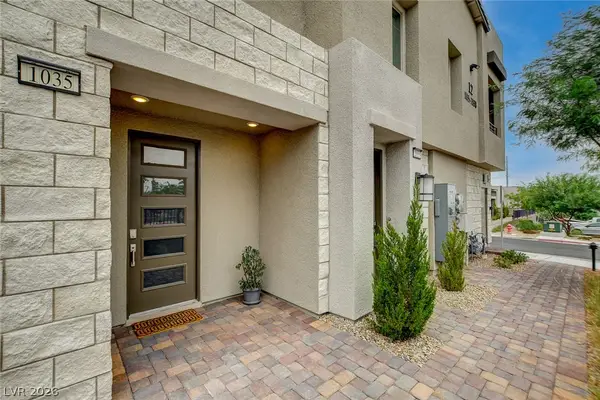 $542,500Active3 beds 3 baths1,771 sq. ft.
600 N Carriage Hill Drive #1035, Las Vegas, NV 89138
MLS# 2805301Listed by: SUMMIT PROPERTIES - New
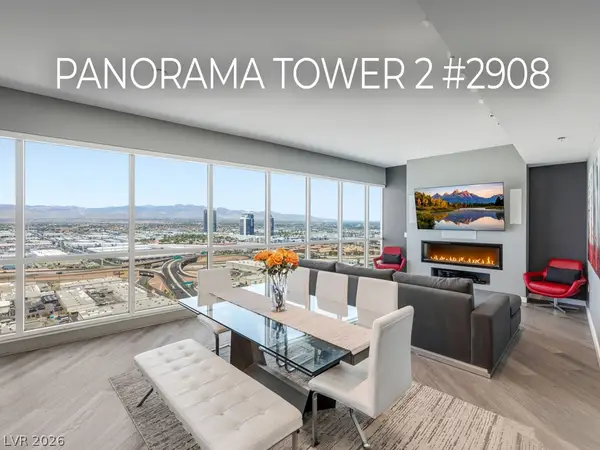 $625,000Active2 beds 2 baths1,463 sq. ft.
4575 Dean Martin Drive #2908, Las Vegas, NV 89103
MLS# 2807757Listed by: MAHSHEED REAL ESTATE LLC - New
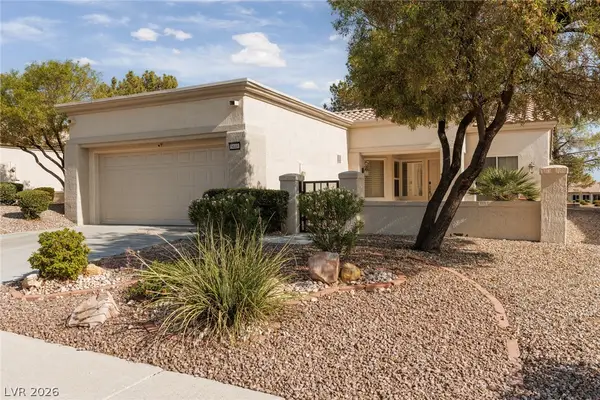 Listed by ERA$400,000Active2 beds 2 baths1,220 sq. ft.
9448 January Drive, Las Vegas, NV 89134
MLS# 2807839Listed by: ERA BROKERS CONSOLIDATED - New
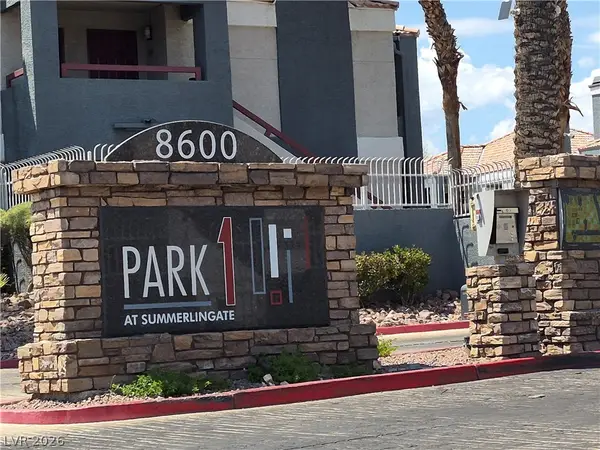 $165,000Active2 beds 2 baths998 sq. ft.
8600 W Charleston Boulevard #2094, Las Vegas, NV 89117
MLS# 2807902Listed by: SPHERE REAL ESTATE - New
 $1,749,500Active3 beds 3 baths2,777 sq. ft.
10248 Andante Court, Las Vegas, NV 89135
MLS# 2807942Listed by: BOECKLE & CO.


Protect your home and budget from life's surprises with an Assurant Home Warranty, backed by a partner that supports you through every step of homeownership. Explore Plans.
© 2023 - 2026 ERA Franchise Systems LLC. All rights reserved. ERA Franchise Systems LLC fully supports the principles of the Fair Housing Act and the Equal Opportunity Act. ERA, ERA Real Estate powered, and their respective logos are registered service marks of ERA Franchise Systems LLC. Each office is independently owned and operated.