
3318 N Decatur Boulevard #2152, Las Vegas, NV 89130
Local realty services provided by:ERA Brokers Consolidated
3318 N Decatur Boulevard #2152,Las Vegas, NV 89130
$150,000
- 3 Beds
- 2 Baths
- - sq. ft.
- Condominium
- Sold
Listed by: justin m. goodman
Office: prestige realty & property mgt
MLS#:2808269
Source:GLVAR
Sorry, we are unable to map this address
Price summary
- Price:$150,000
- Monthly HOA dues:$496
About this home
PRICED TO SELL! You will not be disappointed with this beautiful 3 bedroom corner upstairs unit "FRESHLY
REMODELED" located in one of the best locations and secluded area of the wonderful Coral Palms
condominium community "NO RENTAL RESTRICTIONS". The unit has no back and only one side neighbors
and offers balcony which is connected to the primary
bedroom and other areas of the home. The unit has been freshly painted & is bright, open, cheery and
offers and an abundance of natural light. Property features NEW a/c condenser which was installed May
2026, NEW quality Man made Luxury Vinyl Plank waterproof installed June 2026, NEW 5' baseboards
throughout, NEW freshly painted kitchen custom cabinets, New Refrigerator, newer hot water heater, newer dishwasher &
stove/oven with griddle burner, newer microwave, NEW bath light fixtures, 2 NEW toilets top flush, NEW
faucets, NEW second bedroom ceiling fan, newer stacker washer & dryer all appliances included. Property
also includes vaulted ceilings, cozy living room with fireplace, media niche, granite countertops, breakfast
bar, spacious bedrooms, another balcony in the front of the unit and assigned carport parking space. The
owners have enjoyed the excellent water pressure throughout for satisfying showers. This resort style
community offers, sparkling pool & spa, picnic grounds with bbq grills, dog park, and lots of guest parking
on wide driveways. This property is conveniently located close to shopping, restaurants, entertainment,
North Las Vegas airport and much much more. The HOA covers the water, sewer, trash, security staff, and
grounds maintenance. Owner Will Carry, Owner Carry, Owner Financed
Listing Price: 173,500.
Down payment : 10 - 15%
Interest rate : 8%
Length of the Loan : choice of Buyer from 5-30 years...
Contact an agent
Home facts
- Year built:1998
- Subdivision & Development:Decatur Villas
- Listing ID #:2808269
- Added:50 day(s) ago
- Updated:October 01, 2026 at 01:56 PM
Rooms and interior
- Bedrooms:3
- Total bathrooms:2
- Full bathrooms:2
- Rooms Total:8
- Flooring:Tile
- Kitchen Description:Dishwasher, Disposal, Gas Range, Microwave, Refrigerator
Heating and cooling
- Cooling:Central Air, Electric
- Heating:Central, Gas
- Central air:Yes
Structure and exterior
- Roof:Tile
- Year built:1998
- Lot Features:Landscaped
- Exterior Features:Balcony
- Levels:2 Story
Schools
- High school:Cheyenne
- Middle school:Swainston Theron
- Elementary school:Parson, Claude H. & Stella M.,Parson, Claude H. &
Utilities
- Water:Public
Finances and disclosures
- Price:$150,000
- Tax amount:$629
Features and amenities
- Appliances:Dishwasher, Disposal, Gas Range, Microwave, Refrigerator, Washer
- Laundry features:Electric Dryer Hookup, Laundry Closet, Washer
- Amenities:Blinds, Insulated Windows, Window Treatments
- Pool features:Community, Pool
Parking
- Parking description:Assigned, Covered, Detached Carport
- Carport spaces:7
New listings near 3318 N Decatur Boulevard #2152
- Coming Soon
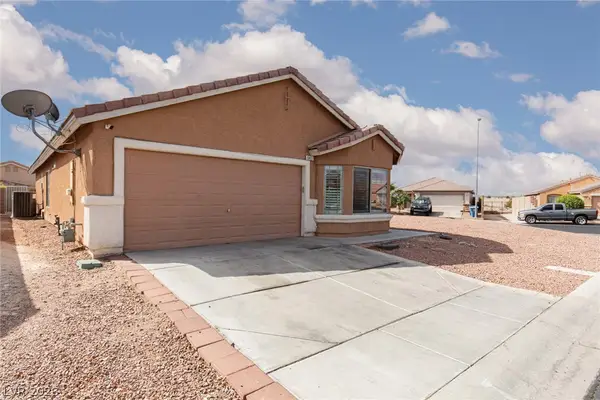 Listed by ERA$359,900Coming Soon3 beds 2 baths1,442 sq. ft.
6451 Abbeville River Court, Las Vegas, NV 89122
MLS# 2822822Listed by: ERA BROKERS CONSOLIDATED - Coming SoonOpen Sat, 11am to 3pm
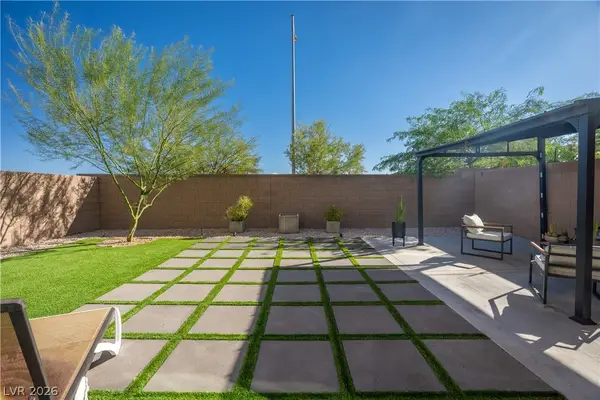 $515,000Coming Soon4 beds 3 baths2,431 sq. ft.
4429 Ginger Hills Avenue, Las Vegas, NV 89141
MLS# 2822770Listed by: HUNTINGTON & ELLIS, A REAL EST - Coming Soon
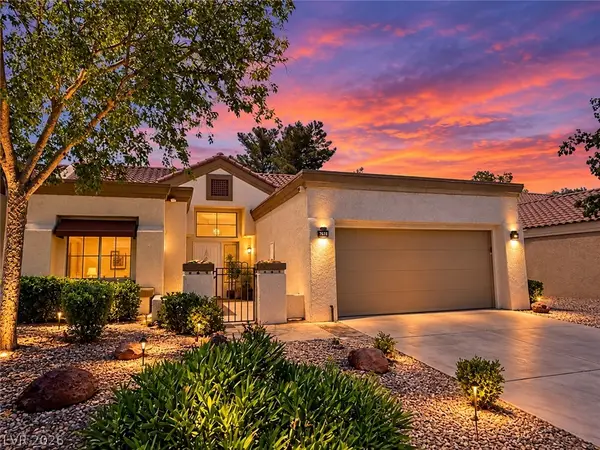 $449,900Coming Soon2 beds 2 baths1,749 sq. ft.
2705 Sungold Drive, Las Vegas, NV 89134
MLS# 2822927Listed by: KELLER WILLIAMS MARKETPLACE - Coming Soon
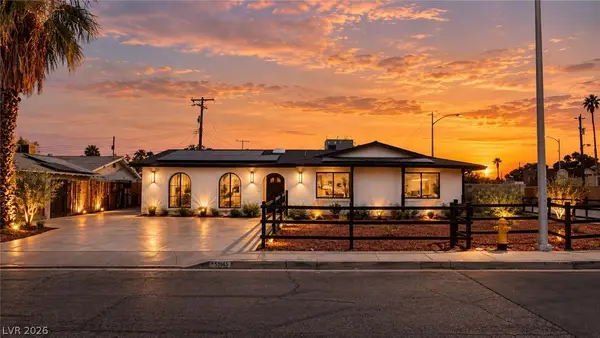 $510,000Coming Soon4 beds 2 baths2,041 sq. ft.
3815 Jewel Avenue, Las Vegas, NV 89121
MLS# 2819349Listed by: THE HIGHLANDS RE GROUP LLC - Coming Soon
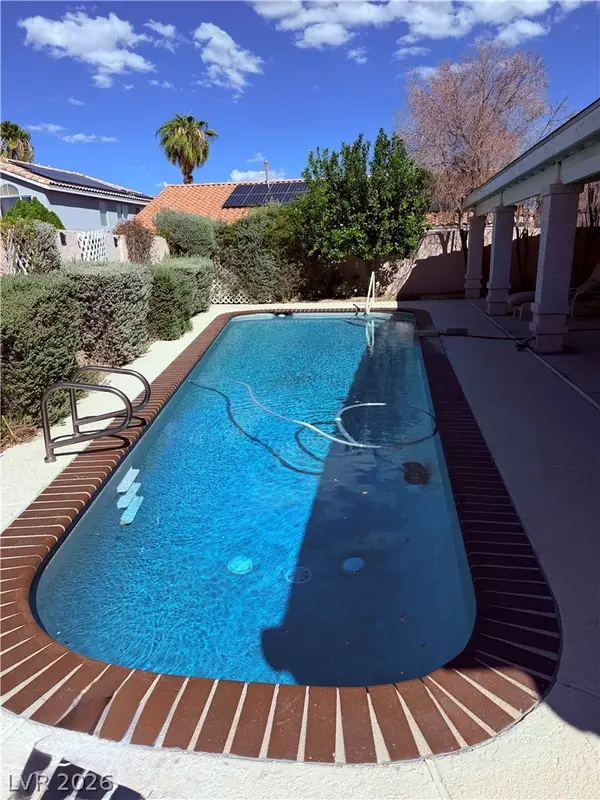 $680,000Coming Soon4 beds 2 baths2,352 sq. ft.
950 Denberry Way, Las Vegas, NV 89123
MLS# 2822607Listed by: SPHERE REAL ESTATE - Coming Soon
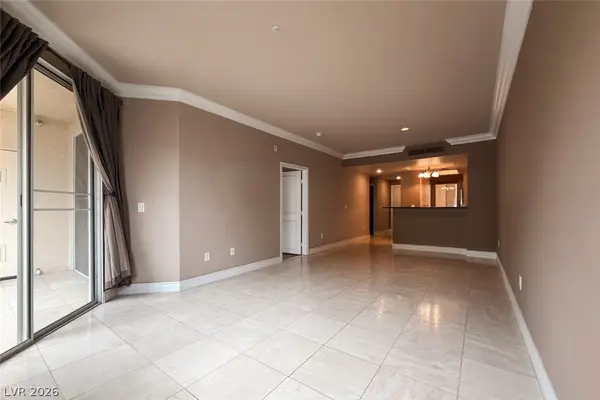 $289,000Coming Soon2 beds 2 baths974 sq. ft.
210 E Flamingo Road #112, Las Vegas, NV 89169
MLS# 2822798Listed by: IMS REALTY LLC - Coming Soon
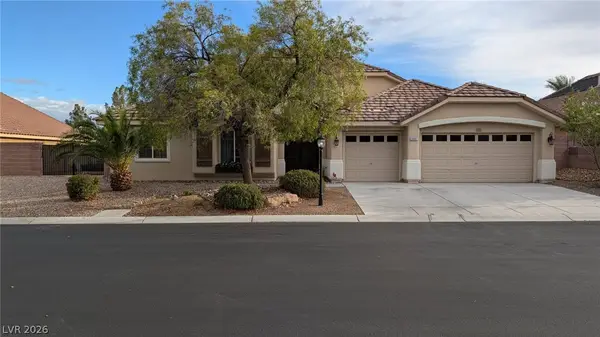 $849,900Coming Soon3 beds 3 baths3,084 sq. ft.
9097 Herrera Avenue, Las Vegas, NV 89129
MLS# 2822623Listed by: MONOPOLY REALTY & MGMT INC - Coming Soon
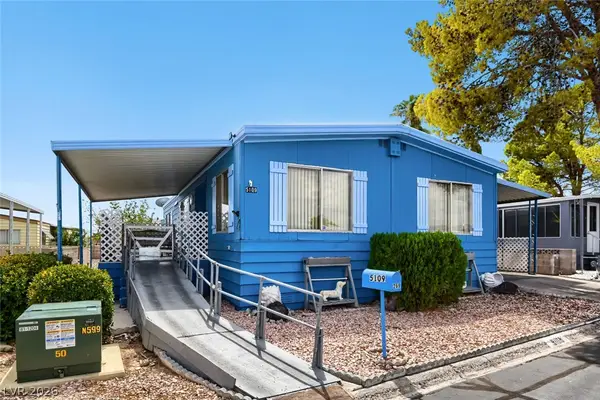 $184,999Coming Soon2 beds 2 baths1,152 sq. ft.
5109 Ridge Avenue #269, Las Vegas, NV 89103
MLS# 2822060Listed by: EASY STREET REALTY LAS VEGAS - Coming Soon
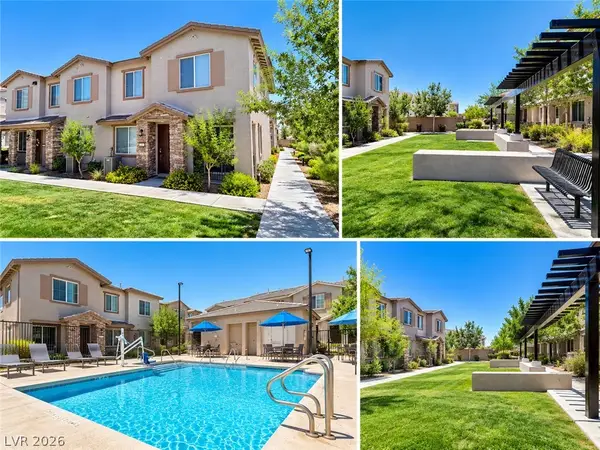 $343,000Coming Soon3 beds 1 baths1,534 sq. ft.
5730 Sky Pointe Drive #120, Las Vegas, NV 89130
MLS# 2822195Listed by: REAL BROKER LLC - Coming Soon
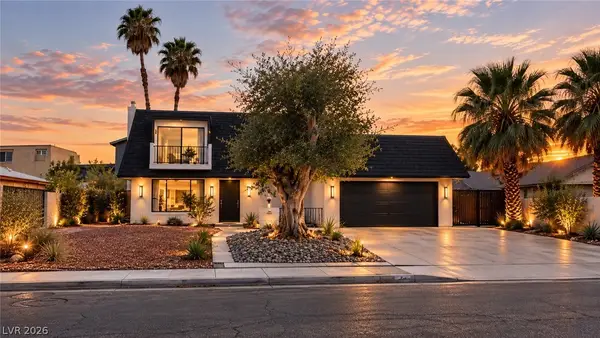 $520,000Coming Soon4 beds 3 baths1,970 sq. ft.
3019 Topaz Street, Las Vegas, NV 89121
MLS# 2819370Listed by: THE HIGHLANDS RE GROUP LLC


Protect your home and budget from life's surprises with an Assurant Home Warranty, backed by a partner that supports you through every step of homeownership. Explore Plans.
© 2023 - 2026 ERA Franchise Systems LLC. All rights reserved. ERA Franchise Systems LLC fully supports the principles of the Fair Housing Act and the Equal Opportunity Act. ERA, ERA Real Estate powered, and their respective logos are registered service marks of ERA Franchise Systems LLC. Each office is independently owned and operated.