
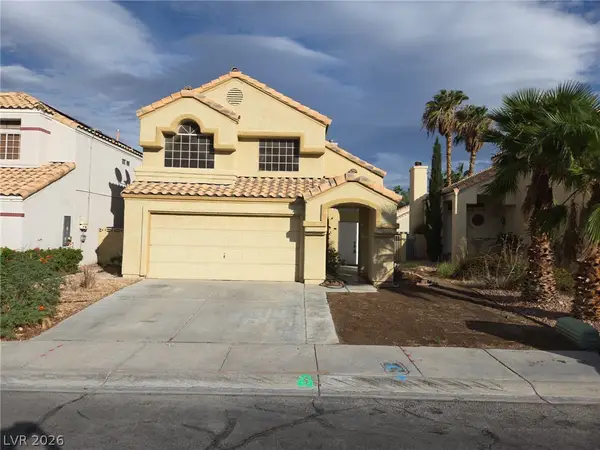
3338 Mission Creek Court, Las Vegas, NV 89135
Local realty services provided by:ERA Brokers Consolidated
Listed by: joshua f. galindo
Office: galindo group real estate
MLS#:2829630
Source:GLVAR
Price summary
- Price:$1,525,000
- Price per sq. ft.:$706.02
- Monthly HOA dues:$300
About this home
THE "XS" LUXURY PACKAGE — MORE LUXURY. MORE VALUE. MORE QUALITY - (includes ALL existing furnishings, a highly upgraded four-passenger electric golf cart & our six-month Legacy Workmanship Warranty) Some homes look incredible. The best ones FEEL even better. Welcome to the prestigious Red Rock Country Club. From the glass pivot door entrance to the vaulted ceilings & expansive windows overlooking built in jacuzzi, every space was designed to feel open, inviting & effortlessly refined. Warm natural wood, rich stone, soft architectural arches & carefully selected textures bring depth & character to the home. The finishes are impressive without being overwhelming. At the center of it all, a remarkable chef's kitchen. An oversized Taj Mahal waterfall island anchors the space, complemented by double-stacked custom wood cabinetry, fluted marble backsplash, commercial-grade appliances. The vaulted great room pairs a modern fireplace w/ architectural arches & floating oak shelves, while expansive glass doors create a seamless connection to the backyard. A private office provides a quiet retreat. The primary suite continues the home's understated elegance. Dual Taj Mahal vanities, a frameless shower, fluted soaking tub and textured sandstone accent wall come together to create a space that feels more like a private spa than a traditional bathroom. A custom oversized walk-in closet completes the suite. The design is complete. The furnishings are in place. Even the golf cart is ready. All that's missing is you.......
Contact an agent
Home facts
- Year built:2002
- Subdivision & Development:Red Rock Cntry Club At Summerlin
- Listing ID #:2829630
- Added:1 day(s) ago
- Updated:October 29, 2026 at 12:51 PM
Rooms and interior
- Bedrooms:4
- Total bathrooms:3
- Full bathrooms:2
- Half bathrooms:1
- Rooms Total:6
- Flooring:Laminate, Sustainable, Tile
- Kitchen Description:Dishwasher, Disposal, Gas Range, Microwave, Refrigerator
- Living area:2,160 sq. ft.
Heating and cooling
- Cooling:Central Air, Electric
- Heating:Central, Gas, Multiple Heating Units, Zoned
- Central air:Yes
Structure and exterior
- Roof:Tile
- Year built:2002
- Building area:2,160 sq. ft.
- Lot area:0.16 Acres
- Lot Features:Desert Landscaping, Front Yard, Landscaped, Sprinklers In Rear, Synthetic Grass
- Construction Materials:Drywall, Frame, Stucco
- Exterior Features:Barbecue, Courtyard, Patio, Private Yard
- Levels:1 Story
Schools
- High school:Palo Verde
- Middle school:Fertitta Frank & Victoria
- Elementary school:Goolsby, Judy & John,Goolsby, Judy & John
Utilities
- Water:Public
Finances and disclosures
- Price:$1,525,000
- Price per sq. ft.:$706.02
- Tax amount:$3,437
Features and amenities
- Appliances:Dishwasher, Disposal, Gas Range, Microwave, Refrigerator, Washer
- Laundry features:Electric Dryer Hookup, Gas Dryer Hookup, Laundry Room, On Main Level, Sink, Washer
- Amenities:Controlled Access, Double Pane Windows, Gated Community, Security System Owned
- Pool features:Community, Pool
Parking
- Parking description:Epoxy Flooring, Finished Garage, Garage, Garage Door Opener, Inside Entrance, Private
- Garage:Yes
- Garage spaces:2
New listings near 3338 Mission Creek Court
- Coming Soon
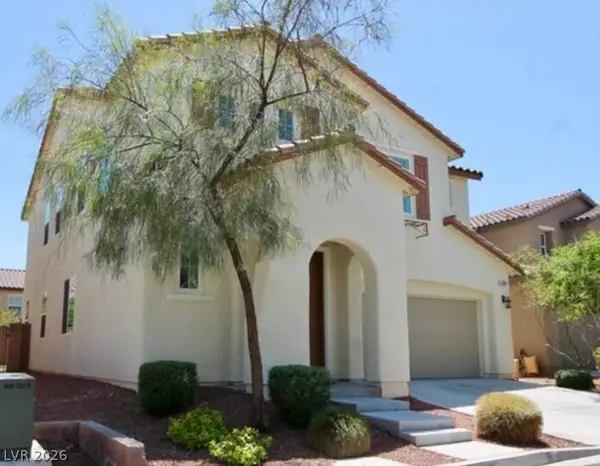 $499,900Coming Soon4 beds 3 baths2,426 sq. ft.
10381 Pima Crossing Avenue, Las Vegas, NV 89166
MLS# 2829556Listed by: ELEVATE REAL ESTATE GROUP - Coming Soon
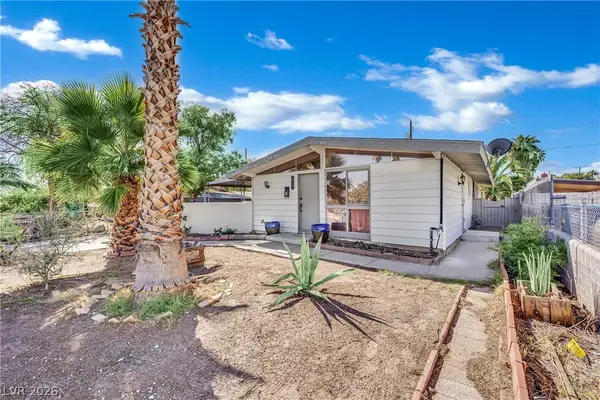 $348,000Coming Soon3 beds 2 baths1,218 sq. ft.
5521 Heron Avenue, Las Vegas, NV 89107
MLS# 2830182Listed by: JMG REAL ESTATE - Coming Soon
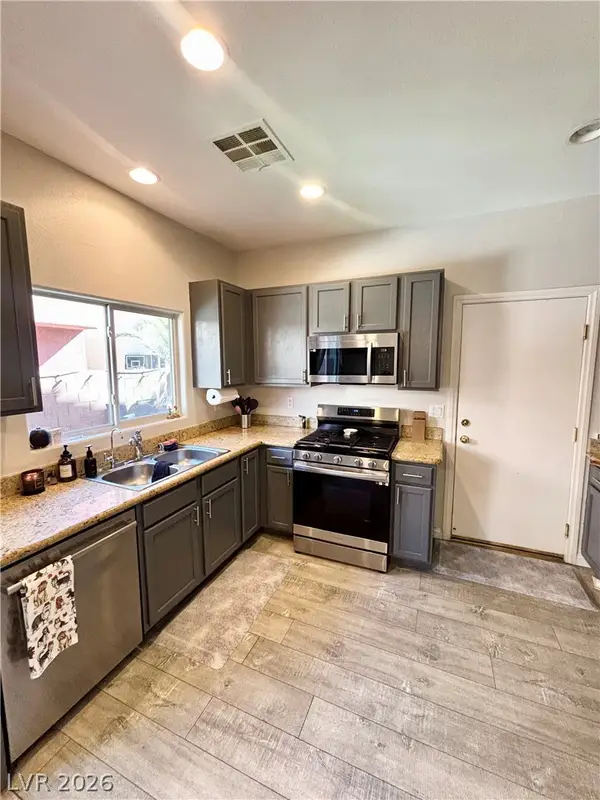 $330,000Coming Soon3 beds 3 baths1,362 sq. ft.
5424 Bradford Pear Drive, Las Vegas, NV 89122
MLS# 2830496Listed by: KELLER WILLIAMS VIP - Coming Soon
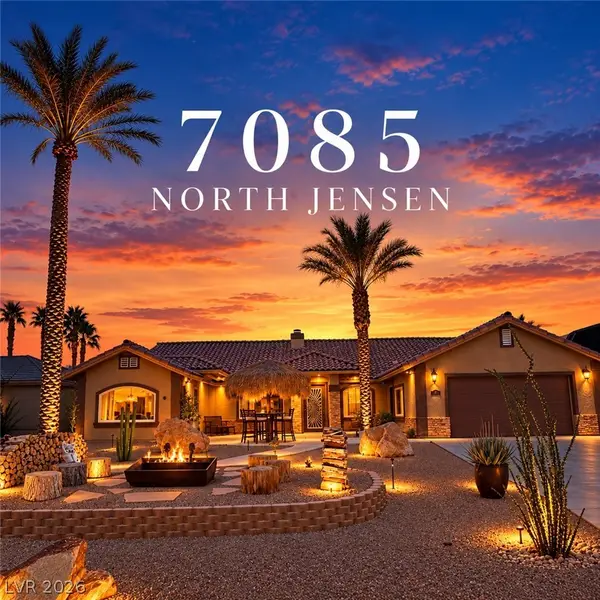 $1,475,000Coming Soon4 beds 4 baths3,559 sq. ft.
7085 N Jensen Street, Las Vegas, NV 89149
MLS# 2829861Listed by: LUXURY ESTATES INTERNATIONAL - Coming Soon
 $325,999Coming Soon2 beds 2 baths999 sq. ft.
4686 Sheppard Drive, Las Vegas, NV 89122
MLS# 2830388Listed by: WARDLEY REAL ESTATE - Coming Soon
 $339,000Coming Soon2 beds 1 baths1,295 sq. ft.
1413 Wengert Avenue, Las Vegas, NV 89104
MLS# 2830168Listed by: REAL BROKER LLC - Coming Soon
 $785,000Coming Soon5 beds 4 baths4,979 sq. ft.
8728 Castle Hill Avenue, Las Vegas, NV 89129
MLS# 2830178Listed by: PLATINUM REAL ESTATE PROF - Coming Soon
 $349,900Coming Soon3 beds 2 baths1,384 sq. ft.
2709 Yellow Blaze Way #1, Las Vegas, NV 89183
MLS# 2830103Listed by: SIGNATURE REAL ESTATE GROUP - Coming Soon
 $595,000Coming Soon2 beds 3 baths1,394 sq. ft.
145 E Harmon Avenue #2220 & 2218, Las Vegas, NV 89109
MLS# 2830126Listed by: SERHANT - Coming Soon
 $525,000Coming Soon3 beds 3 baths1,793 sq. ft.
2428 Palm Shore Court, Las Vegas, NV 89128
MLS# 2830161Listed by: PLATINUM LUXURY REALTY


Protect your home and budget from life's surprises with an Assurant Home Warranty, backed by a partner that supports you through every step of homeownership. Explore Plans.
© 2023 - 2026 ERA Franchise Systems LLC. All rights reserved. ERA Franchise Systems LLC fully supports the principles of the Fair Housing Act and the Equal Opportunity Act. ERA, ERA Real Estate powered, and their respective logos are registered service marks of ERA Franchise Systems LLC. Each office is independently owned and operated.