
340 E Shelbourne Avenue, Las Vegas, NV 89123
Local realty services provided by:ERA Brokers Consolidated
Listed by: melanie j. ewell
Office: new castle realty & property m
MLS#:2834091
Source:GLVAR
Price summary
- Price:$1,750,000
- Price per sq. ft.:$645.28
About this home
Rare opportunity to own a 2800 s/f residence with a 10,000 sf 2-story warehouse and additional workshop, all on a one acre parcel! This property is "off the grid" with a well, two septic tanks, owned solar panels, and 4 solar battery powerwalls.
Custom home has been updated with newer cabinets, stainless appliances, marble bathrooms, updated hardware, lighting and ceiling fans, plumbing, closet organizing systems, wood blinds, and HVAC systems. Hardwood and marble flooring throughout. Mature landscaping in both front and back of the home, including expansive rear lawn.
Warehouse is the dream, with two motorized entry gates, 18-foot commercial garage doors, steel beam ceilings, electrical upgrades throughout, swamp cooler system, and two fully functional apartments with AC.
Located just south of the Las Vegas Strip, this is the perfect location to be close to all the action, while still coming home to a secluded estate in a quiet neighborhood. Must see to appreciate. Schedule your private showing today!...
Contact an agent
Home facts
- Year built:1979
- Subdivision & Development:None
- Listing ID #:2834091
- Added:1 day(s) ago
- Updated:November 19, 2026 at 01:50 AM
Rooms and interior
- Bedrooms:4
- Total bathrooms:3
- Full bathrooms:2
- Half bathrooms:1
- Rooms Total:9
- Flooring:Carpet, Hardwood, Tile
- Kitchen Description:Dishwasher, Disposal, Electric Range, Microwave, Refrigerator
- Living area:2,712 sq. ft.
Heating and cooling
- Cooling:Central Air, Electric
- Heating:Central, Electric
- Central air:Yes
Structure and exterior
- Roof:Shingle
- Year built:1979
- Building area:2,712 sq. ft.
- Lot area:1.03 Acres
- Lot Features:Back Yard, Corner Lot, Fruit Trees, Landscaped, Sprinklers In Rear, Sprinklers Timer
- Construction Materials:Frame, Stucco
- Exterior Features:Patio, Porch, Private Yard, Shed
- Levels:2 Story
Schools
- High school:Silverado
- Middle school:Schofield Jack Lund
- Elementary school:Beatty, John R.,Beatty, John R.
Utilities
- Water:Well
Finances and disclosures
- Price:$1,750,000
- Price per sq. ft.:$645.28
- Tax amount:$5,094
Features and amenities
- Appliances:Dishwasher, Disposal, Electric Range, Electric Water Heater, Microwave, Multiple Water Heaters, Refrigerator, Washer, Water Softener Owned
- Laundry features:Electric Dryer Hookup, Laundry Room, Washer
- Amenities:Blinds, Double Pane Windows
Parking
- Parking description:2 Carport Space(s), Detached Carport, Electric Vehicle Charging Stations, Finished Garage, Garage, Garage Door Opener, Inside Entrance, Open, Private
- Garage:Yes
- Garage spaces:2
- Carport spaces:2
New listings near 340 E Shelbourne Avenue
- Coming Soon
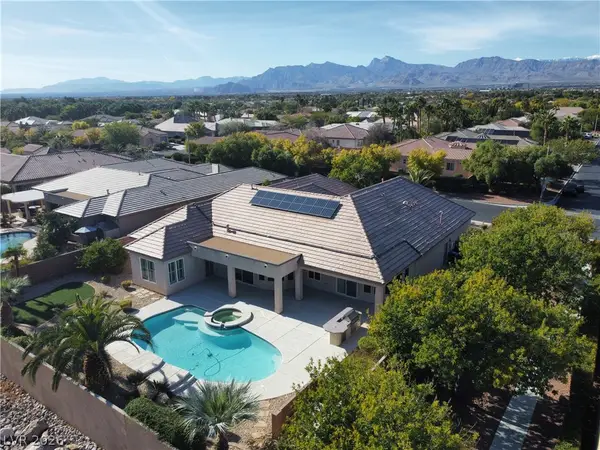 $1,000,000Coming Soon4 beds 5 baths3,811 sq. ft.
7308 Afternoon Street, Las Vegas, NV 89131
MLS# 2835020Listed by: REALTY ONE GROUP, INC - Coming Soon
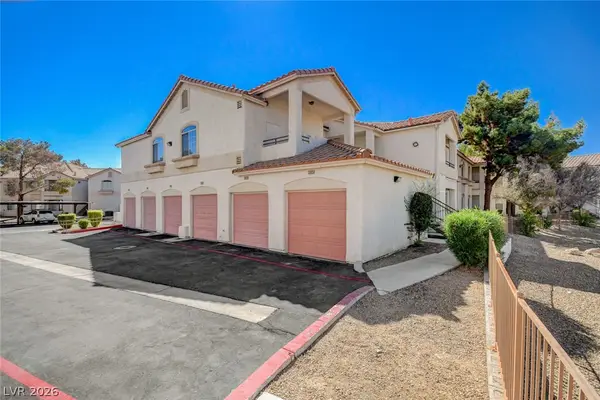 $199,900Coming Soon2 beds 2 baths1,118 sq. ft.
1405 S Nellis Boulevard #1024, Las Vegas, NV 89104
MLS# 2835308Listed by: LANDBANK REALTY - Coming Soon
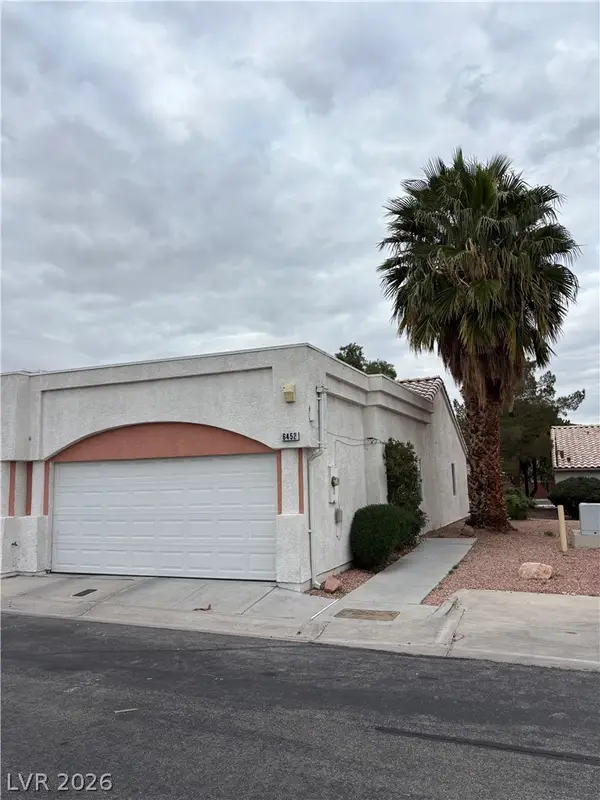 $239,900Coming Soon2 beds 2 baths1,026 sq. ft.
6452 Melody Rose Avenue, Las Vegas, NV 89108
MLS# 2835088Listed by: REALTY ONE GROUP, INC - Coming Soon
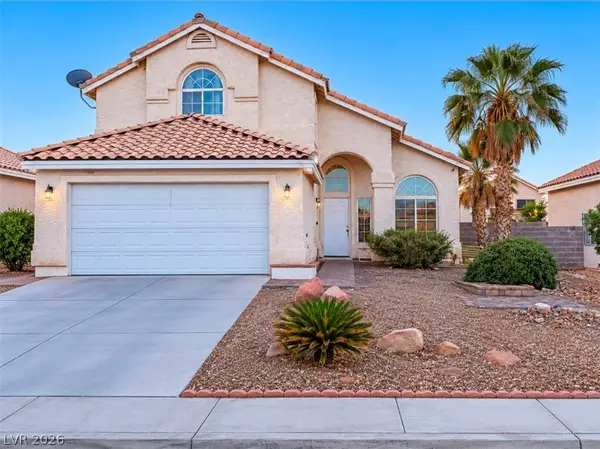 $349,999Coming Soon4 beds 3 baths1,866 sq. ft.
6455 Silent Pine Avenue, Las Vegas, NV 89156
MLS# 2835176Listed by: SIMPLY VEGAS - Coming Soon
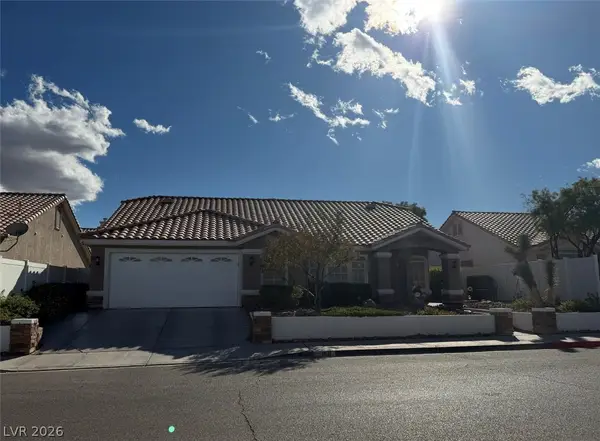 $527,900Coming Soon3 beds 2 baths2,002 sq. ft.
9131 W Viking Road, Las Vegas, NV 89147
MLS# 2835198Listed by: BHHS NEVADA PROPERTIES - Coming Soon
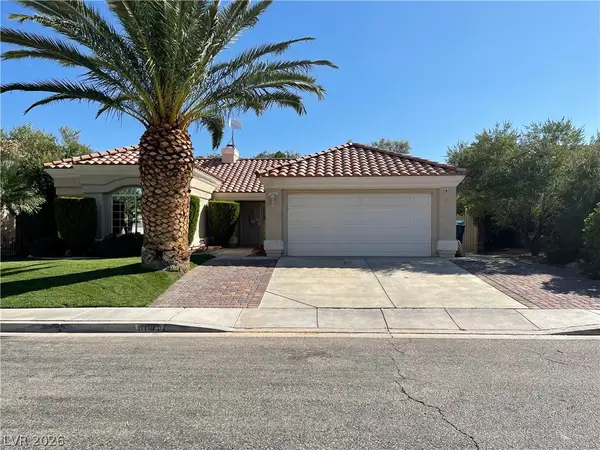 $469,000Coming Soon3 beds 2 baths1,558 sq. ft.
1161 Middleriver Court, Las Vegas, NV 89123
MLS# 2835064Listed by: FIRST FULL SERVICE REALTY - Coming Soon
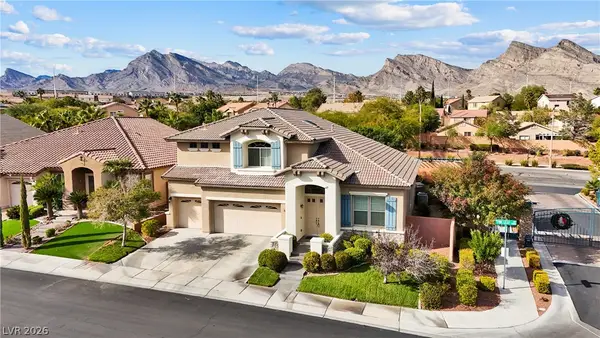 $830,000Coming Soon3 beds 3 baths3,169 sq. ft.
1417 Pine Leaf Drive, Las Vegas, NV 89144
MLS# 2834963Listed by: LIFE REALTY DISTRICT - Coming Soon
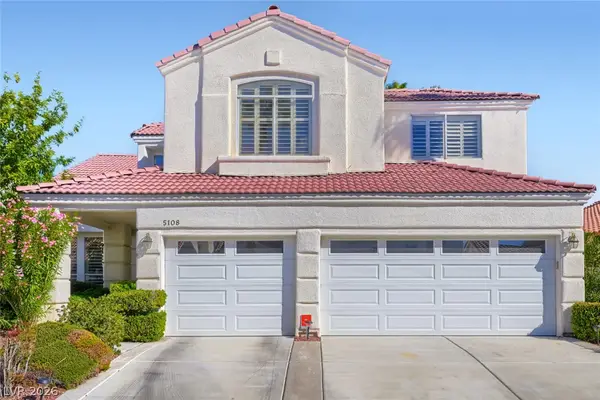 $550,000Coming Soon4 beds 3 baths2,692 sq. ft.
5108 Portraits Place, Las Vegas, NV 89149
MLS# 2834603Listed by: KELLER WILLIAMS MARKETPLACE - Coming Soon
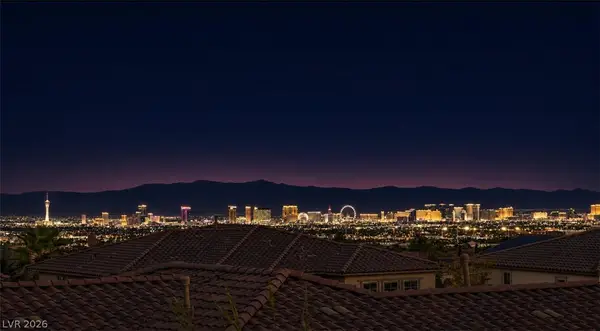 $1,638,888Coming Soon6 beds 7 baths4,065 sq. ft.
480 Bosco Di Fiore Street, Las Vegas, NV 89138
MLS# 2834604Listed by: THE HIGHLANDS RE GROUP LLC - Coming Soon
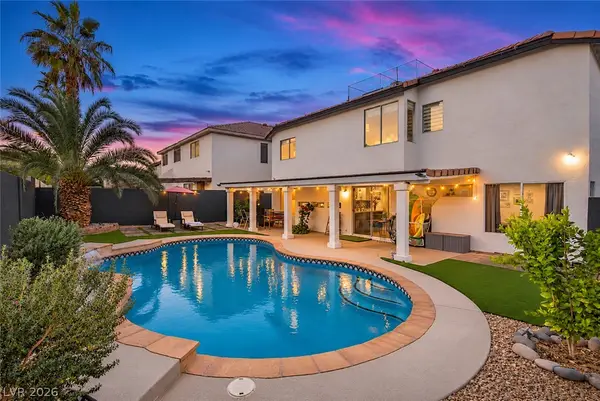 $614,000Coming Soon4 beds 3 baths2,653 sq. ft.
8509 Copper Falls Avenue, Las Vegas, NV 89129
MLS# 2835001Listed by: SIMPLY VEGAS


Protect your home and budget from life's surprises with an Assurant Home Warranty, backed by a partner that supports you through every step of homeownership. Explore Plans.
© 2023 - 2026 ERA Franchise Systems LLC. All rights reserved. ERA Franchise Systems LLC fully supports the principles of the Fair Housing Act and the Equal Opportunity Act. ERA, ERA Real Estate powered, and their respective logos are registered service marks of ERA Franchise Systems LLC. Each office is independently owned and operated.