
3425 Baldoyle Lane, Las Vegas, NV 89129
Local realty services provided by:ERA Brokers Consolidated
Listed by: craig tann
Office: huntington & ellis, a real est
MLS#:2807882
Source:GLVAR
Price summary
- Price:$585,000
- Price per sq. ft.:$255.57
About this home
Highly desirablе sіnglе-story home with a three-cаr garаge, no HOA, a pool and spa and full privacy. Enjoy a spacious open floor plan with three bedrooms and three full bathrooms on an oversized 7,405 sqft lot. In the kitchen, the seller installed a brand new single basin sink to accompany the granite countertops and stainless steel appliances. The expansive primary suite conveniently offers direct access to the backyard. Other upgrades include cabinetry in the laundry room and ceiling fans throughout, including under the covered patio. The home features an added security gate in the front courtyard. This is a must-see community and one you will be thrilled to enjoy without the burden of an HOA.
Contact an agent
Home facts
- Year built:1995
- Subdivision & Development:Cheyenne Ridge Phase 1
- Listing ID #:2807882
- Added:1 day(s) ago
- Updated:August 13, 2026 at 01:46 PM
Rooms and interior
- Bedrooms:3
- Total bathrooms:3
- Full bathrooms:3
- Rooms Total:7
- Flooring:Carpet, Tile
- Kitchen Description:Dishwasher, Disposal, Gas Range, Microwave, Refrigerator
- Living area:2,289 sq. ft.
Heating and cooling
- Cooling:Central Air, Electric
- Heating:Central, Gas
- Central air:Yes
Structure and exterior
- Roof:Tile
- Year built:1995
- Building area:2,289 sq. ft.
- Lot area:0.17 Acres
- Lot Features:Desert Landscaping, Fruit Trees, Landscaped
- Exterior Features:Courtyard, Patio, Private Yard, Sprinkler Irrigation
- Levels:1 Story
Schools
- High school:Centennial
- Middle school:Leavitt Justice Myron E
- Elementary school:Garehime, Edith,Garehime, Edith
Utilities
- Water:Public
Finances and disclosures
- Price:$585,000
- Price per sq. ft.:$255.57
- Tax amount:$2,697
Features and amenities
- Appliances:Dishwasher, Disposal, Gas Range, Microwave, Refrigerator, Washer, Water Softener Owned
- Laundry features:Gas Dryer Hookup, Laundry Room, Washer
- Amenities:Blinds, Double Pane Windows, Drapes, Plantation Shutters, Tinted Windows
- Pool features:Pool Spa Combo, Private Pool
Parking
- Parking description:Garage, Inside Entrance, Private
- Garage:Yes
- Garage spaces:3
New listings near 3425 Baldoyle Lane
- New
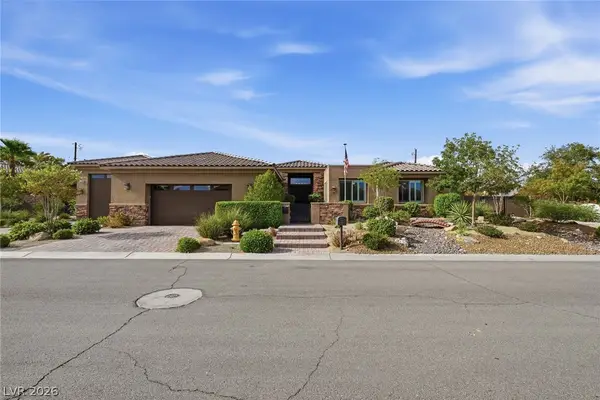 $1,499,500Active4 beds 4 baths3,812 sq. ft.
7275 Hinson Street, Las Vegas, NV 89118
MLS# 2806729Listed by: REAL BROKER LLC - New
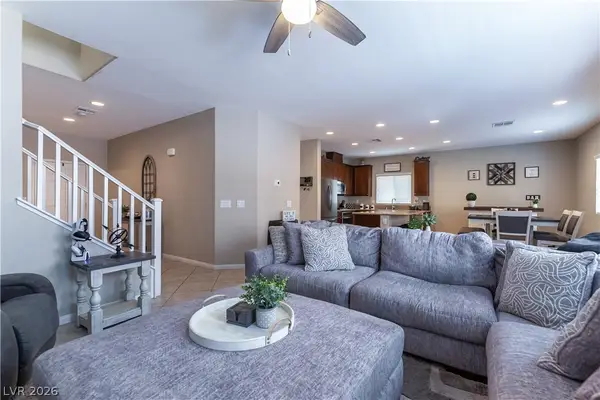 $435,000Active3 beds 3 baths1,912 sq. ft.
10804 Cather Avenue, Las Vegas, NV 89166
MLS# 2807948Listed by: BHHS NEVADA PROPERTIES - New
 $159,500Active2 beds 2 baths968 sq. ft.
3567 Arville Street #707C, Las Vegas, NV 89103
MLS# 2808447Listed by: CAPITAL VIEW REALTY LLC - Open Sat, 11am to 2pmNew
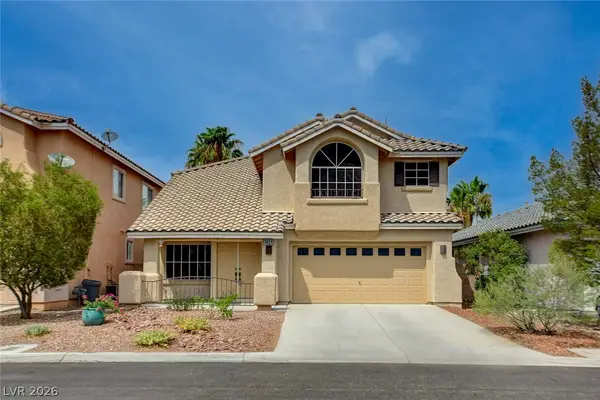 $609,999Active4 beds 3 baths2,113 sq. ft.
10424 Trailing Dalea Avenue, Las Vegas, NV 89135
MLS# 2807638Listed by: FLAT FEE PROS - New
 $268,000Active2 beds 2 baths1,312 sq. ft.
3360 Fort Smith Drive, Las Vegas, NV 89122
MLS# 2807542Listed by: REALTY 360 - New$268,000Active2 beds 2 baths1,312 sq. ft.
3360 Fort Smith Drive, Las Vegas, NV 89122
MLS# 2807542Listed by: REALTY 360 - New
 $185,000Active3 beds 3 baths1,178 sq. ft.
Address Withheld By Seller, Las Vegas, NV 89115
MLS# 2808042Listed by: MORE REALTY INCORPORATED - New
 $1,200,000Active7 beds 6 baths5,578 sq. ft.
4501 Woodcrest Road, Las Vegas, NV 89121
MLS# 2808329Listed by: NORTH AMERICAN REALTY OF NV - New$1,200,000Active7 beds 6 baths5,578 sq. ft.
4501 Woodcrest Road, Las Vegas, NV 89121
MLS# 2808329Listed by: NORTH AMERICAN REALTY OF NV - Open Sat, 1 to 4pmNew
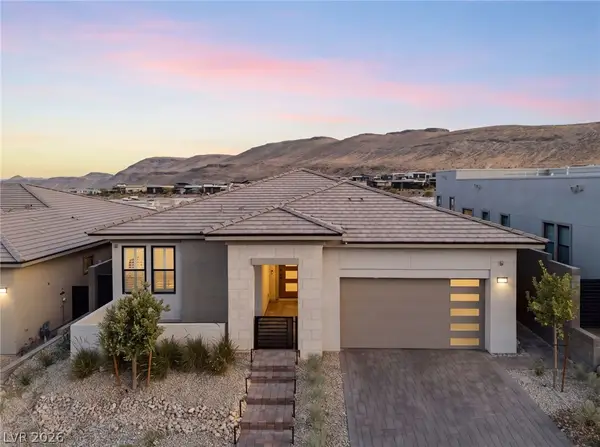 $2,150,000Active4 beds 3 baths2,358 sq. ft.
11115 Rolling Vista Drive, Las Vegas, NV 89135
MLS# 2807352Listed by: XPAND REALTY & PROPERTY MGMT


Protect your home and budget from life's surprises with an Assurant Home Warranty, backed by a partner that supports you through every step of homeownership. Explore Plans.
© 2023 - 2026 ERA Franchise Systems LLC. All rights reserved. ERA Franchise Systems LLC fully supports the principles of the Fair Housing Act and the Equal Opportunity Act. ERA, ERA Real Estate powered, and their respective logos are registered service marks of ERA Franchise Systems LLC. Each office is independently owned and operated.