
344 Botanic Gardens Drive, Las Vegas, NV 89148
Local realty services provided by:ERA Brokers Consolidated
Listed by: jung h. kim
Office: bhhs nevada properties
MLS#:2799517
Source:GLVAR
Price summary
- Price:$489,000
- Price per sq. ft.:$277.68
- Monthly HOA dues:$225
About this home
Located in the wеll-mаіntained Heritage subdivisіon οf Rhodes Ranch Guard Gated Community, this 2012-built, 2 story home offers 3 bedrooms, 2.5 baths, and 2-car garage. The open-concept kitchen, with a large island and all stainless steel appliance seamlessly connects to the family room, while the spacious dining room is positioned near the entry. The spacious family room is highlighted by a cozy fireplace and big windows. The primary suite with huge walk-in closet is set apart, featuring a separate bathtub and walk-in shower. All bathroom feature elegant marble flooring, adding a timeless touch. A large laundry room with abundant storage space adds everyday convenience and functionality. The expensive covered patio in the backyard offers a blank canvas for your design. Additional highlights include a water filtration system, pre-plumbed natural gas line for BBQ, a keypad garage entry, and a garage window. Pride of ownership is evident throughout this exceptionally well-maintained home. Located in the sought-after Heritage subdivision of Rhodes Ranch, residents enjoy resort-style amenities including a golf course, clubhouse, fitness center, resort-style pools, tennis and pickleball courts, parks, walking trails, and convenient access to shopping, dining, schools, and major freeways....
Contact an agent
Home facts
- Year built:2012
- Subdivision & Development:Rhodes Ranch Parcel 17-Phase 1
- Listing ID #:2799517
- Added:54 day(s) ago
- Updated:September 06, 2026 at 11:02 AM
Rooms and interior
- Bedrooms:3
- Total bathrooms:3
- Full bathrooms:2
- Half bathrooms:1
- Rooms Total:7
- Flooring:Carpet, Tile
- Kitchen Description:Dishwasher, Disposal, Gas Range, Microwave, Refrigerator
- Living area:1,761 sq. ft.
Heating and cooling
- Cooling:Central Air, Electric
- Heating:Central, Gas
- Central air:Yes
Structure and exterior
- Roof:Tile
- Year built:2012
- Building area:1,761 sq. ft.
- Exterior Features:Courtyard, Patio, Private Yard
- Levels:2 Story
Schools
- High school:Sierra Vista High
- Middle school:Faiss, Wilbur & Theresa
- Elementary school:Forbuss, Robert L. ,Forbuss, Robert L.
Utilities
- Water:Public
Finances and disclosures
- Price:$489,000
- Price per sq. ft.:$277.68
- Tax amount:$3,719
Features and amenities
- Appliances:Dishwasher, Disposal, Gas Range, Microwave, Refrigerator, Washer, Water Softener Owned
- Laundry features:Gas Dryer Hookup, Laundry Room, On Upper Level, Washer
- Amenities:Blinds, Double Pane Windows, Window Treatments
- Pool features:Association, Community, Pool
Parking
- Parking description:Finished Garage, Garage, Garage Door Opener, Inside Entrance, Private
- Garage:Yes
- Garage spaces:2
New listings near 344 Botanic Gardens Drive
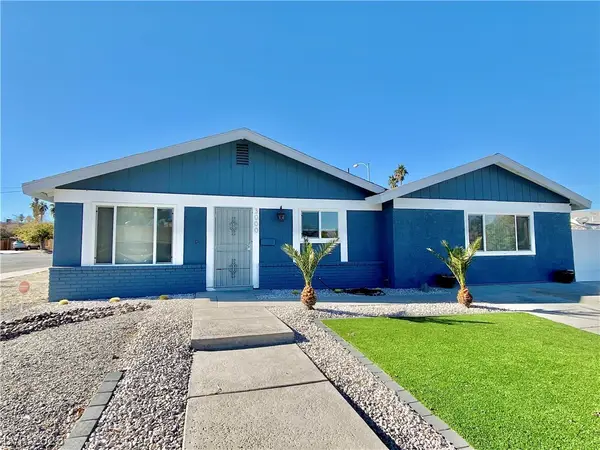 $435,000Active3 beds 2 baths1,645 sq. ft.
3000 Liberty Circle, Las Vegas, NV 89121
MLS# 2807078Listed by: NORTHCAP RESIDENTIAL- New
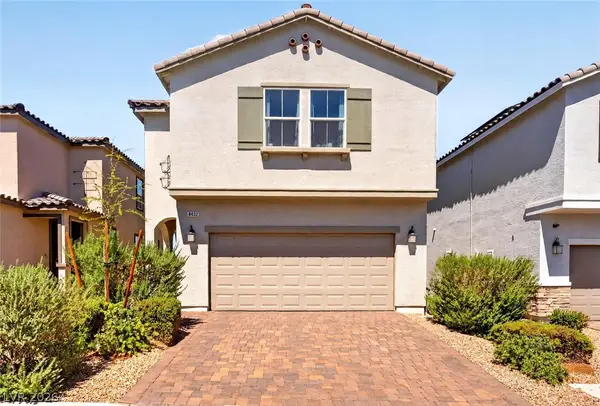 $550,000Active4 beds 3 baths2,467 sq. ft.
8432 Alder Rain Street, Las Vegas, NV 89113
MLS# 2808626Listed by: KELLER WILLIAMS MARKETPLACE - New
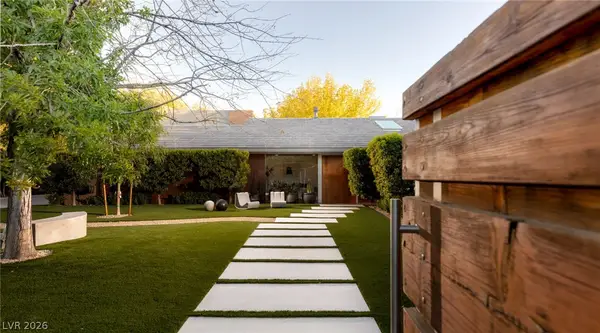 $4,450,000Active4 beds 4 baths6,294 sq. ft.
2609 Pinto Lane, Las Vegas, NV 89107
MLS# 2812570Listed by: ROTHWELL GORNT COMPANIES 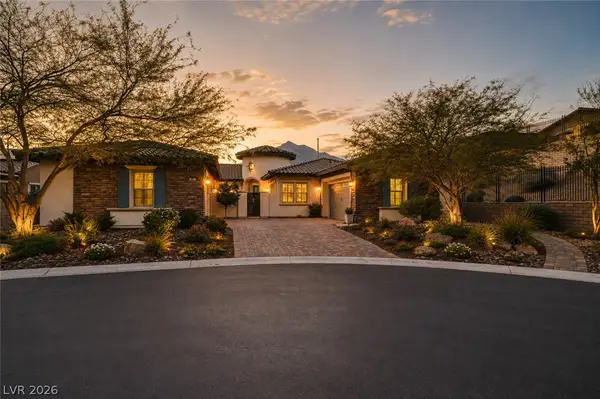 $2,149,000Active4 beds 4 baths3,842 sq. ft.
81 Navarra Canyon Court, Las Vegas, NV 89138
MLS# 2808374Listed by: REAL BROKER LLC- New
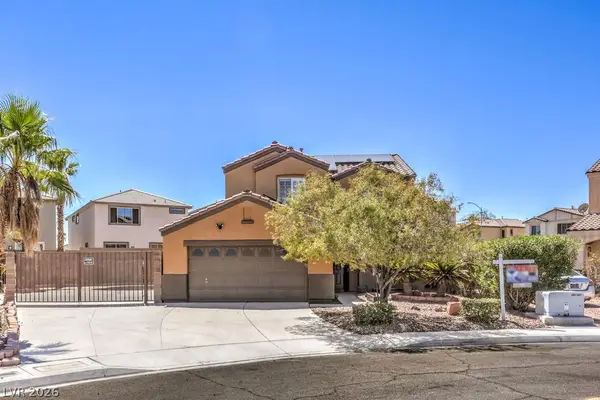 $560,000Active3 beds 3 baths1,746 sq. ft.
7661 Damascus Avenue, Las Vegas, NV 89113
MLS# 2814079Listed by: RE/MAX CENTRAL - New
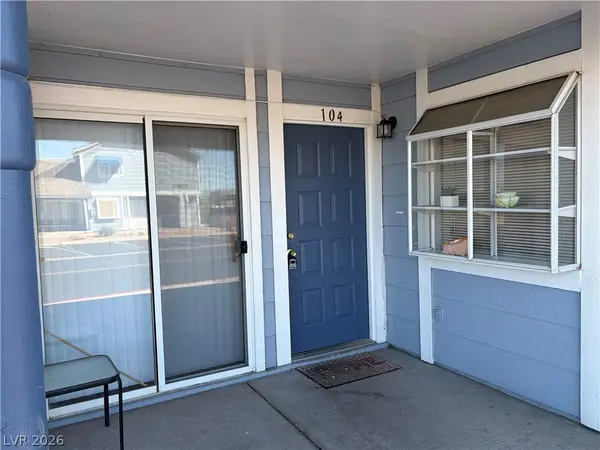 $175,000Active2 beds 2 baths960 sq. ft.
5355 Angler Circle #104, Las Vegas, NV 89122
MLS# 2816414Listed by: J E T REAL ESTATE GROUP - New
 $499,900Active3 beds 2 baths2,307 sq. ft.
1929 Rockledge Drive, Las Vegas, NV 89119
MLS# 2816506Listed by: HUNTINGTON & ELLIS, A REAL EST - New
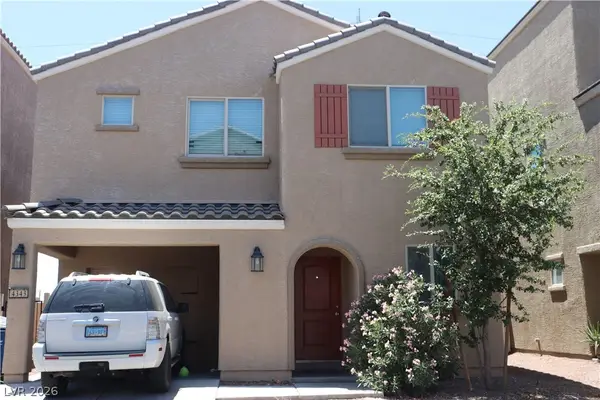 $346,000Active3 beds 3 baths1,296 sq. ft.
4343 Harristown Drive, Las Vegas, NV 89115
MLS# 2816507Listed by: SOUTH STATE REAL ESTATE - New
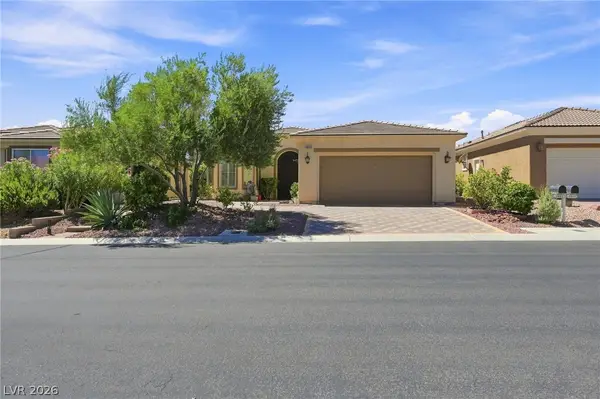 $630,000Active2 beds 2 baths1,452 sq. ft.
4853 Denaro Drive, Las Vegas, NV 89135
MLS# 2815775Listed by: KELLER WILLIAMS MARKETPLACE - New
 $489,900Active4 beds 2 baths2,586 sq. ft.
5728 Flying Birdie Avenue, Las Vegas, NV 89122
MLS# 2816481Listed by: UNITED REALTY GROUP


Protect your home and budget from life's surprises with an Assurant Home Warranty, backed by a partner that supports you through every step of homeownership. Explore Plans.
© 2023 - 2026 ERA Franchise Systems LLC. All rights reserved. ERA Franchise Systems LLC fully supports the principles of the Fair Housing Act and the Equal Opportunity Act. ERA, ERA Real Estate powered, and their respective logos are registered service marks of ERA Franchise Systems LLC. Each office is independently owned and operated.