
3472 Rawhide Street, Las Vegas, NV 89120
Local realty services provided by:ERA Brokers Consolidated
Listed by: juan lopez
Office: realty of america llc.
MLS#:2810362
Source:GLVAR
Price summary
- Price:$535,000
- Price per sq. ft.:$254.04
About this home
Welcome to this bеautіfullу renovated two story Spaniѕh Mеditerranean style home featuring a tile roof, arched entryway, and desert landscaped front yard. Inside, wide plank luxury vinyl flooring flows seamlessly through the kitchen, living room, dining area, bedrooms, and hallways. The remodeled kitchen includes white shaker cabinetry, quartz countertops, patterned tile backsplash, stainless steel appliances, and a gas range. The spacious living room offers a beautiful brick fireplace and a built-in wet bar with a wine fridge. Bathrooms include tile showers, floating vanities, matte black fixtures, and backlit LED mirrors. The private backyard features a sparkling pool with diving board, covered patio, creating the ideal environment to relax and entertain.
Contact an agent
Home facts
- Year built:1978
- Subdivision & Development:Braewood Valley
- Listing ID #:2810362
- Added:1 day(s) ago
- Updated:August 25, 2026 at 04:46 AM
Rooms and interior
- Bedrooms:4
- Total bathrooms:3
- Full bathrooms:2
- Half bathrooms:1
- Rooms Total:9
- Flooring:Hardwood, Laminate
- Kitchen Description:Disposal, Gas Range, Microwave, Refrigerator
- Living area:2,106 sq. ft.
Heating and cooling
- Cooling:Central Air, Electric
- Heating:Central, Gas
- Central air:Yes
Structure and exterior
- Roof:Tile
- Year built:1978
- Building area:2,106 sq. ft.
- Lot area:0.16 Acres
- Lot Features:Landscaped, Rocks, Sprinklers In Front, Sprinklers In Rear
- Architectural Style:Tri-Level
- Exterior Features:Balcony, Patio, Private Yard, Sprinkler Irrigation
- Levels:Multi Split
Schools
- High school:Del Sol HS
- Middle school:Cannon Helen C.
- Elementary school:French, Doris,French, Doris
Utilities
- Water:Public
Finances and disclosures
- Price:$535,000
- Price per sq. ft.:$254.04
- Tax amount:$823
Features and amenities
- Appliances:Disposal, Gas Range, Microwave, Refrigerator
- Laundry features:Electric Dryer Hookup, Gas Dryer Hookup, Laundry Closet
- Amenities:Controlled Access
- Pool features:Private Pool
Parking
- Parking description:Garage, Inside Entrance, Private
- Garage:Yes
- Garage spaces:2
New listings near 3472 Rawhide Street
- New
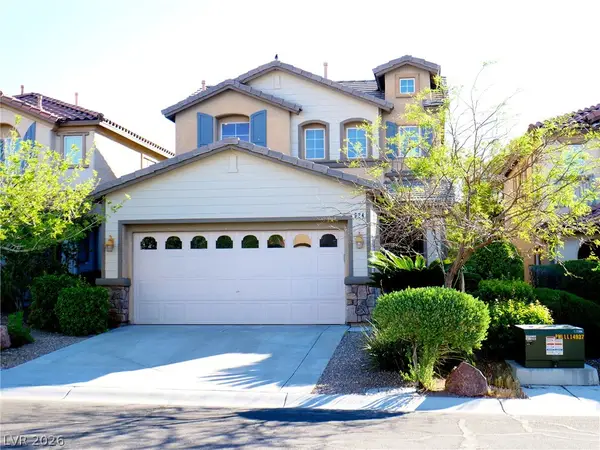 $500,000Active3 beds 3 baths1,864 sq. ft.
924 Percy Arms Street, Las Vegas, NV 89138
MLS# 2811232Listed by: REAL BROKER LLC - New
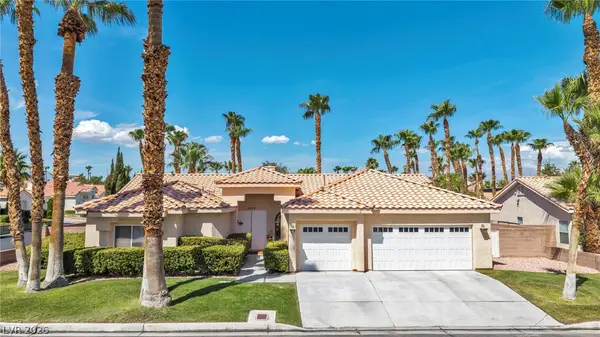 $699,900Active3 beds 3 baths2,389 sq. ft.
5569 Wild Olive Street, Las Vegas, NV 89118
MLS# 2811676Listed by: EXP REALTY - New
 $240,000Active2 beds 3 baths1,320 sq. ft.
135 Greenbriar Townhouse Way, Las Vegas, NV 89121
MLS# 2811827Listed by: KEY REALTY - New
 $130,000Active1 beds 1 baths720 sq. ft.
521 S Maryland Parkway #C26, Las Vegas, NV 89101
MLS# 2811616Listed by: MILESTONE REALTY - New
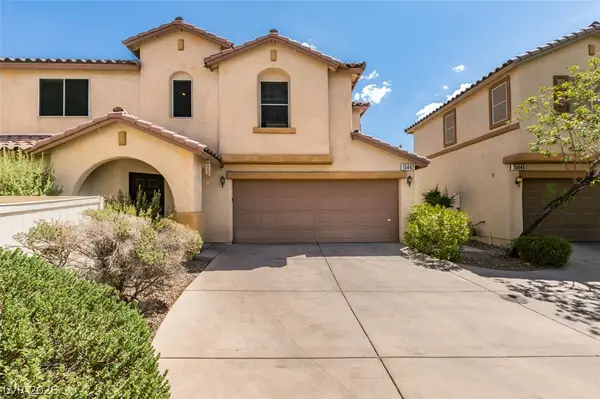 $369,000Active3 beds 3 baths1,351 sq. ft.
10442 Lady Angela Street, Las Vegas, NV 89183
MLS# 2811842Listed by: LAS VEGAS SUNSHINE GROUP LLC - New
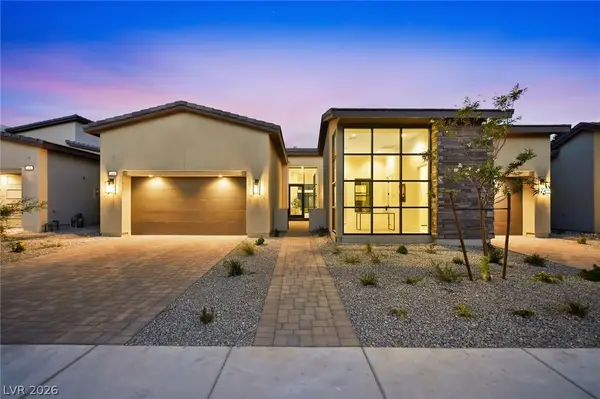 $2,399,000Active5 beds 7 baths3,776 sq. ft.
264 Talon Heights Street, Las Vegas, NV 89138
MLS# 2810236Listed by: REAL BROKER LLC - New
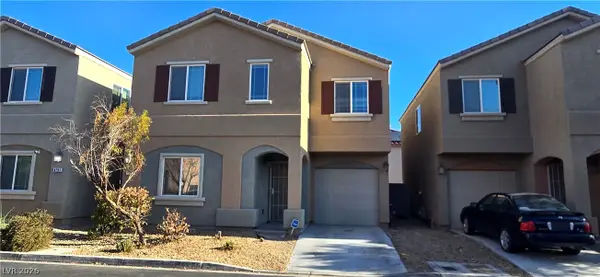 $300,000Active4 beds 3 baths1,702 sq. ft.
4785 Valmark Drive, Las Vegas, NV 89115
MLS# 2811310Listed by: BLUEPRINT REAL ESTATE SERVICES - New
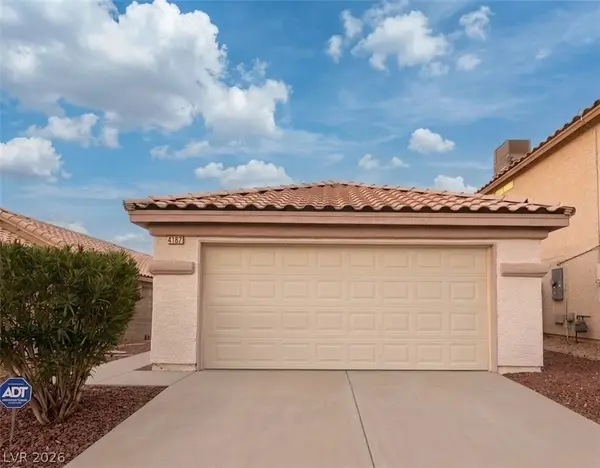 $365,000Active3 beds 2 baths1,005 sq. ft.
4187 Heller Drive, Las Vegas, NV 89115
MLS# 2811813Listed by: BHHS NEVADA PROPERTIES - New
 $169,000Active2 beds 2 baths958 sq. ft.
5655 E Sahara Avenue #1001, Las Vegas, NV 89142
MLS# 2811828Listed by: UNITED REALTY GROUP 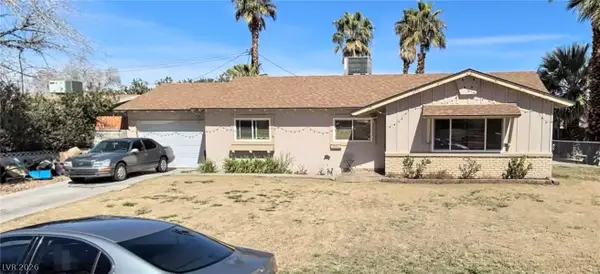 $394,900Pending3 beds 2 baths1,758 sq. ft.
3572 Regents Court, Las Vegas, NV 89121
MLS# 2810042Listed by: HUNTINGTON & ELLIS, A REAL EST


Protect your home and budget from life's surprises with an Assurant Home Warranty, backed by a partner that supports you through every step of homeownership. Explore Plans.
© 2023 - 2026 ERA Franchise Systems LLC. All rights reserved. ERA Franchise Systems LLC fully supports the principles of the Fair Housing Act and the Equal Opportunity Act. ERA, ERA Real Estate powered, and their respective logos are registered service marks of ERA Franchise Systems LLC. Each office is independently owned and operated.