
3490 Ava Zepure Avenue, Las Vegas, NV 89141
Local realty services provided by:ERA Brokers Consolidated
3490 Ava Zepure Avenue,Las Vegas, NV 89141
$794,000
- 5 Beds
- 5 Baths
- - sq. ft.
- Single family
- Sold
Listed by: maryann a. dingman
Office: huntington & ellis, a real est
MLS#:2785208
Source:GLVAR
Sorry, we are unable to map this address
Price summary
- Price:$794,000
- Monthly HOA dues:$60
About this home
Welcome to Lot 5, а beаutіfully designed home featuring thoughtfully ѕelеcted finishes and functional living spaces throughout. This home showcases luxury vinyl flooring in the main living areas, a beautifully crafted kitchen with modern cabinetry and stylish finishes, and a convenient downstairs en suite perfect for guests or multigenerational living. Designed with comfort and everyday functionality in mind, this home offers the perfect blend of style, space, and flexibility for modern living.
Contact an agent
Home facts
- Year built:2026
- Subdivision & Development:Highlands Ranch East - Phase 3
- Listing ID #:2785208
- Added:96 day(s) ago
- Updated:August 27, 2026 at 06:01 AM
Rooms and interior
- Bedrooms:5
- Total bathrooms:5
- Full bathrooms:4
- Half bathrooms:1
- Rooms Total:11
- Flooring:Carpet, Tile
- Kitchen Description:Built In Gas Oven, Dishwasher, Disposal, Gas Cooktop, Microwave
Heating and cooling
- Cooling:Central Air, Electric
- Heating:Central, Gas, High Efficiency
- Central air:Yes
Structure and exterior
- Roof:Tile
- Year built:2026
- Lot Features:Sprinklers In Front
- Exterior Features:Private Yard
- Levels:2 Story
Schools
- High school:Desert Oasis
- Middle school:Tarkanian
- Elementary school:Ortwein, Dennis,Ortwein, Dennis
Utilities
- Water:Public
Finances and disclosures
- Price:$794,000
- Tax amount:$8,858
Features and amenities
- Appliances:Built-In Gas Oven, Dishwasher, Disposal, Gas Cooktop, Microwave
- Laundry features:Gas Dryer Hookup, Laundry Room, On Upper Level
- Amenities:Low Emissivity Windows
Parking
- Parking description:Garage, Garage Door Opener, Open
- Garage:Yes
- Garage spaces:3
New listings near 3490 Ava Zepure Avenue
- New
 $305,000Active2 beds 2 baths1,685 sq. ft.
7644 Valley Green Drive #202, Las Vegas, NV 89149
MLS# 2810273Listed by: KELLER WILLIAMS VIP - New
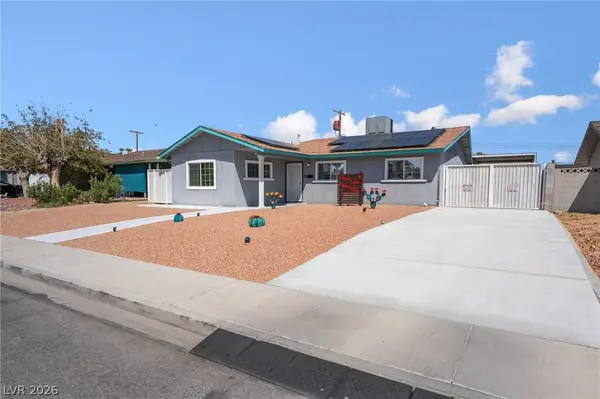 $425,000Active4 beds 2 baths1,402 sq. ft.
4646 Dennis Way, Las Vegas, NV 89121
MLS# 2810410Listed by: KELLER WILLIAMS VIP - New
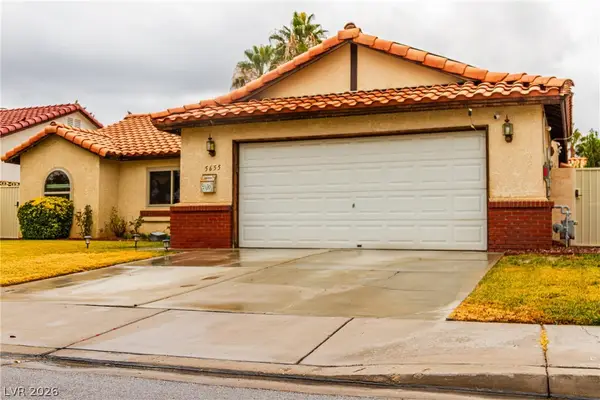 $515,000Active3 beds 2 baths1,719 sq. ft.
5655 W Katie Avenue, Las Vegas, NV 89103
MLS# 2810818Listed by: LPT REALTY, LLC - New
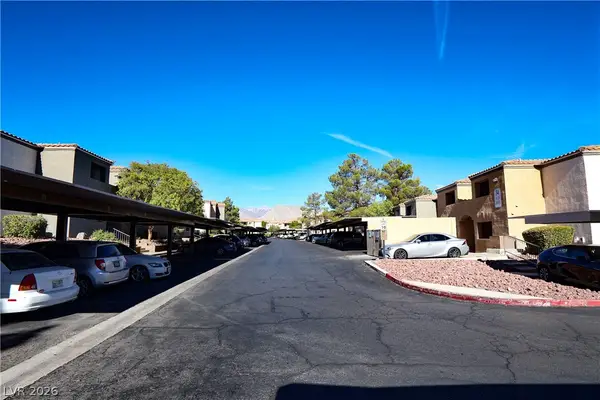 $189,000Active1 beds 1 baths704 sq. ft.
3151 Soaring Gulls Drive #1172, Las Vegas, NV 89128
MLS# 2811371Listed by: WEICHERT REALTORS-MILLENNIUM - New
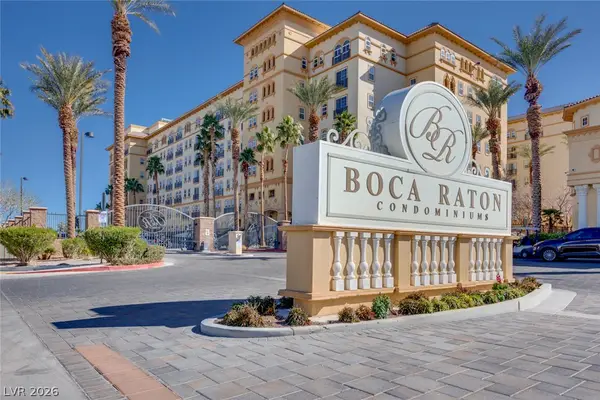 $188,888Active1 beds 1 baths586 sq. ft.
2455 W Serene Avenue #603, Las Vegas, NV 89123
MLS# 2811865Listed by: REAL BROKER LLC - New
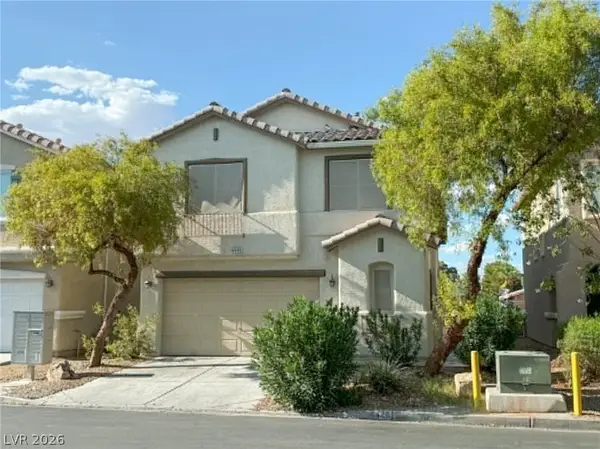 $389,500Active4 beds 3 baths1,707 sq. ft.
4446 Avery Park Avenue, Las Vegas, NV 89110
MLS# 2812515Listed by: KEY REALTY - New
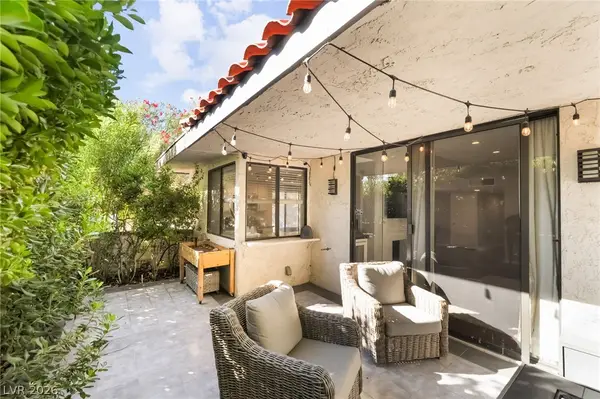 $360,000Active3 beds 2 baths1,735 sq. ft.
3464 Manzano Circle, Las Vegas, NV 89121
MLS# 2812522Listed by: SIMPLY VEGAS - New
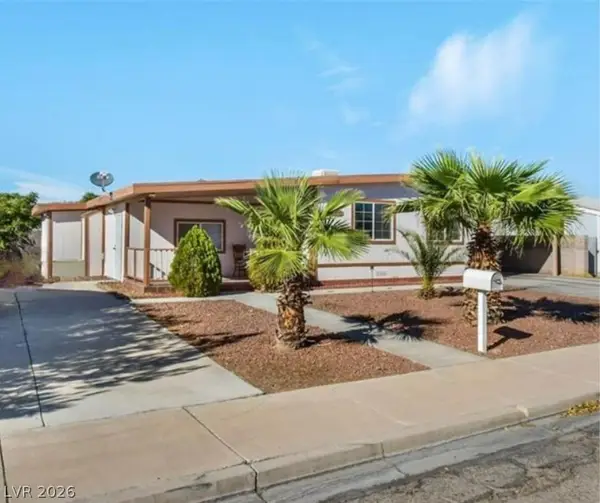 $200,000Active4 beds 2 baths1,440 sq. ft.
4890 Vista Flora Way, Las Vegas, NV 89121
MLS# 2812543Listed by: SIGNATURE REAL ESTATE GROUP - New
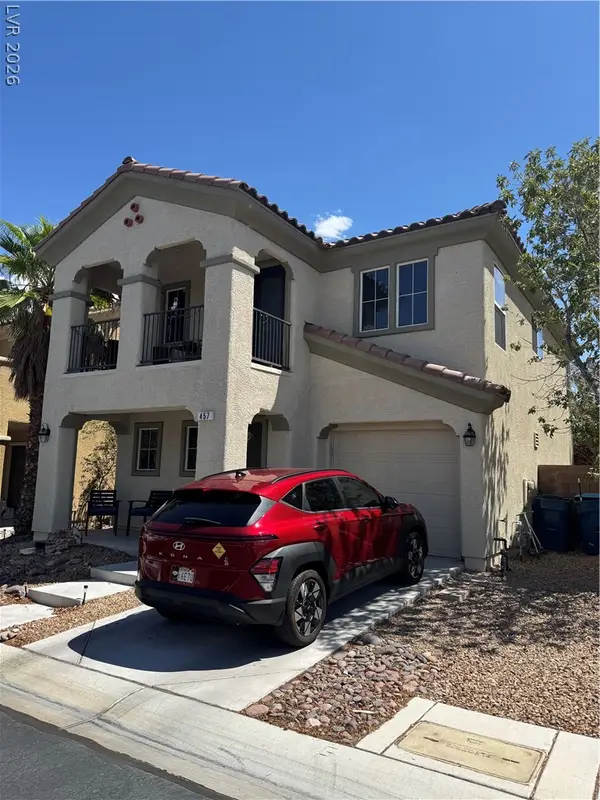 $364,999Active3 beds 3 baths1,611 sq. ft.
457 Warminster Avenue, Las Vegas, NV 89178
MLS# 2812547Listed by: RE/MAX CENTRAL - New
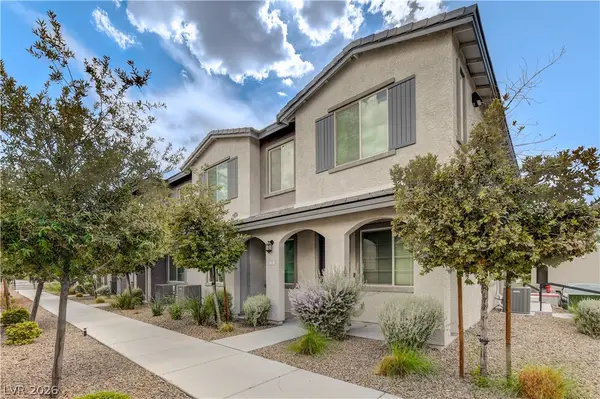 $399,000Active3 beds 3 baths1,518 sq. ft.
20 Barbara Lane #11, Las Vegas, NV 89183
MLS# 2812550Listed by: PRESTIGE PROPERTIES


Protect your home and budget from life's surprises with an Assurant Home Warranty, backed by a partner that supports you through every step of homeownership. Explore Plans.
© 2023 - 2026 ERA Franchise Systems LLC. All rights reserved. ERA Franchise Systems LLC fully supports the principles of the Fair Housing Act and the Equal Opportunity Act. ERA, ERA Real Estate powered, and their respective logos are registered service marks of ERA Franchise Systems LLC. Each office is independently owned and operated.