
350 S Durango Drive #120, Las Vegas, NV 89145
Local realty services provided by:ERA Brokers Consolidated
Listed by: jesse kougias
Office: xtreme realty
MLS#:2801242
Source:GLVAR
Price summary
- Price:$225,745
- Price per sq. ft.:$222.19
- Monthly HOA dues:$200
About this home
Welcome home to this fantastic 2 bedroom, 2 full bath downstairs unit, well kept, great location, near Boca Park shops, Tivoli Village mall, and Angel Park golf course, nice layout, fireplace, all appliances included, covered parking, storage room, community pool/spa, ample guest parking. This is a real must!!
Contact an agent
Home facts
- Year built:1997
- Subdivision & Development:Angel Point Condo Ii Amd
- Listing ID #:2801242
- Added:25 day(s) ago
- Updated:August 12, 2026 at 11:17 AM
Rooms and interior
- Bedrooms:2
- Total bathrooms:2
- Full bathrooms:2
- Rooms Total:6
- Flooring:Carpet, Tile
- Kitchen Description:Dishwasher, Disposal, Gas Range, Microwave, Refrigerator
- Living area:1,016 sq. ft.
Heating and cooling
- Cooling:Central Air, Electric
- Heating:Central, Gas
- Central air:Yes
Structure and exterior
- Roof:Tile
- Year built:1997
- Building area:1,016 sq. ft.
- Lot Features:Desert Landscaping, Landscaped
- Construction Materials:Frame, Stucco
- Levels:2 Story
Schools
- High school:Bonanza
- Middle school:Johnston Carroll
- Elementary school:Jacobson, Walter E.,Jacobson, Walter E.
Utilities
- Water:Public
Finances and disclosures
- Price:$225,745
- Price per sq. ft.:$222.19
- Tax amount:$1,007
Features and amenities
- Appliances:Dishwasher, Disposal, Gas Range, Microwave, Refrigerator, Washer
- Laundry features:Gas Dryer Hookup, On Main Level, Washer
- Amenities:Blinds
- Pool features:Community, Pool
Parking
- Parking description:1 Carport Spaces, Assigned, Covered, Detached Carport
- Carport spaces:1
New listings near 350 S Durango Drive #120
- New
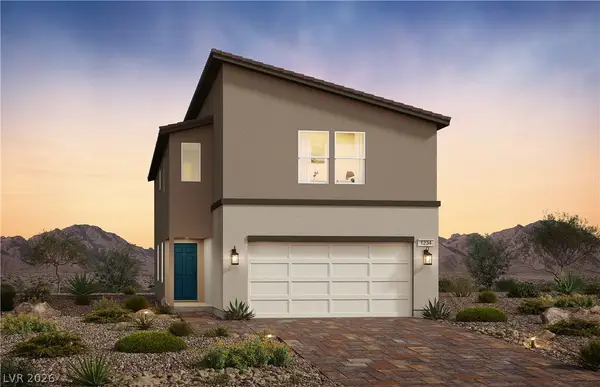 $580,000Active5 beds 3 baths2,636 sq. ft.
9784 Desert Thistle Court, Las Vegas, NV 89178
MLS# 2807751Listed by: TB REALTY LAS VEGAS LLC - New
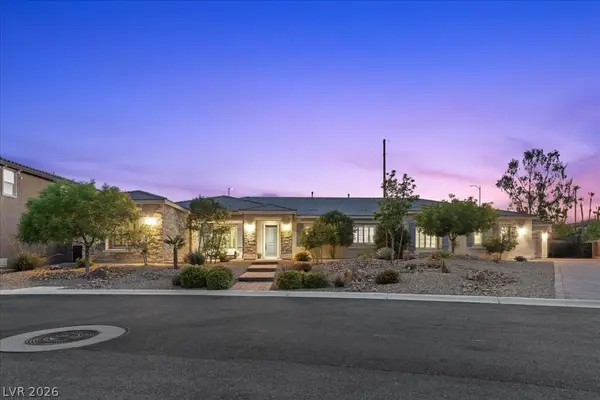 $1,399,999Active4 beds 4 baths4,346 sq. ft.
4967 Enchanted View Street, Las Vegas, NV 89149
MLS# 2808043Listed by: SPHERE REAL ESTATE - New
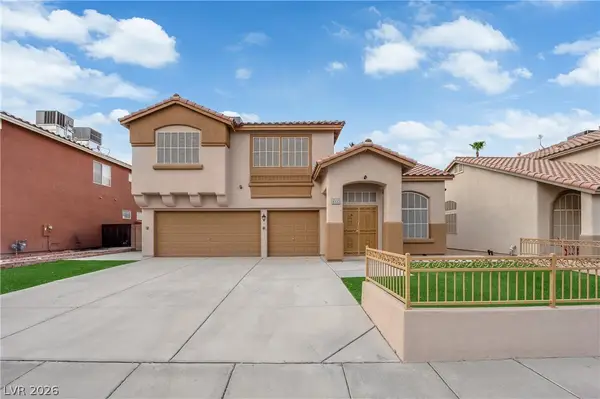 $499,900Active4 beds 3 baths2,454 sq. ft.
6555 Pecan Grove Court, Las Vegas, NV 89142
MLS# 2808124Listed by: SIMPLY VEGAS - New
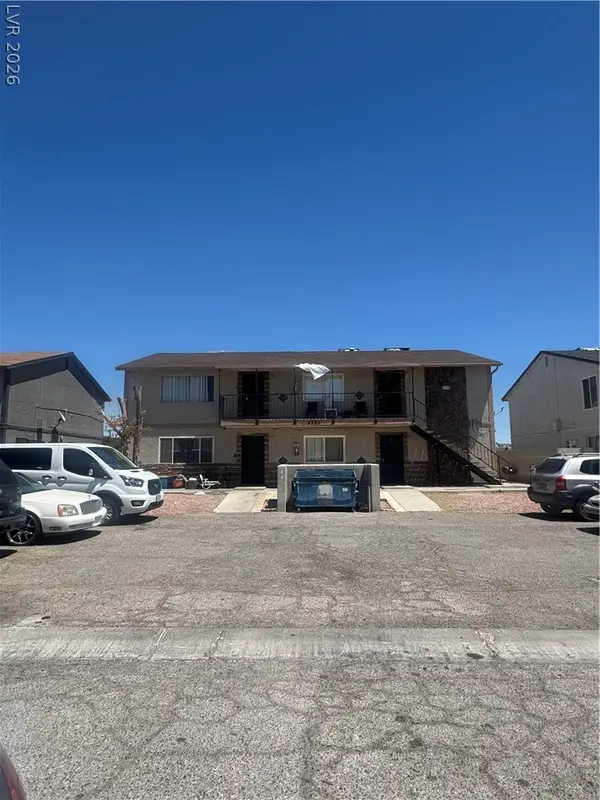 $690,000Active-- beds -- baths3,604 sq. ft.
4760 Lucite Lane, Las Vegas, NV 89115
MLS# 2808244Listed by: EXECUTIVE REALTY SERVICES - New
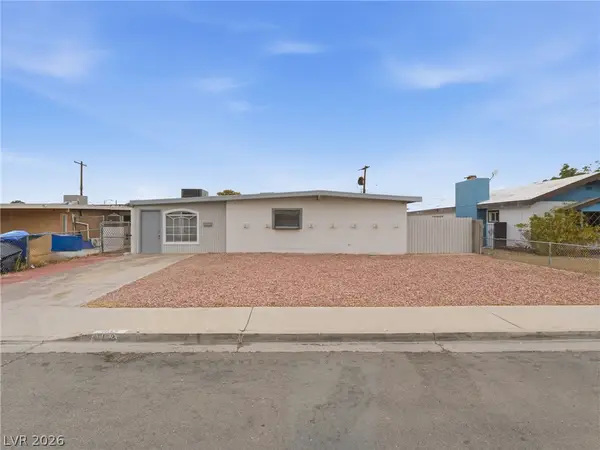 $355,000Active4 beds 2 baths1,659 sq. ft.
5132 Hallet Drive, Las Vegas, NV 89122
MLS# 2808321Listed by: MAINSTAY BROKERAGE LLC - New
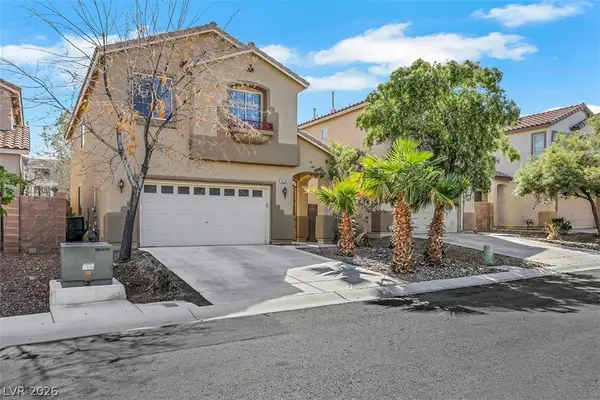 $449,000Active3 beds 3 baths1,888 sq. ft.
6279 Dollar Bill Court, Las Vegas, NV 89141
MLS# 2808401Listed by: BHHS NEVADA PROPERTIES - New
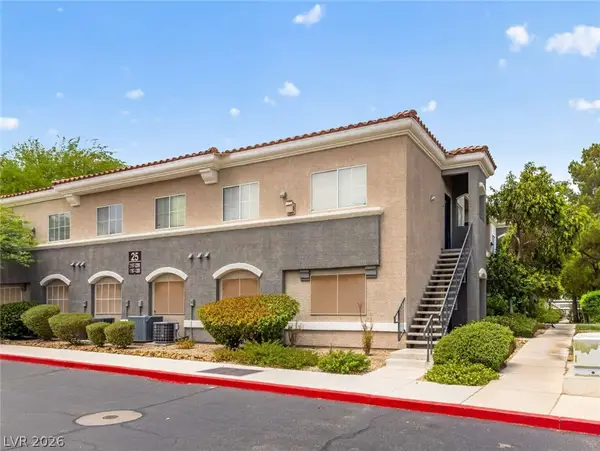 $239,900Active3 beds 2 baths1,188 sq. ft.
10245 S Maryland Parkway #2197, Las Vegas, NV 89183
MLS# 2808405Listed by: CONGRESS REALTY - New
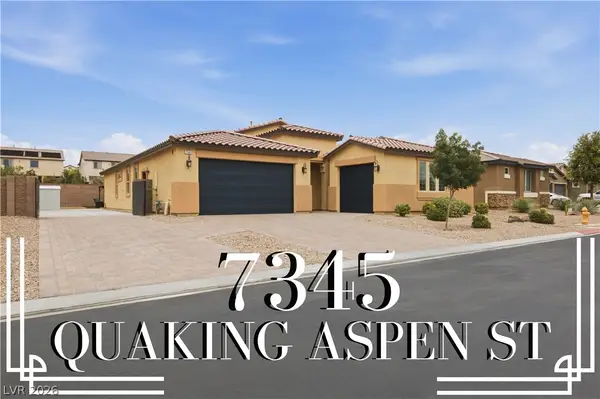 $799,999Active4 beds 3 baths2,637 sq. ft.
7345 Quaking Aspen Street, Las Vegas, NV 89149
MLS# 2808411Listed by: PRECISION REALTY - New
 $459,999Active3 beds 2 baths1,803 sq. ft.
7812 Canoe Lane, Las Vegas, NV 89145
MLS# 2808417Listed by: PRECISION REALTY 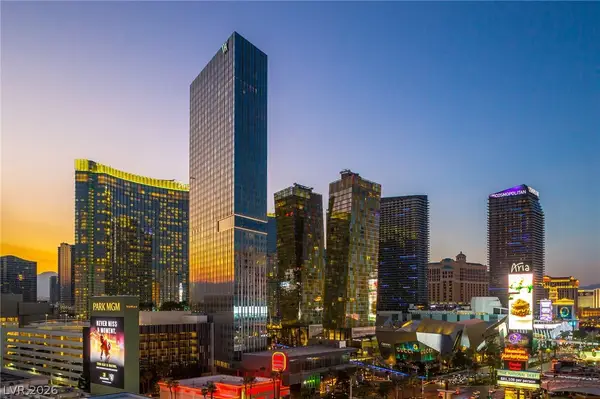 $3,325,000Pending2 beds 3 baths2,563 sq. ft.
3750 Las Vegas Boulevard #2704, Las Vegas, NV 89158
MLS# 2808359Listed by: IS LUXURY


Protect your home and budget from life's surprises with an Assurant Home Warranty, backed by a partner that supports you through every step of homeownership. Explore Plans.
© 2023 - 2026 ERA Franchise Systems LLC. All rights reserved. ERA Franchise Systems LLC fully supports the principles of the Fair Housing Act and the Equal Opportunity Act. ERA, ERA Real Estate powered, and their respective logos are registered service marks of ERA Franchise Systems LLC. Each office is independently owned and operated.