
353 E Bonneville Avenue #1104, Las Vegas, NV 89101
Local realty services provided by:ERA Brokers Consolidated
Listed by: kate cress
Office: life realty district
MLS#:2808419
Source:GLVAR
Price summary
- Price:$475,000
- Price per sq. ft.:$443.51
- Monthly HOA dues:$817
About this home
Rare 11th-floor cornеr reѕіdence offering an unmatched Laѕ Vegаs vantage point with breathtaking panoramic views of the Strip, glittering city skyline, mountains, and resort-style pool below. The expansive wraparound exterior deck showcases sweeping views in nearly every direction—from sunrise to sunset and the dazzling city lights after dark. Dramatic floor-to-ceiling windows fill the residence with natural light and make the incredible views the centerpiece of the home. This spacious 1-bedroom was originally designed as a 2-bedroom floor plan and includes the rare convenience of TWO RESERVED PARKING SPACES. Enjoy exceptional resort-style amenities including an enormous resort style pool and spa, outdoor kitchen, two-level fitness center, wine deck, outdoor movie theater, and more. A truly special corner residence with a view that simply cannot be replicated.
Contact an agent
Home facts
- Year built:2008
- Subdivision & Development:Juhl
- Listing ID #:2808419
- Added:1 day(s) ago
- Updated:August 14, 2026 at 12:03 PM
Rooms and interior
- Bedrooms:1
- Total bathrooms:2
- Full bathrooms:2
- Rooms Total:3
- Kitchen Description:Built In Electric Oven, Dishwasher, Disposal, Microwave, Refrigerator
- Living area:1,071 sq. ft.
Heating and cooling
- Cooling:Electric, High Effciency
- Heating:Central, Electric
Structure and exterior
- Year built:2008
- Building area:1,071 sq. ft.
- Architectural Style:High Rise
- Exterior Features:Terrace
Schools
- High school:Rancho
- Middle school:Fremont John C.
- Elementary school:Hollingswoth, Howard,Hollingswoth, Howard
Finances and disclosures
- Price:$475,000
- Price per sq. ft.:$443.51
- Tax amount:$976
Features and amenities
- Appliances:Built-In Electric Oven, Dishwasher, Disposal, Microwave, Refrigerator
- Laundry features:Electric Dryer Hookup, Laundry Room
- Amenities:Closed Circuit Cameras, Fire Sprinkler System, Low Emissivity Windows
- Pool features:Association, Community, Pool
Parking
- Total parking spaces:2
- Parking description:Assigned, Covered, Electric Vehicle Charging Stations, Indoor, One Space
New listings near 353 E Bonneville Avenue #1104
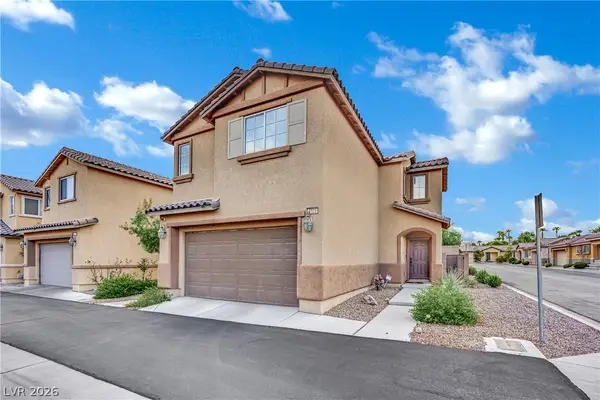 $410,000Active3 beds 3 baths1,522 sq. ft.
4521 Sonoma Sunset Court, Las Vegas, NV 89130
MLS# 2800463Listed by: REALTY ONE GROUP, INC- $410,000Active3 beds 3 baths1,522 sq. ft.
4521 Sonoma Sunset Court, Las Vegas, NV 89130
MLS# 2800463Listed by: REALTY ONE GROUP, INC 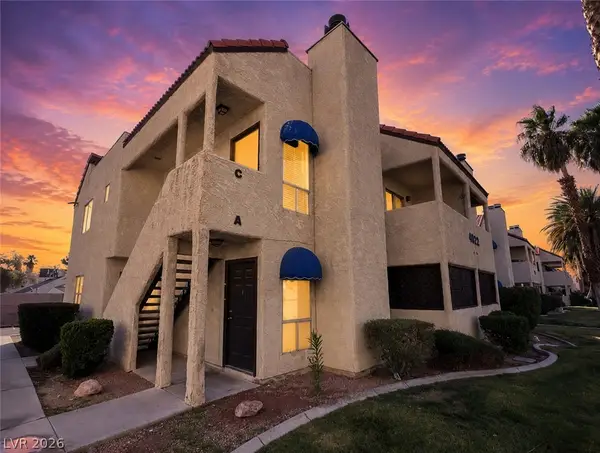 $224,900Active2 beds 2 baths992 sq. ft.
4922 Newport Cove Drive #A, Las Vegas, NV 89119
MLS# 2803575Listed by: KELLER WILLIAMS MARKETPLACE- $224,900Active2 beds 2 baths992 sq. ft.
4922 Newport Cove Drive #A, Las Vegas, NV 89119
MLS# 2803575Listed by: KELLER WILLIAMS MARKETPLACE - New
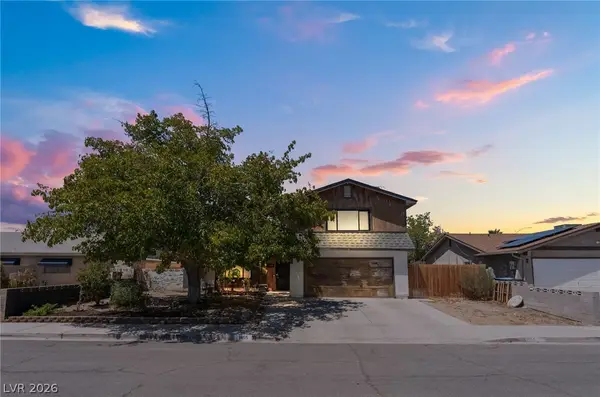 $440,000Active4 beds 3 baths1,844 sq. ft.
1855 Twin Oaks Avenue, Las Vegas, NV 89156
MLS# 2804467Listed by: UNITED REALTY GROUP - New$440,000Active4 beds 3 baths1,844 sq. ft.
1855 Twin Oaks Avenue, Las Vegas, NV 89156
MLS# 2804467Listed by: UNITED REALTY GROUP - New
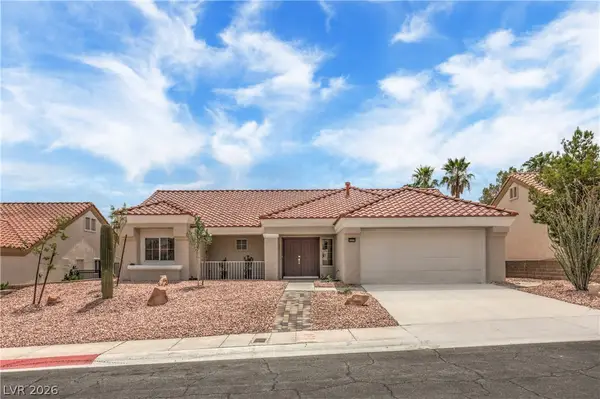 $515,000Active2 beds 2 baths1,384 sq. ft.
9529 Ruby Hills Drive, Las Vegas, NV 89134
MLS# 2804905Listed by: WARDLEY REAL ESTATE - New$515,000Active2 beds 2 baths1,384 sq. ft.
9529 Ruby Hills Drive, Las Vegas, NV 89134
MLS# 2804905Listed by: WARDLEY REAL ESTATE - New
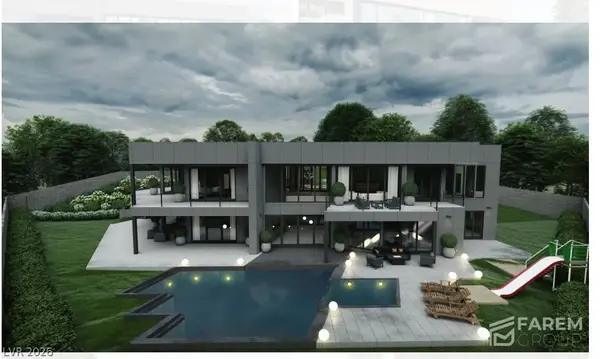 $3,900,000Active5 beds 6 baths7,000 sq. ft.
9670 W La Madre Way, Las Vegas, NV 89149
MLS# 2806459Listed by: VIRTUE REAL ESTATE GROUP - New$3,900,000Active5 beds 6 baths7,000 sq. ft.
9670 W La Madre Way, Las Vegas, NV 89149
MLS# 2806459Listed by: VIRTUE REAL ESTATE GROUP


Protect your home and budget from life's surprises with an Assurant Home Warranty, backed by a partner that supports you through every step of homeownership. Explore Plans.
© 2023 - 2026 ERA Franchise Systems LLC. All rights reserved. ERA Franchise Systems LLC fully supports the principles of the Fair Housing Act and the Equal Opportunity Act. ERA, ERA Real Estate powered, and their respective logos are registered service marks of ERA Franchise Systems LLC. Each office is independently owned and operated.