
353 E Bonneville Avenue #121, Las Vegas, NV 89101
Local realty services provided by:ERA Brokers Consolidated
Listed by: marissa anderson
Office: nv broker & associates, llc.
MLS#:2824121
Source:GLVAR
Price summary
- Price:$675,555
- Price per sq. ft.:$363.59
- Monthly HOA dues:$851
About this home
Spanning an entire city block in the heart of Downtown Las Vegas, Juhl, is a luxury highrise property. It hosts only eight coveted brownstone residences, making this dual-access sanctuary a true architectural rarity. Inside, a refined layout features two dedicated bedrooms, a flexible office, and three newly renovated bathrooms showcasing signature hardware, upgraded vanities, a dedicated soaking tub, and smart bidet tech. The chef’s kitchen is expertly appointed with bespoke Samsung appliances, custom Hue lighting, a built-in wine rack, and a walk-in pantry and laundry room. Upstairs a balcony captures sweeping city views, offering an intimate outdoor escape above the vibrant energy below. Complete with resort-style amenities including a pool, gym, viewing deck, co working space and flexible 30-plus day rental permissions, this residence presents an exceptional luxury lifestyle or income-generating asset.
Contact an agent
Home facts
- Year built:2008
- Subdivision & Development:Juhl
- Listing ID #:2824121
- Added:1 day(s) ago
- Updated:October 06, 2026 at 04:53 AM
Rooms and interior
- Bedrooms:2
- Total bathrooms:3
- Full bathrooms:2
- Half bathrooms:1
- Rooms Total:7
- Kitchen Description:Dishwasher, Disposal, Gas Range, Microwave, Refrigerator
- Living area:1,858 sq. ft.
Heating and cooling
- Cooling:Electric
- Heating:Central, Electric
Structure and exterior
- Year built:2008
- Building area:1,858 sq. ft.
- Architectural Style:High Rise, Loft
- Exterior Features:Courtyard, Fire Pit, Outdoor Living Area, Terrace
Schools
- High school:Rancho
- Middle school:Martin Roy
- Elementary school:Hollingswoth, Howard,Hollingswoth, Howard
Finances and disclosures
- Price:$675,555
- Price per sq. ft.:$363.59
- Tax amount:$1,715
Features and amenities
- Appliances:Dishwasher, Disposal, Gas Range, Microwave, Refrigerator, Washer
- Laundry features:Electric Dryer Hookup, Laundry Closet, Washer
- Amenities:Insulated Windows, Low Emissivity Windows
- Pool features:Association, Community, Pool
Parking
- Total parking spaces:2
- Parking description:Assigned, Covered, Indoor, Tandem
New listings near 353 E Bonneville Avenue #121
- Coming Soon
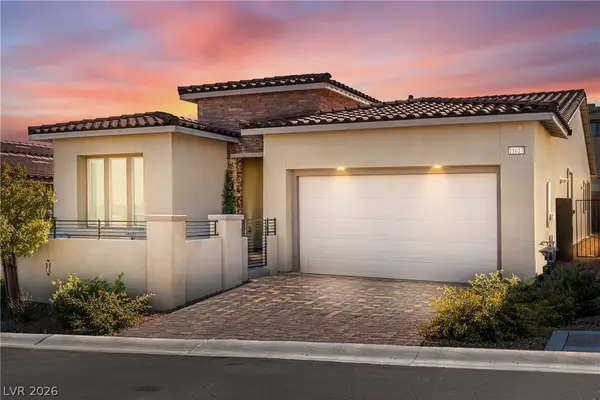 $949,000Coming Soon3 beds 3 baths2,335 sq. ft.
11617 Falcon Gorge Avenue, Las Vegas, NV 89138
MLS# 2824332Listed by: HUNTINGTON & ELLIS, A REAL EST - Coming Soon
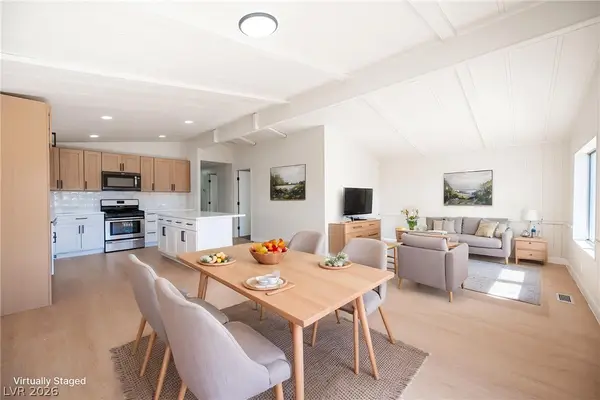 $239,995Coming Soon3 beds 2 baths1,368 sq. ft.
3414 Isle Royale Drive, Las Vegas, NV 89122
MLS# 2824425Listed by: INFINITY BROKERAGE - Coming Soon
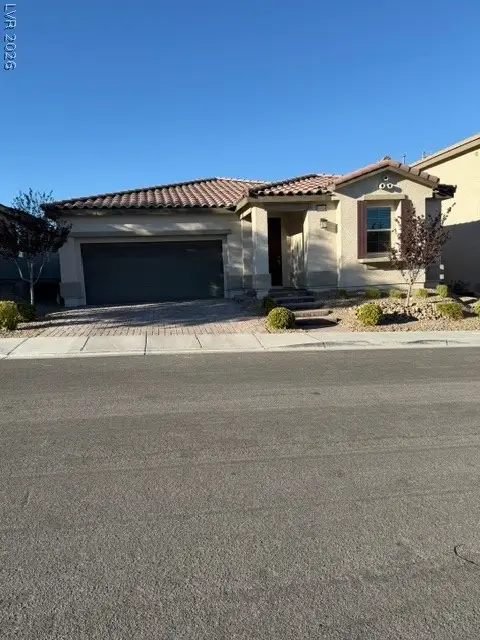 $475,000Coming Soon3 beds 2 baths1,765 sq. ft.
10764 S Canary Blossom Avenue, Las Vegas, NV 89129
MLS# 2824392Listed by: O48 REALTY - Coming Soon
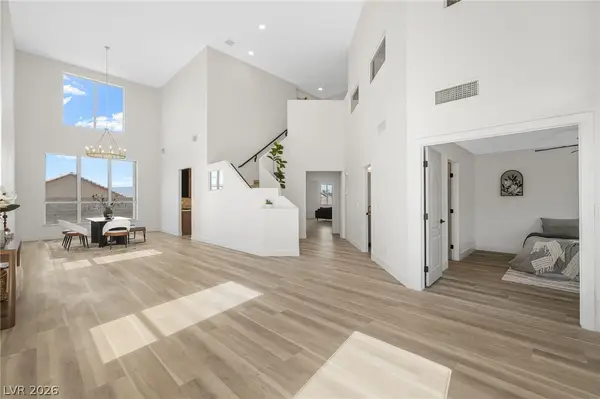 $658,999Coming Soon5 beds 3 baths3,862 sq. ft.
1287 Lime Point Street, Las Vegas, NV 89110
MLS# 2823959Listed by: SIGNATURE REAL ESTATE GROUP - Coming Soon
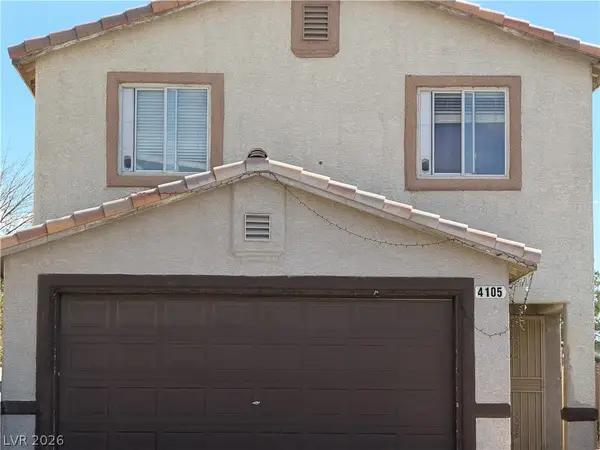 $375,000Coming Soon4 beds 3 baths1,406 sq. ft.
4105 Talavera Court, Las Vegas, NV 89110
MLS# 2824260Listed by: JOHNHART REAL ESTATE - Coming Soon
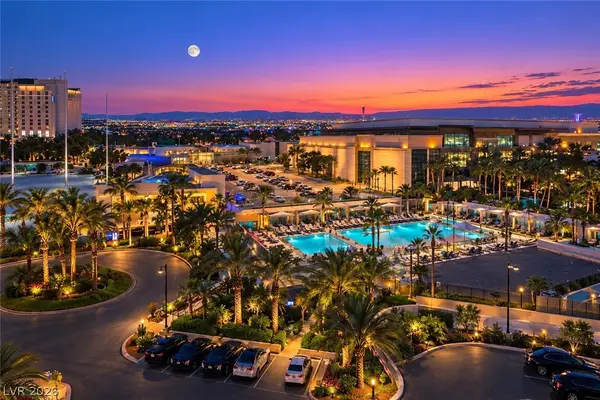 $220,000Coming Soon-- beds 1 baths520 sq. ft.
135 E Harmon Avenue #716, Las Vegas, NV 89109
MLS# 2824277Listed by: SERHANT - Coming Soon
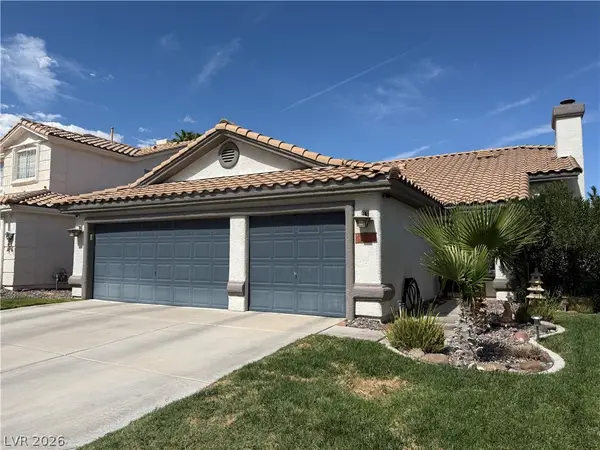 $535,000Coming Soon3 beds 2 baths1,430 sq. ft.
886 Cline Cellars Avenue, Las Vegas, NV 89123
MLS# 2822332Listed by: SIGNATURE REAL ESTATE GROUP - Coming Soon
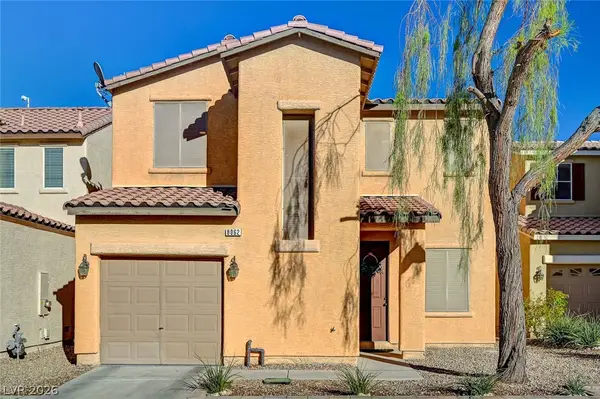 $385,000Coming Soon3 beds 3 baths1,531 sq. ft.
8062 Imperial Treasure Street, Las Vegas, NV 89139
MLS# 2823022Listed by: ELITE REALTY - Coming Soon
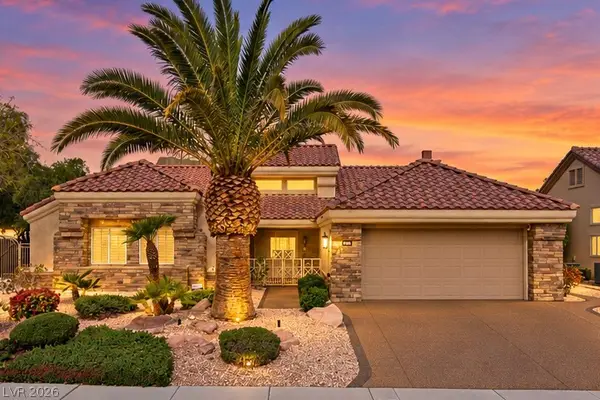 $869,000Coming Soon3 beds 2 baths2,115 sq. ft.
2829 Billy Casper Drive, Las Vegas, NV 89134
MLS# 2824003Listed by: REALTY ONE GROUP, INC - Coming SoonOpen Sat, 11am to 3pm
 $999,999Coming Soon4 beds 3 baths3,130 sq. ft.
7904 Roxburgh Castle Avenue, Las Vegas, NV 89117
MLS# 2824014Listed by: LPT REALTY, LLC


Protect your home and budget from life's surprises with an Assurant Home Warranty, backed by a partner that supports you through every step of homeownership. Explore Plans.
© 2023 - 2026 ERA Franchise Systems LLC. All rights reserved. ERA Franchise Systems LLC fully supports the principles of the Fair Housing Act and the Equal Opportunity Act. ERA, ERA Real Estate powered, and their respective logos are registered service marks of ERA Franchise Systems LLC. Each office is independently owned and operated.