
3541 Round Valley Way, Las Vegas, NV 89129
Local realty services provided by:ERA Brokers Consolidated
Upcoming open houses
- Thu, Oct 2912:00 pm - 04:00 pm
Listed by: selene spencer
Office: simply vegas
MLS#:2828824
Source:GLVAR
Price summary
- Price:$560,000
- Price per sq. ft.:$260.59
- Monthly HOA dues:$55
About this home
Imagine feeling like you’re on vacation every single day, right in your own backyard. Set on one of the largest lots in this gated community, this backyard is HUGE, and it truly has it all. A custom heated pool and spa with a waterfall. A firepit for cozy nights. A bar area for entertaining and a spot ready for your BBQ grill. A basketball hoop, a grassy lawn, and multiple garden beds for growing your own herbs and veggies. Shade and several sitting areas are already in place, so there’s room for a quiet night in or the whole crew for game day. Freshly updated landscaping means it’s ready to enjoy from day one, and a new pool pump and pool heater mean more swim season and less maintenance. You may never want to leave home.
Inside, this 4-bedroom, 3-bath home is move-in ready. All four bedrooms are freshly painted, new baseboards run throughout, and the primary shower features brand-new tile.
Smart upgrades make life easier and costs lower. Solar panels with lifetime-warranty pigeon protection, and here’s the best part: there’s no solar to assume. The seller will pay off the panels at closing, so you get the savings without the payment. The oversized 2-car garage gives you extra room on one side for storage, a workbench, or your weekend toys, plus a Tesla backup battery. And enjoy low monthly HOA dues.
Homes in this small, gated community rarely come up for sale, because once people move in, they stay. Stroll to several parks inside the gates, enjoy extra guest parking when friends visit, and find a huge park right across the street as you exit. Built in 1996 and just minutes from Summerlin’s shopping and dining, this is the home where you finally slow down and enjoy it. Schedule your showing today....
Contact an agent
Home facts
- Year built:1996
- Subdivision & Development:Northshore Reflections
- Listing ID #:2828824
- Added:4 day(s) ago
- Updated:October 28, 2026 at 12:01 PM
Rooms and interior
- Bedrooms:4
- Total bathrooms:3
- Full bathrooms:2
- Half bathrooms:1
- Rooms Total:8
- Flooring:Ceramic Tile, Hardwood
- Kitchen Description:Built In Gas Oven, Dishwasher, Disposal, Refrigerator
- Living area:2,149 sq. ft.
Heating and cooling
- Cooling:Central Air, Electric
- Heating:Central, Gas
- Central air:Yes
Structure and exterior
- Roof:Tile
- Year built:1996
- Building area:2,149 sq. ft.
- Lot area:0.2 Acres
- Lot Features:Desert Landscaping, Landscaped
- Exterior Features:Private Yard
- Levels:2 Story
Schools
- High school:Cimarron-Memorial
- Middle school:Molasky I
- Elementary school:Eisenberg, Dorothy,Eisenberg, Dorothy
Utilities
- Water:Public
Finances and disclosures
- Price:$560,000
- Price per sq. ft.:$260.59
- Tax amount:$2,807
Features and amenities
- Appliances:Built-In Gas Oven, Dishwasher, Disposal, Refrigerator, Washer
- Laundry features:Gas Dryer Hookup, Laundry Room, On Main Level, Washer
- Amenities:Gated Community
- Pool features:Private Pool
Parking
- Parking description:Garage, Guest Parking, Private
- Garage:Yes
- Garage spaces:2
New listings near 3541 Round Valley Way
- Coming Soon
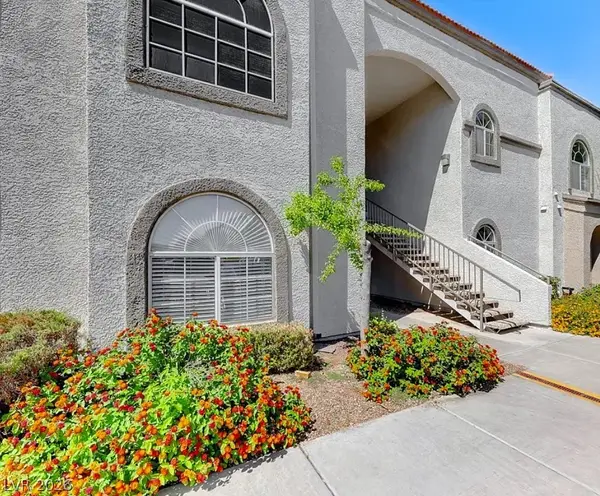 $199,900Coming Soon2 beds 1 baths921 sq. ft.
3125 N Buffalo Drive #1136, Las Vegas, NV 89128
MLS# 2830162Listed by: LPT REALTY, LLC - Coming Soon
 $785,000Coming Soon5 beds 4 baths4,979 sq. ft.
8728 Castle Hill Avenue, Las Vegas, NV 89129
MLS# 2830178Listed by: PLATINUM REAL ESTATE PROF - Coming Soon
 $349,900Coming Soon3 beds 2 baths1,384 sq. ft.
2709 Yellow Blaze Way #1, Las Vegas, NV 89183
MLS# 2830103Listed by: SIGNATURE REAL ESTATE GROUP - Coming Soon
 $535,000Coming Soon3 beds 2 baths1,717 sq. ft.
8856 Trotternish Ridge Drive, Las Vegas, NV 89166
MLS# 2830115Listed by: WARDLEY REAL ESTATE - Coming Soon
 $595,000Coming Soon2 beds 3 baths1,394 sq. ft.
145 E Harmon Avenue #2220 & 2218, Las Vegas, NV 89109
MLS# 2830126Listed by: SERHANT - Coming Soon
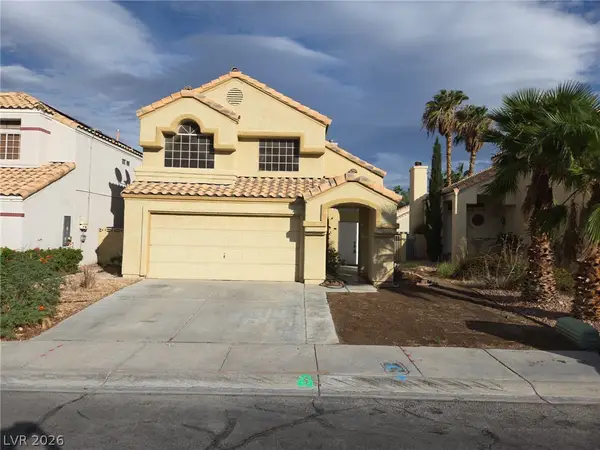 $525,000Coming Soon3 beds 3 baths1,793 sq. ft.
2428 Palm Shore Court, Las Vegas, NV 89128
MLS# 2830161Listed by: PLATINUM LUXURY REALTY - Coming Soon
 $395,000Coming Soon3 beds 3 baths1,668 sq. ft.
9234 Valley Ranch Avenue, Las Vegas, NV 89178
MLS# 2829498Listed by: KELLER WILLIAMS MARKETPLACE - Coming Soon
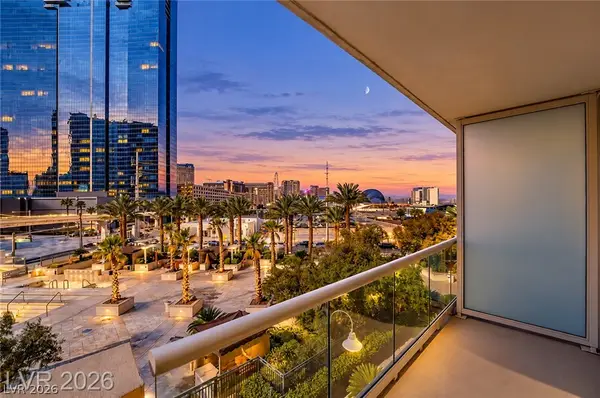 $245,000Coming Soon-- beds 1 baths520 sq. ft.
125 E Harmon Avenue #205, Las Vegas, NV 89109
MLS# 2830025Listed by: SERHANT - Coming Soon
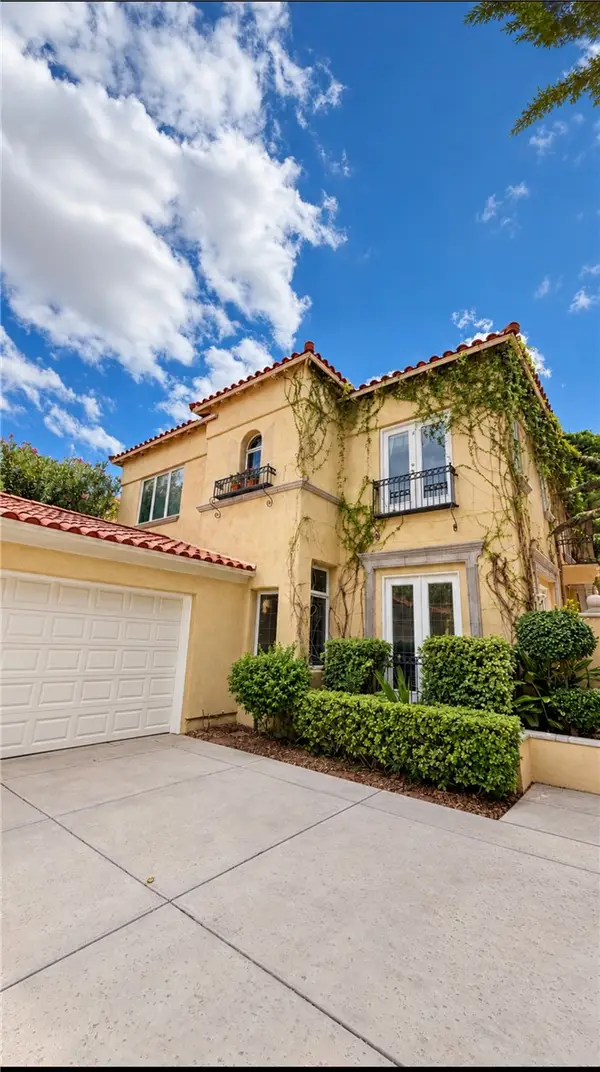 $1,300,000Coming Soon4 beds 3 baths3,029 sq. ft.
9053 Opus Drive, Las Vegas, NV 89117
MLS# 2828451Listed by: THE HIGHLANDS RE GROUP LLC - Coming Soon
 $295,000Coming Soon-- beds 1 baths520 sq. ft.
145 E Harmon Avenue #1507, Las Vegas, NV 89109
MLS# 2830021Listed by: SERHANT


Protect your home and budget from life's surprises with an Assurant Home Warranty, backed by a partner that supports you through every step of homeownership. Explore Plans.
© 2023 - 2026 ERA Franchise Systems LLC. All rights reserved. ERA Franchise Systems LLC fully supports the principles of the Fair Housing Act and the Equal Opportunity Act. ERA, ERA Real Estate powered, and their respective logos are registered service marks of ERA Franchise Systems LLC. Each office is independently owned and operated.