
3576 Judah Way, Las Vegas, NV 89147
Local realty services provided by:ERA Brokers Consolidated
3576 Judah Way,Las Vegas, NV 89147
$373,000
- 3 Beds
- 2 Baths
- - sq. ft.
- Townhouse
- Sold
Listed by: diana barnes
Office: coldwell banker premier
MLS#:2801421
Source:GLVAR
Sorry, we are unable to map this address
Price summary
- Price:$373,000
- Monthly HOA dues:$100
About this home
Don't putt around & miss your opportunity to own this centrally located townhome near parks, shopping, schools, community centers. Unique single story townhome on large 8276 sq ft lot with a 2 car garage. These highly sought after townhomes rarely come on the market. Discover an exceptional living experience in this charming Las Vegas townhouse, perfectly situated to offer both tranquility and convenience. This delightful residence presents a unique opportunity for those seeking comfort and style, embodying a lifestyle of ease and accessibility. The thoughtfully designed layout creates an inviting atmosphere, perfect for both relaxation and entertaining. This single-story home boasts three spacious bedrooms and two full bathrooms, providing ample accommodation for diverse needs. With a generous living area of 1450 square feet, the interior offers comfortable spaces for everyday living. The property's exterior is equally impressive, featuring convenient back yard access and a welcoming courtyard, ideal for quiet mornings or evening gatherings. A barbeque stub on the covered patio is perfect for outdoor dining and entertaining, seamlessly blending indoor and outdoor living. Situated on a substantial lot size of 0.19 acres, there is plenty of room for outdoor enjoyment. The neighborhood offers a desirable setting, providing a harmonious balance of community and privacy. The property's location in Las Vegas ensures easy access to a variety of amenities, including shopping, dining, and entertainment options. This townhouse is more than just a home; it's a gateway to a vibrant and fulfilling lifestyle in a sought-after area. Experience the perfect blend of comfort, security, and outdoor enjoyment in this remarkable residence. Electric car charger & dog run turf installed in last year....
Contact an agent
Home facts
- Year built:1994
- Subdivision & Development:Morning Star Pud
- Listing ID #:2801421
- Added:74 day(s) ago
- Updated:October 01, 2026 at 01:56 PM
Rooms and interior
- Bedrooms:3
- Total bathrooms:2
- Full bathrooms:2
- Rooms Total:6
- Flooring:Carpet, Tile
- Kitchen Description:Built In Gas Oven, Dishwasher, Disposal, Microwave, Pot Rack, Refrigerator
Heating and cooling
- Cooling:Central Air, Electric
- Heating:Central, Gas
- Central air:Yes
Structure and exterior
- Roof:Tile
- Year built:1994
- Lot Features:Landscaped, Rocks, Sprinklers Timer, Synthetic Grass
- Construction Materials:Frame, Stucco
- Exterior Features:Barbecue, Courtyard, Dog Run, Patio, Private Yard, Sprinkler Irrigation
- Levels:1 Story
Schools
- High school:Spring Valley HS
- Middle school:Lawrence
- Elementary school:Bendorf, Patricia A.,Bendorf, Patricia A.
Utilities
- Water:Public
Finances and disclosures
- Price:$373,000
- Tax amount:$2,004
Features and amenities
- Appliances:Built-In Gas Oven, Dishwasher, Disposal, Microwave, Refrigerator, Washer
- Laundry features:Gas Dryer Hookup, Laundry Closet, Washer
- Amenities:Blinds, Double Pane Windows, Plantation Shutters, Security System Leased, Window Treatments
Parking
- Parking description:Finished Garage, Garage, Garage Door Opener, Guest Parking, Private
- Garage:Yes
- Garage spaces:2
New listings near 3576 Judah Way
- Coming Soon
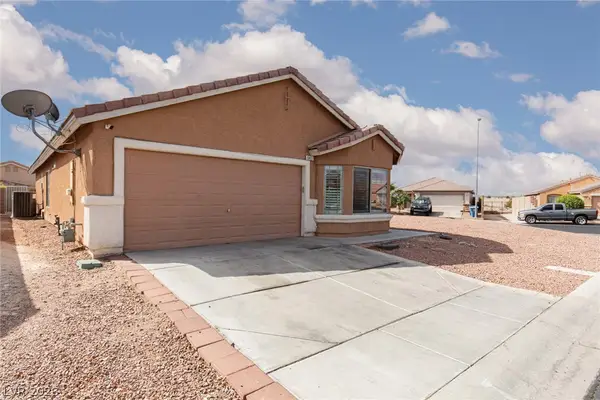 Listed by ERA$359,900Coming Soon3 beds 2 baths1,442 sq. ft.
6451 Abbeville River Court, Las Vegas, NV 89122
MLS# 2822822Listed by: ERA BROKERS CONSOLIDATED - Coming SoonOpen Sat, 11am to 3pm
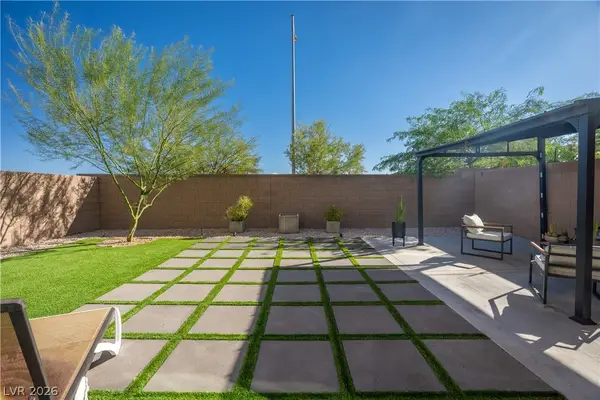 $515,000Coming Soon4 beds 3 baths2,431 sq. ft.
4429 Ginger Hills Avenue, Las Vegas, NV 89141
MLS# 2822770Listed by: HUNTINGTON & ELLIS, A REAL EST - Coming Soon
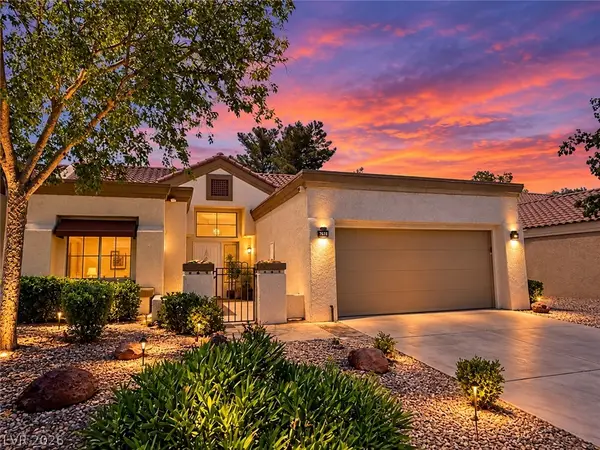 $449,900Coming Soon2 beds 2 baths1,749 sq. ft.
2705 Sungold Drive, Las Vegas, NV 89134
MLS# 2822927Listed by: KELLER WILLIAMS MARKETPLACE - Coming Soon
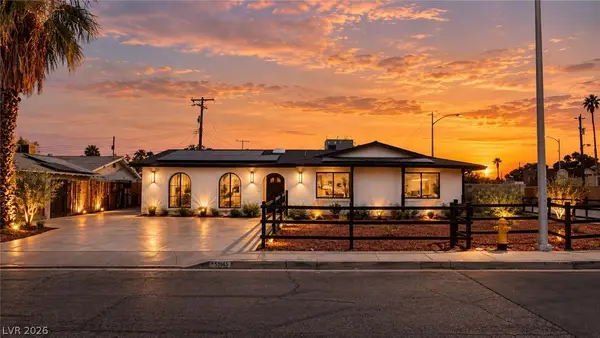 $510,000Coming Soon4 beds 2 baths2,041 sq. ft.
3815 Jewel Avenue, Las Vegas, NV 89121
MLS# 2819349Listed by: THE HIGHLANDS RE GROUP LLC - Coming Soon
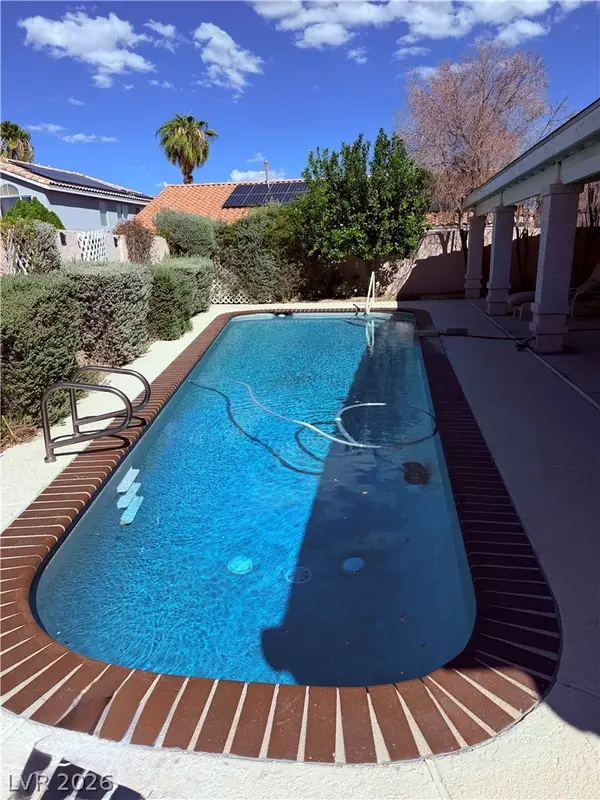 $680,000Coming Soon4 beds 2 baths2,352 sq. ft.
950 Denberry Way, Las Vegas, NV 89123
MLS# 2822607Listed by: SPHERE REAL ESTATE - Coming Soon
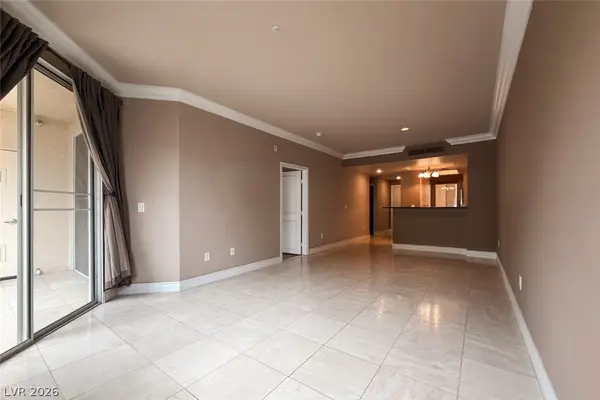 $289,000Coming Soon2 beds 2 baths974 sq. ft.
210 E Flamingo Road #112, Las Vegas, NV 89169
MLS# 2822798Listed by: IMS REALTY LLC - Coming Soon
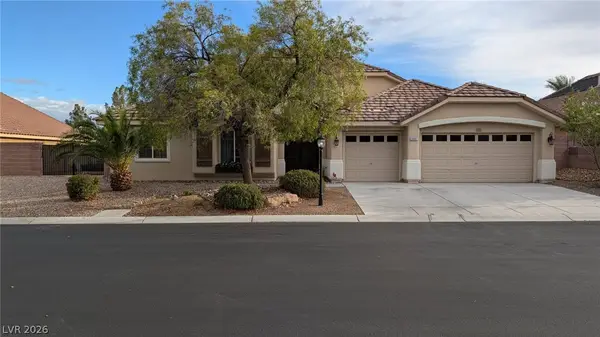 $849,900Coming Soon3 beds 3 baths3,084 sq. ft.
9097 Herrera Avenue, Las Vegas, NV 89129
MLS# 2822623Listed by: MONOPOLY REALTY & MGMT INC - Coming Soon
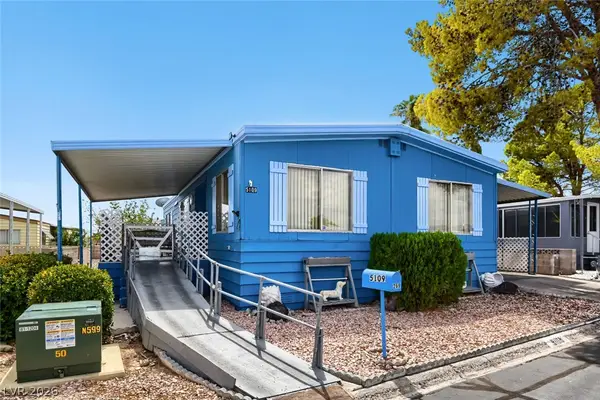 $184,999Coming Soon2 beds 2 baths1,152 sq. ft.
5109 Ridge Avenue #269, Las Vegas, NV 89103
MLS# 2822060Listed by: EASY STREET REALTY LAS VEGAS - Coming Soon
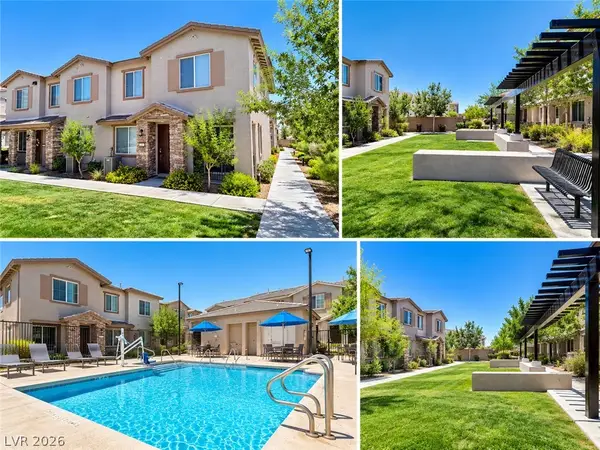 $343,000Coming Soon3 beds 1 baths1,534 sq. ft.
5730 Sky Pointe Drive #120, Las Vegas, NV 89130
MLS# 2822195Listed by: REAL BROKER LLC - Coming Soon
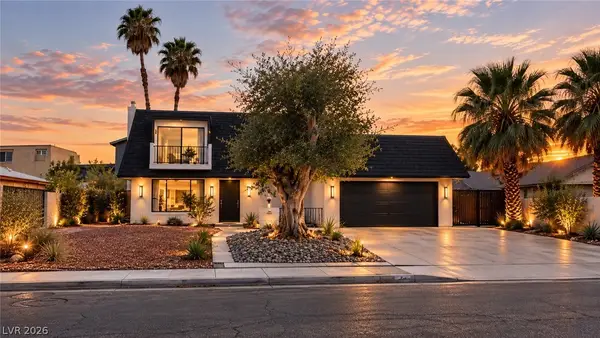 $520,000Coming Soon4 beds 3 baths1,970 sq. ft.
3019 Topaz Street, Las Vegas, NV 89121
MLS# 2819370Listed by: THE HIGHLANDS RE GROUP LLC


Protect your home and budget from life's surprises with an Assurant Home Warranty, backed by a partner that supports you through every step of homeownership. Explore Plans.
© 2023 - 2026 ERA Franchise Systems LLC. All rights reserved. ERA Franchise Systems LLC fully supports the principles of the Fair Housing Act and the Equal Opportunity Act. ERA, ERA Real Estate powered, and their respective logos are registered service marks of ERA Franchise Systems LLC. Each office is independently owned and operated.