
358 Nine Mile Creek Drive, Las Vegas, NV 89138
Local realty services provided by:ERA Brokers Consolidated
Listed by: jennifer g. debough
Office: serhant
MLS#:2811038
Source:GLVAR
Price summary
- Price:$785,000
- Price per sq. ft.:$436.11
- Monthly HOA dues:$69
About this home
Beautifully maintаinеd аnd thoughtfully upgraded, this single-stοry hοme in Summerlin West offers 3 bedrooms, 2.5 baths and a seamless blend of indoor and outdoor living. A private interior courtyard creates a welcoming entry, while custom wall treatments and carefully selected finishes add warmth and character throughout. The kitchen features a full suite of stainless steel appliances and is complemented by a custom dry bar with wine refrigerator, providing additional storage and a dedicated space for entertaining. The primary suite features custom wall detailing, an electric fireplace and a beautiful barn door leading into the primary bath. Set on an elevated lot with city views and no rear neighbors, the backyard offers an added sense of openness and privacy. A covered rear patio extends the living space outdoors, while a detached cantilever patio cover creates a second gathering area complete with a built-in outdoor kitchen and eating bar. A firepit coffee table and hot tub complete the outdoor setting for year-round enjoyment. The garage features epoxy flooring and overhead storage for added functionality and organization. Ideally located in Summerlin West near Downtown Summerlin, Red Rock Canyon, shopping, dining, parks and many of Summerlin’s top-rated amenities, with convenient access to the 215 Beltway. Immaculate and move-in ready, this home brings together single-story living, thoughtful custom upgrades, exceptional outdoor spaces, city views and a private elevated setting in one of Summerlin’s most sought-after locations....
Contact an agent
Home facts
- Year built:2022
- Subdivision & Development:Crystal Canyon-Summerlin Village 21 Parcel A&B-Unt 4
- Listing ID #:2811038
- Added:1 day(s) ago
- Updated:August 29, 2026 at 11:26 AM
Rooms and interior
- Bedrooms:3
- Total bathrooms:3
- Full bathrooms:2
- Half bathrooms:1
- Rooms Total:7
- Flooring:Carpet, Tile
- Kitchen Description:Dishwasher, Disposal, Gas Cooktop, Microwave, Refrigerator
- Living area:1,800 sq. ft.
Heating and cooling
- Cooling:Central Air, Electric
- Heating:Central, Gas
- Central air:Yes
Structure and exterior
- Roof:Tile
- Year built:2022
- Building area:1,800 sq. ft.
- Lot area:0.12 Acres
- Lot Features:Back Yard, Desert Landscaping, Landscaped, No Rear Neighbors, Sprinklers In Front, Synthetic Grass
- Exterior Features:Barbecue, Courtyard, Patio, Private Yard, Sprinkler Irrigation
- Levels:1 Story
Schools
- High school:Palo Verde
- Middle school:Becker
- Elementary school:Givens, Linda Rankin,Givens, Linda Rankin
Utilities
- Water:Public
Finances and disclosures
- Price:$785,000
- Price per sq. ft.:$436.11
- Tax amount:$7,245
Features and amenities
- Appliances:Dishwasher, Disposal, Gas Cooktop, Microwave, Refrigerator, Tankless Water Heater, Washer
- Laundry features:Gas Dryer Hookup, Laundry Room, Washer
- Amenities:Blinds, Double Pane Windows, Fire Sprinkler System, Gated Community, Low Emissivity Windows, Security System Owned
Parking
- Parking description:Epoxy Flooring, Finished Garage, Garage, Garage Door Opener, Inside Entrance, Private
- Garage:Yes
- Garage spaces:2
New listings near 358 Nine Mile Creek Drive
- New
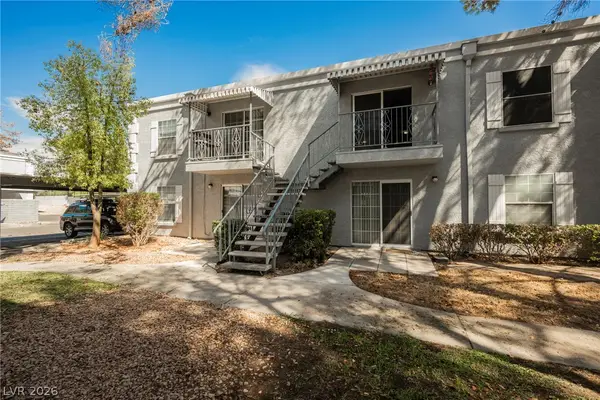 $149,995Active2 beds 2 baths892 sq. ft.
3823 S Maryland Parkway #B11, Las Vegas, NV 89119
MLS# 2812793Listed by: INFINITY BROKERAGE 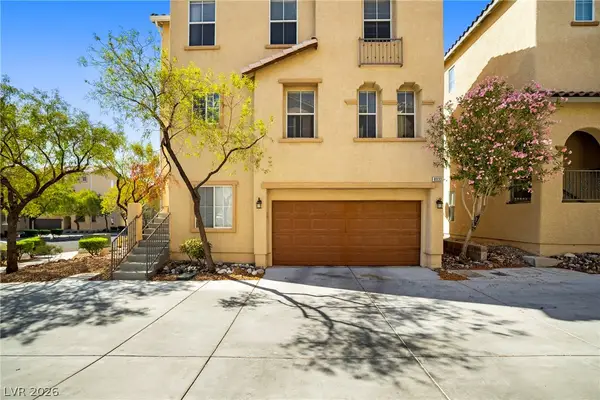 $365,000Active3 beds 3 baths1,352 sq. ft.
8933 Jamie Lee Avenue, Las Vegas, NV 89149
MLS# 2806413Listed by: REALTY ONE GROUP, INC- New
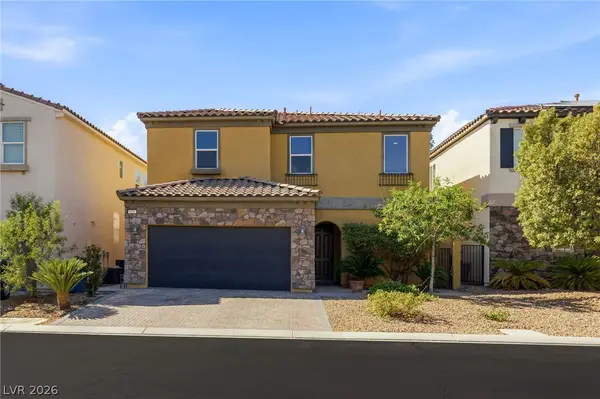 $479,900Active3 beds 3 baths2,003 sq. ft.
629 Wounded Star Avenue, Las Vegas, NV 89178
MLS# 2810050Listed by: HUNTINGTON & ELLIS, A REAL EST - New
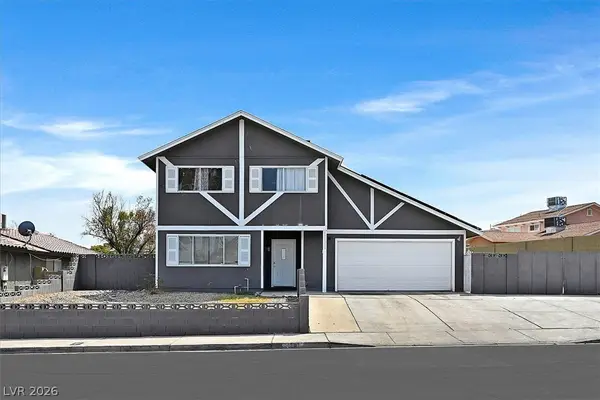 $430,000Active4 beds 2 baths1,895 sq. ft.
4301 El Esteban Way, Las Vegas, NV 89121
MLS# 2811269Listed by: SIMPLY VEGAS - Open Sun, 11am to 3pmNew
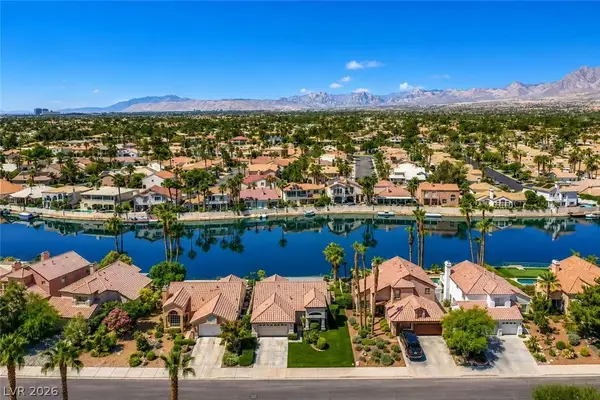 $870,000Active3 beds 2 baths1,627 sq. ft.
2901 Channel Bay Drive, Las Vegas, NV 89128
MLS# 2811498Listed by: VERTEX REALTY & PROPERTY MANAG - Open Sun, 12 to 3pmNew
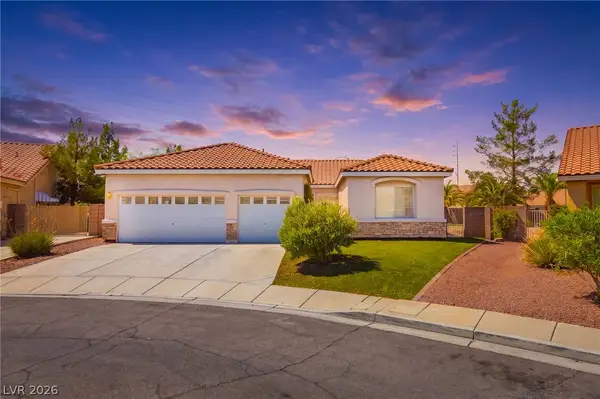 $575,000Active4 beds 3 baths2,313 sq. ft.
8869 Pheasant Valley Way, Las Vegas, NV 89123
MLS# 2812197Listed by: DMP REALTY - New
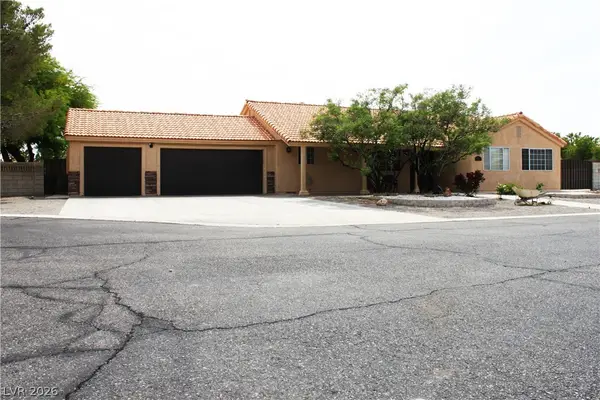 $715,000Active3 beds 2 baths1,822 sq. ft.
4210 Kevin Way, Las Vegas, NV 89129
MLS# 2813087Listed by: SVH REALTY & PROPERTY MGMT - New
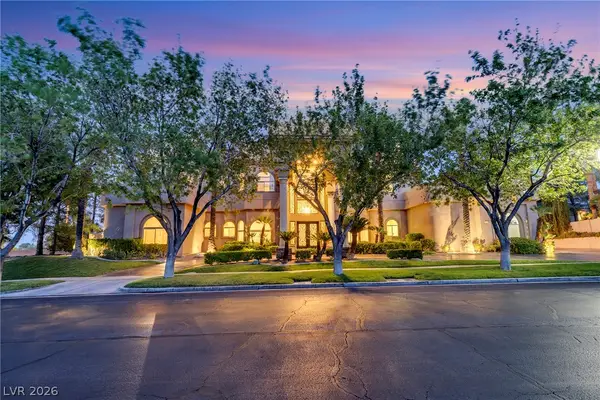 $3,498,000Active6 beds 8 baths7,392 sq. ft.
1008 Trophy Hills Drive, Las Vegas, NV 89134
MLS# 2813142Listed by: VERTEX REALTY & PROPERTY MANAG - New
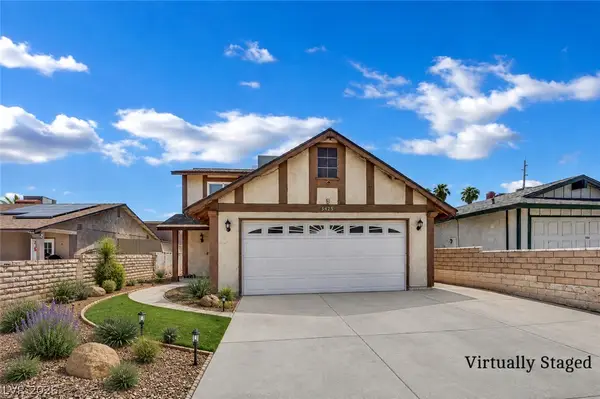 $350,000Active3 beds 3 baths1,260 sq. ft.
5425 Alpaca Circle, Las Vegas, NV 89142
MLS# 2811228Listed by: UNITED REALTY GROUP - New
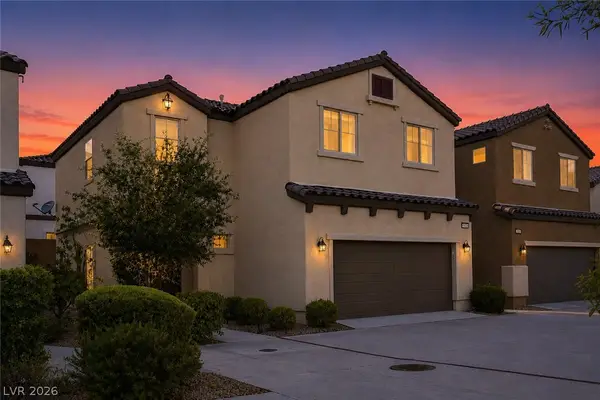 $395,000Active3 beds 3 baths1,698 sq. ft.
7605 Reveal Court, Las Vegas, NV 89149
MLS# 2812218Listed by: REALTY ONE GROUP, INC


Protect your home and budget from life's surprises with an Assurant Home Warranty, backed by a partner that supports you through every step of homeownership. Explore Plans.
© 2023 - 2026 ERA Franchise Systems LLC. All rights reserved. ERA Franchise Systems LLC fully supports the principles of the Fair Housing Act and the Equal Opportunity Act. ERA, ERA Real Estate powered, and their respective logos are registered service marks of ERA Franchise Systems LLC. Each office is independently owned and operated.