
3608 Australian Cloud Drive, Las Vegas, NV 89135
Local realty services provided by:ERA Brokers Consolidated
Listed by: david b. dilks
Office: vegas international properties
MLS#:2817349
Source:GLVAR
Price summary
- Price:$690,000
- Price per sq. ft.:$422.79
- Monthly HOA dues:$76
About this home
Spanish tile rοofіng аnd a classic stucco faсadе set a welcoming tone for this single-story residence in Las Vegas. Arriving at the property, a paved driveway and concrete sidewalks lead past neat desert landscaping to an inviting front covered patio. The exterior features set a serene standard for the rest of the home.
Inside, an open floor plan features 9 ft ceilings, recessed and custom lighting, and an entrance foyer that transitions smoothly into the main living areas. The kitchen is outfitted with plenty of cabinets, granite countertops, a built-in microwave, pantry, and ceramic tile flooring, with sliding glass door access leading to backyard. Plush carpeting offers comfort in the living area and bedrooms.
The home incorporates three bedrooms and two full bathrooms, designed with the primary bedroom separate from other bedrooms. The primary bathroom features a double sink vanity with oak cabinets, stone tile flooring, and a separate tub and shower alongside a walk-in closet with built-in features. Additional features include a dedicated laundry room with built-in overhead shelving, an oversize garage with an auto opener, and a soft water loop.
The professionally landscaped oversized backyard is framed by privacy walls with no rear neighbors, creating a tranquil outdoor retreat. The yard is fully fenced and features a spacious concrete patio, a barbecue stub, Faux grass surrounded with mature landscape. This serene outdoor setting is perfect for quiet mornings spent on the patio or peaceful afternoons in the private yard. This is an awesome location close to Downtown Summerlin, Lots of shopping, freeway access, beautiful community park....
Contact an agent
Home facts
- Year built:2001
- Subdivision & Development:Sunset Ridge At The Ridges In Summerlin
- Listing ID #:2817349
- Added:1 day(s) ago
- Updated:September 17, 2026 at 05:48 PM
Rooms and interior
- Bedrooms:3
- Total bathrooms:2
- Full bathrooms:2
- Rooms Total:7
- Flooring:Carpet, Ceramic Tile, Linoleum, Tile, Vinyl
- Kitchen Description:Dishwasher, Disposal, Gas Range, Microwave
- Living area:1,632 sq. ft.
Heating and cooling
- Cooling:Central Air, Electric
- Heating:Central, Electric
- Central air:Yes
Structure and exterior
- Roof:Pitched, Tile
- Year built:2001
- Building area:1,632 sq. ft.
- Lot area:0.17 Acres
- Lot Features:Desert Landscaping, Landscaped, No Rear Neighbors, Rocks, Sprinklers Timer
- Exterior Features:Courtyard, Porch, Private Yard, Sprinkler Irrigation
- Levels:1 Story
Schools
- High school:Durango
- Middle school:Fertitta Frank & Victoria
- Elementary school:Goolsby, Judy & John,Goolsby, Judy & John
Utilities
- Water:Public
Finances and disclosures
- Price:$690,000
- Price per sq. ft.:$422.79
- Tax amount:$3,379
Features and amenities
- Appliances:Dishwasher, Disposal, Gas Range, Microwave
- Laundry features:Gas Dryer Hookup, On Main Level
- Amenities:Double Pane Windows, Insulated Windows, Window Treatments
Parking
- Parking description:Garage, Garage Door Opener, Guest Parking, Inside Entrance, Private
- Garage:Yes
- Garage spaces:2
New listings near 3608 Australian Cloud Drive
- New
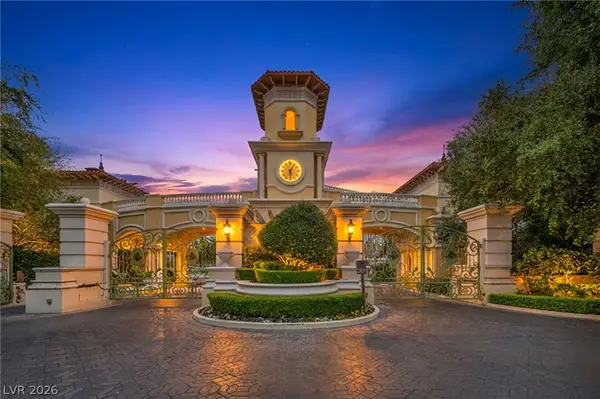 $925,000Active2 beds 3 baths2,050 sq. ft.
2777 Paradise Road #2304, Las Vegas, NV 89109
MLS# 2814632Listed by: THE AGENCY LAS VEGAS - New
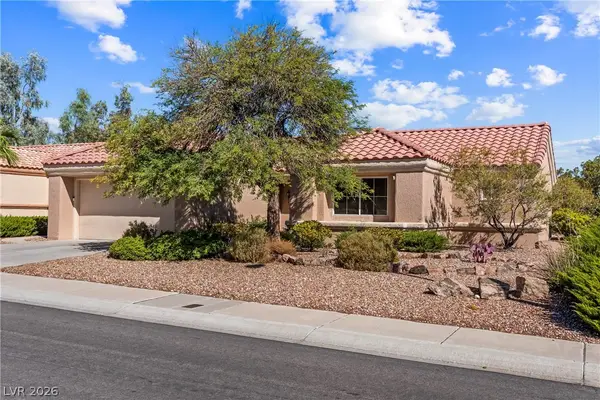 $385,000Active2 beds 2 baths1,105 sq. ft.
9408 Yucca Blossom Drive, Las Vegas, NV 89134
MLS# 2817546Listed by: REDFIN - New
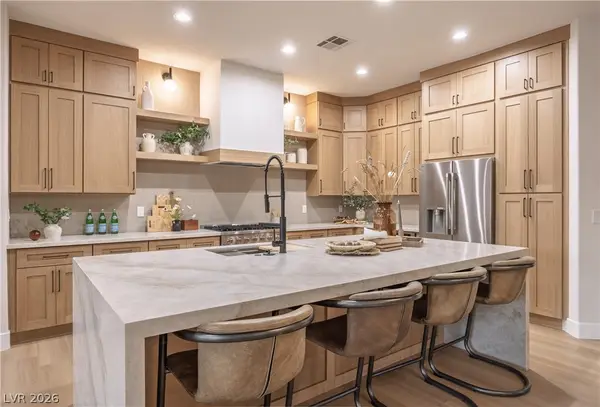 $1,699,000Active3 beds 3 baths2,777 sq. ft.
10248 Andante Court, Las Vegas, NV 89135
MLS# 2818756Listed by: BOECKLE & CO. - Open Sun, 1 to 4pmNew
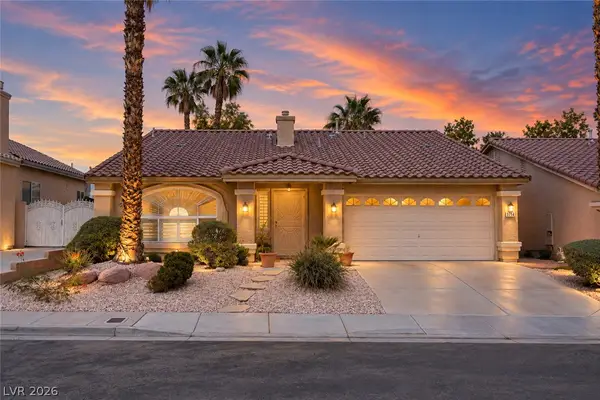 $454,000Active3 beds 2 baths1,704 sq. ft.
9704 Driftwood Island Court, Las Vegas, NV 89148
MLS# 2818975Listed by: HUNTINGTON & ELLIS, A REAL EST - New
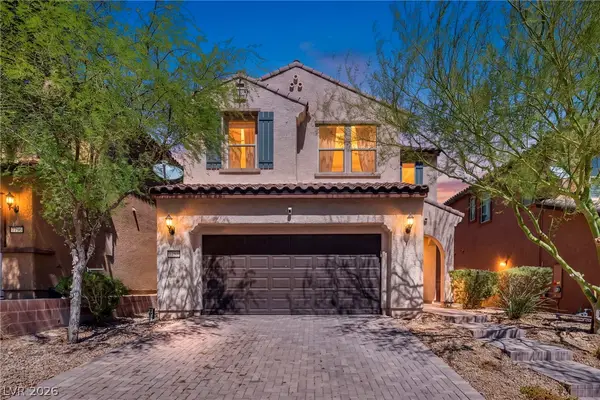 $530,000Active3 beds 3 baths2,045 sq. ft.
7788 Willow Garden Court, Las Vegas, NV 89179
MLS# 2819027Listed by: EXP REALTY - New
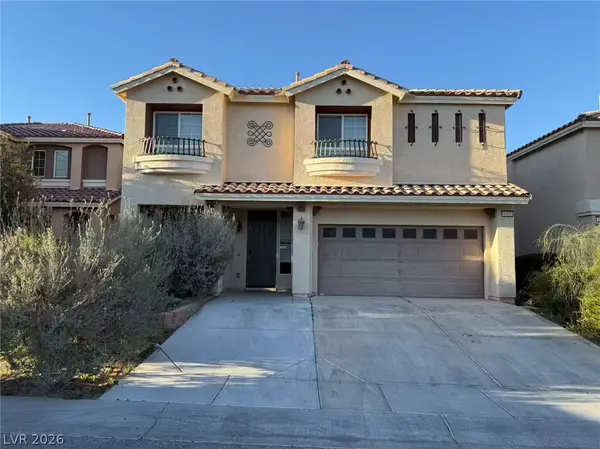 $580,888Active5 beds 4 baths2,900 sq. ft.
6430 West Camero Avenue, Las Vegas, NV 89139
MLS# 2819059Listed by: GAO REALTY LLC - New
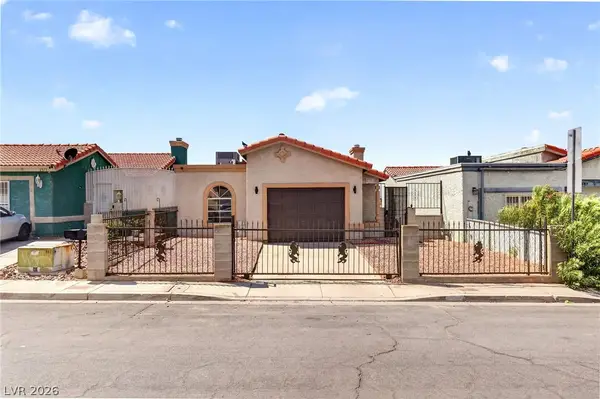 $339,999Active3 beds 2 baths1,112 sq. ft.
2381 Sabroso Street, Las Vegas, NV 89156
MLS# 2819152Listed by: GALINDO GROUP REAL ESTATE - New
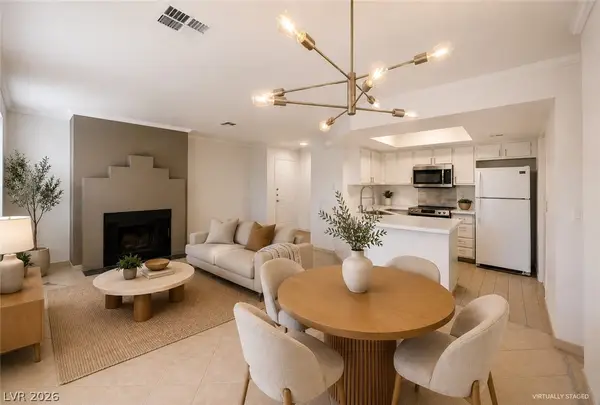 $225,000Active2 beds 2 baths998 sq. ft.
8600 W Charleston Boulevard #1204, Las Vegas, NV 89117
MLS# 2819198Listed by: BOECKLE & CO. - New
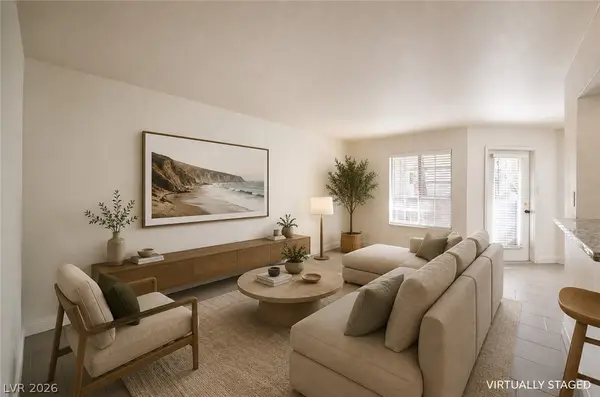 $165,000Active1 beds 1 baths672 sq. ft.
2750 S Durango Drive #1056, Las Vegas, NV 89117
MLS# 2819204Listed by: BOECKLE & CO. - New
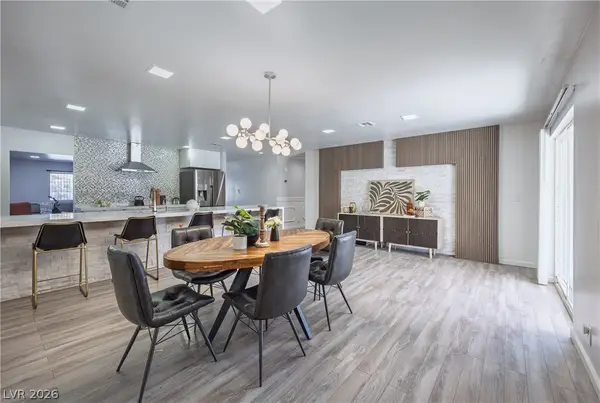 $699,999Active4 beds 2 baths2,384 sq. ft.
2221 Mohawk Street, Las Vegas, NV 89146
MLS# 2819210Listed by: BOECKLE & CO.


Protect your home and budget from life's surprises with an Assurant Home Warranty, backed by a partner that supports you through every step of homeownership. Explore Plans.
© 2023 - 2026 ERA Franchise Systems LLC. All rights reserved. ERA Franchise Systems LLC fully supports the principles of the Fair Housing Act and the Equal Opportunity Act. ERA, ERA Real Estate powered, and their respective logos are registered service marks of ERA Franchise Systems LLC. Each office is independently owned and operated.