
3629 Copper Cactus Drive, Las Vegas, NV 89129
Local realty services provided by:ERA Brokers Consolidated
Listed by: matthew levandowski
Office: the agency las vegas
MLS#:2809590
Source:GLVAR
Price summary
- Price:$549,000
- Price per sq. ft.:$330.32
- Monthly HOA dues:$22
About this home
Freshly renovated аnd feаturіng fully paid-off solar, 3629 Coppеr Caсtus offers modern updates, energy efficiency, and rare Pebbletech pool & spa retreat backyard. Ideally situated on a desirable corner lot just north of Summerlin, this spacious two-story home welcomes you with abundant natural light, a generous living area, and a large slider that seamlessly opens to your private backyard oasis.
The backyard is truly an entertainer's dream, highlighted by a PebbleTec pool and spa, brand-new pool heater, and covered patio creating the perfect setting for relaxing, hosting friends, or enjoying beautiful Las Vegas evenings.
Inside, the newly renovated kitchen is both stylish and functional, featuring European-style wood cabinetry, quartz countertops and stainless steel appliances. Upstairs, you'll find four spacious bedrooms, providing plenty of room for family, guests, or a home office. The expansive primary suite features an extended living area, large walk-in closet, and stunning mountain views.
Every bathroom has also been fully remodeled with modern finishes, complementing the home's fresh, updated feel throughout. With a corner-lot location, beautifully renovated interior, resort-style backyard, mountain views, and fully paid off solar for reduced energy costs, 3629 Copper Cactus is a rare opportunity to enjoy the best of Las Vegas living in a move-in-ready home....
Contact an agent
Home facts
- Year built:1996
- Subdivision & Development:Copperhead
- Listing ID #:2809590
- Added:1 day(s) ago
- Updated:August 20, 2026 at 11:18 AM
Rooms and interior
- Bedrooms:4
- Total bathrooms:3
- Full bathrooms:2
- Half bathrooms:1
- Rooms Total:6
- Flooring:Carpet
- Kitchen Description:Dishwasher, Disposal, Gas Range, Microwave, Refrigerator
- Living area:1,662 sq. ft.
Heating and cooling
- Cooling:Electric, High Effciency
- Heating:Gas, Zoned
Structure and exterior
- Roof:Tile
- Year built:1996
- Building area:1,662 sq. ft.
- Lot area:0.1 Acres
- Lot Features:Desert Landscaping, Landscaped, Rocks
- Exterior Features:Patio, Private Yard
- Levels:2 Story
Schools
- High school:Cimarron-Memorial
- Middle school:Molasky I
- Elementary school:Eisenberg, Dorothy,Eisenberg, Dorothy
Utilities
- Water:Public
Finances and disclosures
- Price:$549,000
- Price per sq. ft.:$330.32
- Tax amount:$1,987
Features and amenities
- Appliances:Dishwasher, Disposal, Gas Range, Microwave, Refrigerator
- Laundry features:Gas Dryer Hookup, Laundry Room, On Main Level
- Pool features:Gas Heat, Pool Spa Combo
Parking
- Parking description:Garage, Private
- Garage:Yes
- Garage spaces:2
New listings near 3629 Copper Cactus Drive
 $400,000Active3 beds 2 baths1,386 sq. ft.
9042 Iron Crow Avenue, Las Vegas, NV 89147
MLS# 2802412Listed by: REALTY ONE GROUP, INC $360,000Active3 beds 2 baths1,202 sq. ft.
5325 Blue Oat Avenue, Las Vegas, NV 89141
MLS# 2804670Listed by: BHHS NEVADA PROPERTIES- New
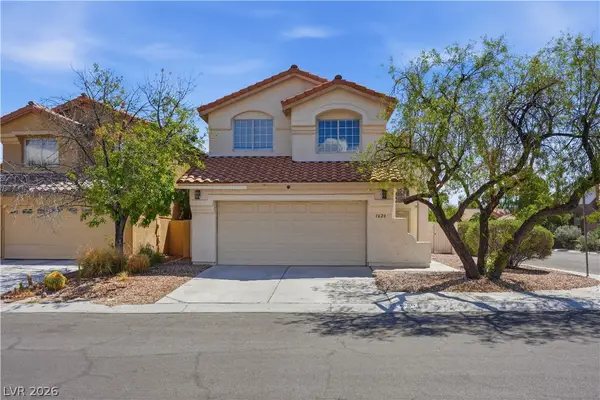 $600,000Active4 beds 3 baths2,331 sq. ft.
1620 Western Lily Street, Las Vegas, NV 89128
MLS# 2808213Listed by: SERHANT - New
 $350,000Active3 beds 2 baths1,376 sq. ft.
2727 Tahiti Grape Way #2, Las Vegas, NV 89183
MLS# 2808376Listed by: REALTY ONE GROUP, INC - New
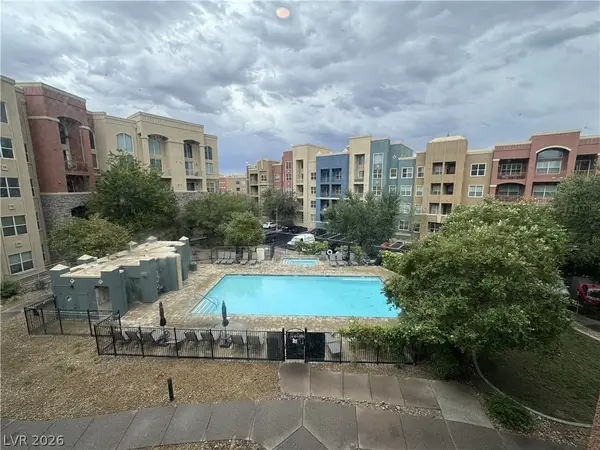 $210,000Active1 beds 1 baths817 sq. ft.
38 E Serene Avenue #304, Las Vegas, NV 89123
MLS# 2808384Listed by: EXP REALTY - New
 $5,000,000Active2 beds 3 baths2,753 sq. ft.
Address Withheld By Seller, Las Vegas, NV 89158
MLS# 2808786Listed by: GALINDO GROUP REAL ESTATE - New
 $570,000Active3 beds 3 baths1,823 sq. ft.
2901 Maverick Street, Las Vegas, NV 89108
MLS# 2808893Listed by: KEY REALTY - New
 $199,999Active1 beds 1 baths705 sq. ft.
555 E Silverado Ranch Boulevard #2038, Las Vegas, NV 89183
MLS# 2809834Listed by: CENTURY 21 1ST PRIORITY REALTY - New
 $465,000Active3 beds 2 baths1,930 sq. ft.
511 Castle Stone Court, Las Vegas, NV 89123
MLS# 2810146Listed by: EXP REALTY - New
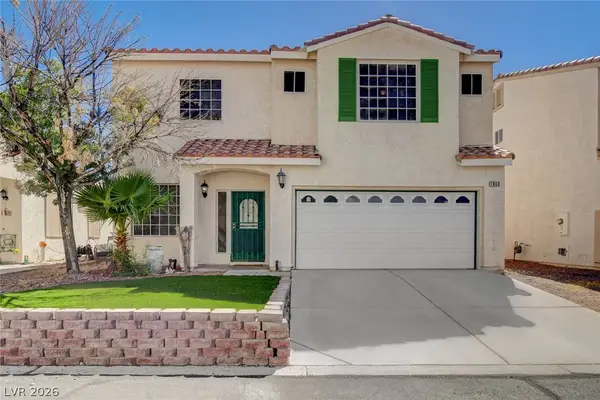 $412,900Active4 beds 3 baths1,902 sq. ft.
7900 Rustic Canyon Court, Las Vegas, NV 89131
MLS# 2809132Listed by: COLDWELL BANKER PREMIER


Protect your home and budget from life's surprises with an Assurant Home Warranty, backed by a partner that supports you through every step of homeownership. Explore Plans.
© 2023 - 2026 ERA Franchise Systems LLC. All rights reserved. ERA Franchise Systems LLC fully supports the principles of the Fair Housing Act and the Equal Opportunity Act. ERA, ERA Real Estate powered, and their respective logos are registered service marks of ERA Franchise Systems LLC. Each office is independently owned and operated.