
3638 Tripoli Cove Avenue, Las Vegas, NV 89106
Local realty services provided by:ERA Brokers Consolidated
Listed by: tomie tajima
Office: vertex realty & property manag
MLS#:2808340
Source:GLVAR
Price summary
- Price:$309,999
- Price per sq. ft.:$233.26
- Monthly HOA dues:$139
About this home
A two story townhouѕe dеѕign defines this NV residenсe, ѕituated within a gated community.
This home features a floor plan that includes a great room and an eat in kitchen. The kitchen is equipped with an island, stainless appliances, large cabinets, and counters, while tile flooring runs throughout the downstairs and wet areas. Additional functional features include a laundry room, a ring doorbell, and a tankless water heater.
The second level accommodates three bedrooms, with the primary bedroom situated separately from the secondary bedrooms. There are two full bathrooms and one half bathroom distributed across the 1329.0 square feet of living area.
Located on a 0.04 acre lot on TRIPOLI COVE AVE, the property offers a central setting within Las Vegas near parks, entertainment, and shopping.
Schedule a time to experience the features of this energy efficient home in person.
Contact an agent
Home facts
- Year built:2022
- Subdivision & Development:Rancho & Vegas - Phase 1
- Listing ID #:2808340
- Added:1 day(s) ago
- Updated:August 22, 2026 at 02:48 AM
Rooms and interior
- Bedrooms:3
- Total bathrooms:3
- Full bathrooms:2
- Half bathrooms:1
- Rooms Total:5
- Flooring:Carpet, Tile
- Kitchen Description:Built In Gas Oven, Dishwasher, Disposal, Microwave, Refrigerator
- Living area:1,329 sq. ft.
Heating and cooling
- Cooling:Central Air, Electric
- Heating:Central, Gas
- Central air:Yes
Structure and exterior
- Roof:Tile
- Year built:2022
- Building area:1,329 sq. ft.
- Lot area:0.04 Acres
- Lot Features:Desert Landscaping, Landscaped
- Exterior Features:Patio
- Levels:2 Story
Schools
- High school:West Prep
- Middle school:Prep Inst Charles I West Hall
- Elementary school:Detwiler, Ollie,Detwiler, Ollie
Utilities
- Water:Public
Finances and disclosures
- Price:$309,999
- Price per sq. ft.:$233.26
- Tax amount:$3,653
Features and amenities
- Appliances:Built-In Gas Oven, Dishwasher, Disposal, Microwave, Refrigerator, Tankless Water Heater, Washer
- Laundry features:Gas Dryer Hookup, On Upper Level, Washer
- Amenities:Blinds, Gated Community, Window Treatments
Parking
- Parking description:Assigned, Covered, Garage, Garage Door Opener, Indoor
- Garage:Yes
- Garage spaces:2
New listings near 3638 Tripoli Cove Avenue
- New
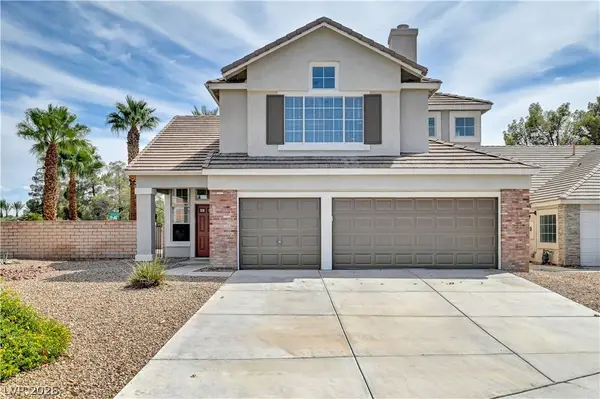 $649,900Active4 beds 3 baths2,300 sq. ft.
8307 San Ramon Drive, Las Vegas, NV 89147
MLS# 2811007Listed by: REALTY 360 - New
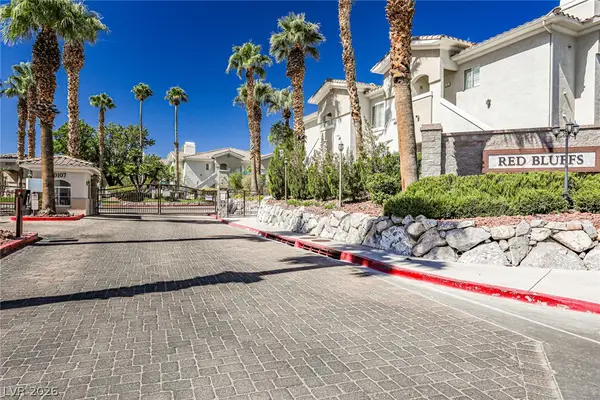 $308,000Active3 beds 2 baths1,263 sq. ft.
1500 Ruby Cliffs Lane #201, Las Vegas, NV 89144
MLS# 2811165Listed by: GOLDEN ASSETS & PROPERTY MGT - New
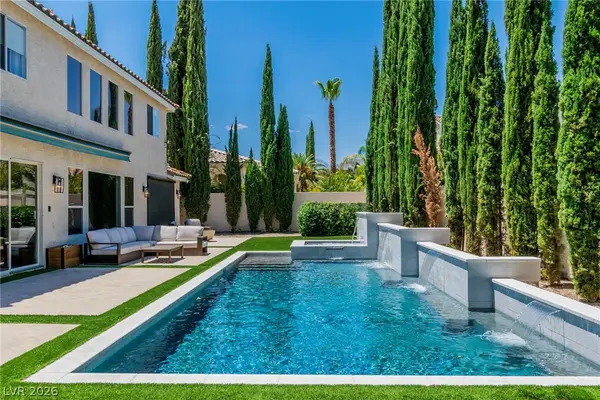 $1,149,000Active5 beds 4 baths3,099 sq. ft.
7920 Castellon Court, Las Vegas, NV 89128
MLS# 2811280Listed by: SIMPLY VEGAS - New
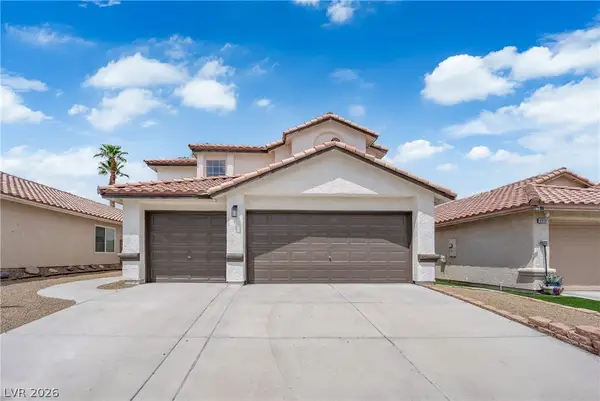 $524,900Active4 beds 3 baths2,250 sq. ft.
6612 Tampa Court, Las Vegas, NV 89108
MLS# 2808300Listed by: GALINDO GROUP REAL ESTATE - New
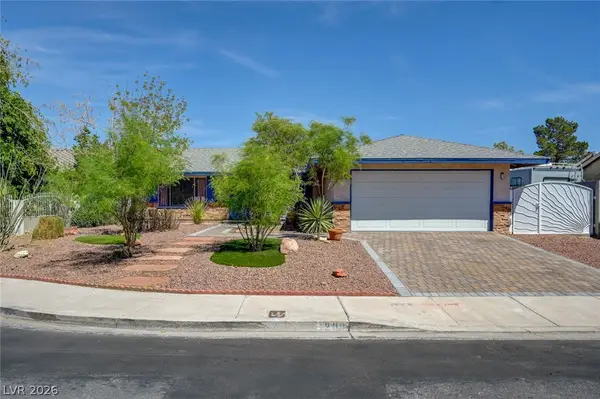 $372,500Active3 beds 2 baths1,527 sq. ft.
1209 Meadbrook Street, Las Vegas, NV 89110
MLS# 2809655Listed by: HOMESMART ENCORE - New
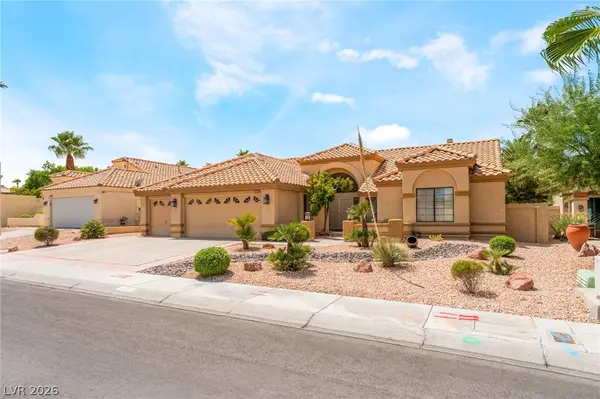 $649,000Active3 beds 3 baths2,478 sq. ft.
2305 Bear Valley Street, Las Vegas, NV 89128
MLS# 2810917Listed by: FREEDOM REALTY LLC - New
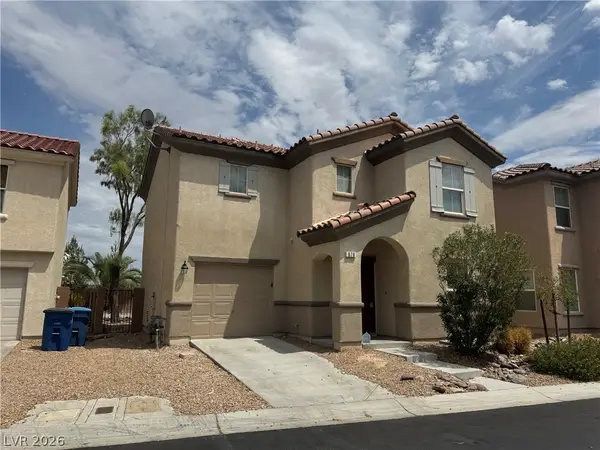 $405,000Active3 beds 3 baths1,732 sq. ft.
676 Magrath Street, Las Vegas, NV 89178
MLS# 2802464Listed by: LANDMARK REALTY - New
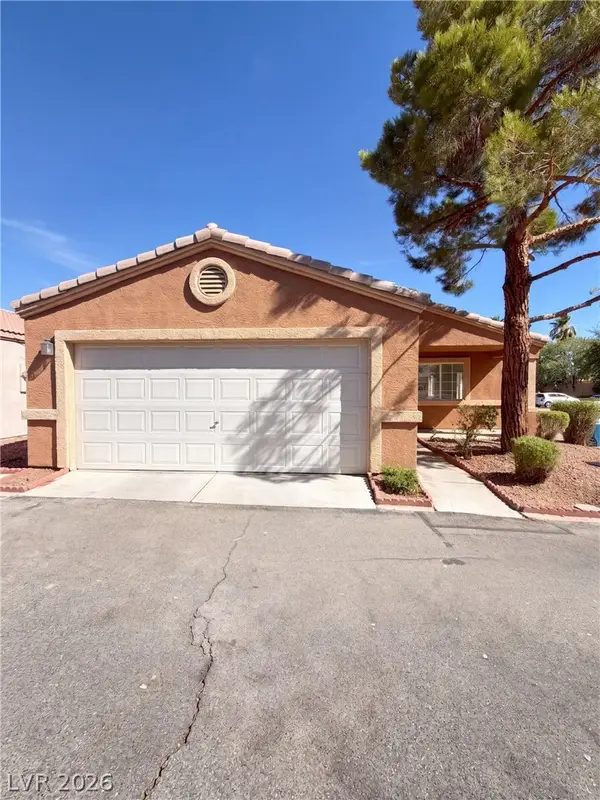 $324,000Active3 beds 2 baths1,225 sq. ft.
5222 Jewel Canyon Drive, Las Vegas, NV 89122
MLS# 2810844Listed by: OPENDOOR BROKERAGE LLC - New
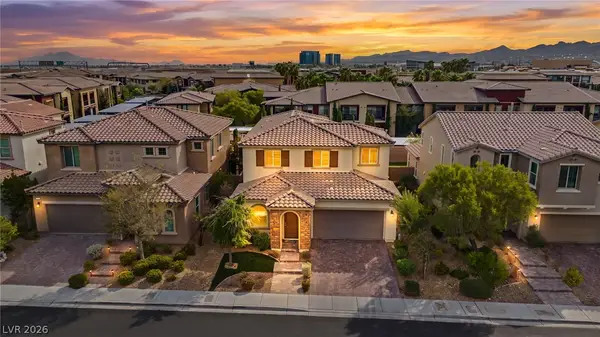 $799,000Active4 beds 4 baths2,837 sq. ft.
12738 Ringrose Street, Las Vegas, NV 89141
MLS# 2810890Listed by: SIGNATURE REAL ESTATE GROUP - New
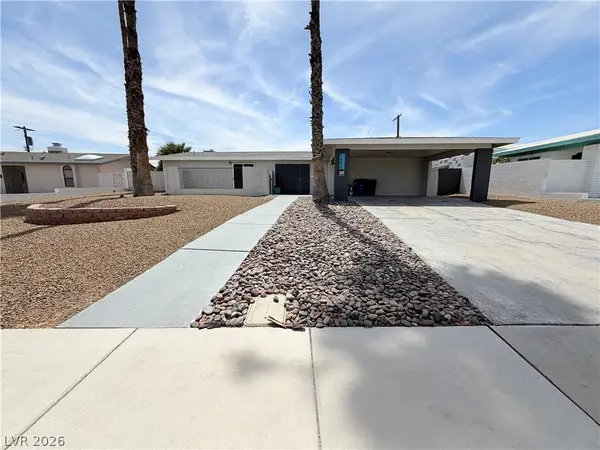 $410,000Active3 beds 2 baths1,797 sq. ft.
1483 Pawnee Drive, Las Vegas, NV 89169
MLS# 2811026Listed by: OPENDOOR BROKERAGE LLC


Protect your home and budget from life's surprises with an Assurant Home Warranty, backed by a partner that supports you through every step of homeownership. Explore Plans.
© 2023 - 2026 ERA Franchise Systems LLC. All rights reserved. ERA Franchise Systems LLC fully supports the principles of the Fair Housing Act and the Equal Opportunity Act. ERA, ERA Real Estate powered, and their respective logos are registered service marks of ERA Franchise Systems LLC. Each office is independently owned and operated.