
3695 Waynesvill Street, Las Vegas, NV 89122
Local realty services provided by:ERA Brokers Consolidated
Listed by: carla adal
Office: coldwell banker premier
MLS#:2805406
Source:GLVAR
Price summary
- Price:$475,000
- Price per sq. ft.:$231.03
- Monthly HOA dues:$121
About this home
ASSUMABLE FHA LOAN at 4.875%! Buyer may qualify to assume seller's existing FHA loan. A rate well below today's market. Buyer must qualify through FHA/servicer. Contact agent for details. Set behind the gates of Stallion Mountain, this single-story home sits on a 6,970 sq. ft. golf course homesite with fairway views. Offering 2,056 sq. ft., home features 4 bedrooms, 2 bathrooms, and an open floor plan. Vaulted ceilings enhance the living room and primary suite, and the primary bedroom includes a large walk-in closet. The kitchen features hard surface countertops and stainless appliances, opening to the main living areas. All kitchen appliances, the washer and dryer, and the water softener are included. The laundry room includes a utility sink and cabinetry. Improvements include a fully paid-off solar system (2019), water heater (2020), and HVAC (2025). The 2-car garage offers built-in cabinetry, overhead storage, and epoxy flooring. The backyard features a private pool, spa, and covered patio, all with golf course views. The gated community includes roaming security. This is not located within an age restricted Community. Built by Pulte in 2002....
Contact an agent
Home facts
- Year built:2002
- Subdivision & Development:Stallion Mountain
- Listing ID #:2805406
- Added:73 day(s) ago
- Updated:October 18, 2026 at 11:37 AM
Rooms and interior
- Bedrooms:4
- Total bathrooms:2
- Full bathrooms:2
- Rooms Total:5
- Flooring:Laminate, Tile
- Kitchen Description:Dishwasher, Disposal, Gas Range, Microwave, Refrigerator
- Living area:2,056 sq. ft.
Heating and cooling
- Cooling:Central Air, Electric
- Heating:Central, Gas
- Central air:Yes
Structure and exterior
- Roof:Tile
- Year built:2002
- Building area:2,056 sq. ft.
- Lot area:0.16 Acres
- Lot Features:Desert Landscaping, Landscaped, On Golf Course, Rocks
- Exterior Features:Patio, Private Yard
- Levels:1 Story
Schools
- High school:Chaparral
- Middle school:Harney Kathleen & Tim
- Elementary school:Cunnngham,Cunnngham
Utilities
- Water:Public
Finances and disclosures
- Price:$475,000
- Price per sq. ft.:$231.03
- Tax amount:$2,654
Features and amenities
- Appliances:Dishwasher, Disposal, Gas Range, Microwave, Refrigerator, Washer, Water Softener Owned
- Laundry features:Gas Dryer Hookup, Laundry Room, On Main Level, Sink, Washer
- Amenities:Blinds, Double Pane Windows, Gated Community, Intercom
- Pool features:Pool Spa Combo, Private Pool
Parking
- Parking description:Epoxy Flooring, Garage, Garage Door Opener, Inside Entrance, Private
- Garage:Yes
- Garage spaces:2
New listings near 3695 Waynesvill Street
- Coming Soon
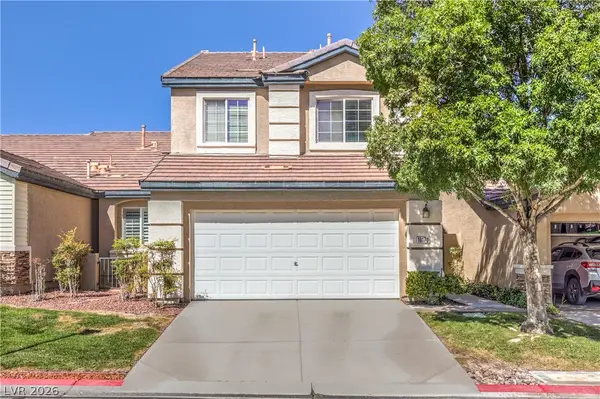 $485,000Coming Soon2 beds 3 baths1,853 sq. ft.
10170 Birch Bluff Lane, Las Vegas, NV 89145
MLS# 2826359Listed by: REALTY ONE GROUP, INC - Coming Soon
 $388,000Coming Soon2 beds 2 baths1,384 sq. ft.
9624 Buckhorn Drive, Las Vegas, NV 89134
MLS# 2827366Listed by: REALTY ONE GROUP, INC - Coming Soon
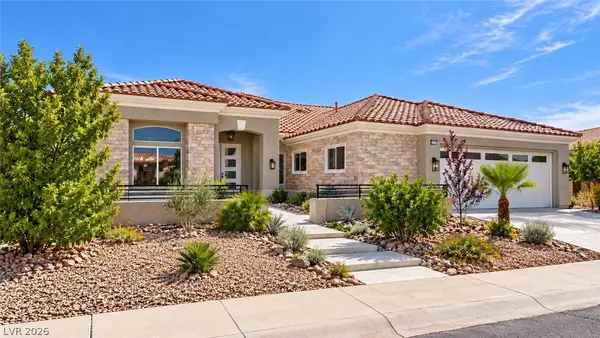 $1,350,000Coming Soon3 beds 3 baths2,577 sq. ft.
2504 Blairsden Street, Las Vegas, NV 89134
MLS# 2827681Listed by: EXP REALTY - Coming Soon
 $484,900Coming Soon4 beds 3 baths2,372 sq. ft.
7909 Aviano Pines Avenue, Las Vegas, NV 89129
MLS# 2825451Listed by: EASY STREET REALTY LAS VEGAS - Coming Soon
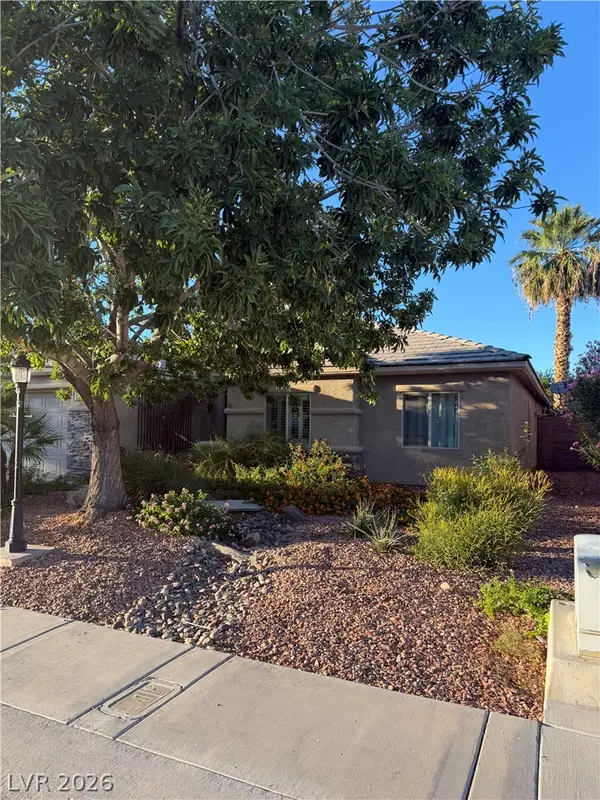 $459,000Coming Soon4 beds 2 baths2,056 sq. ft.
5598 La Sendas Court, Las Vegas, NV 89122
MLS# 2827666Listed by: WINDERMERE ANTHEM HILLS LLC - Coming Soon
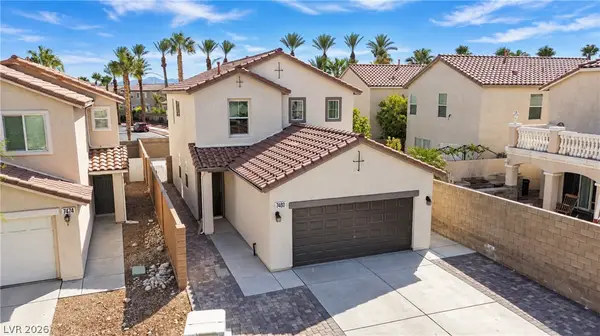 $520,000Coming Soon3 beds 3 baths1,726 sq. ft.
7480 Easingwold Drive, Las Vegas, NV 89113
MLS# 2827472Listed by: KELLER WILLIAMS REALTY LAS VEG - Coming Soon
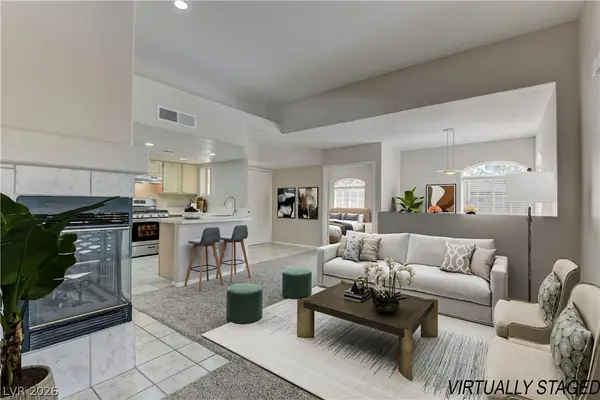 $227,500Coming Soon2 beds 1 baths917 sq. ft.
7400 W Flamingo Road #2094, Las Vegas, NV 89147
MLS# 2827018Listed by: LIFE REALTY DISTRICT - Coming Soon
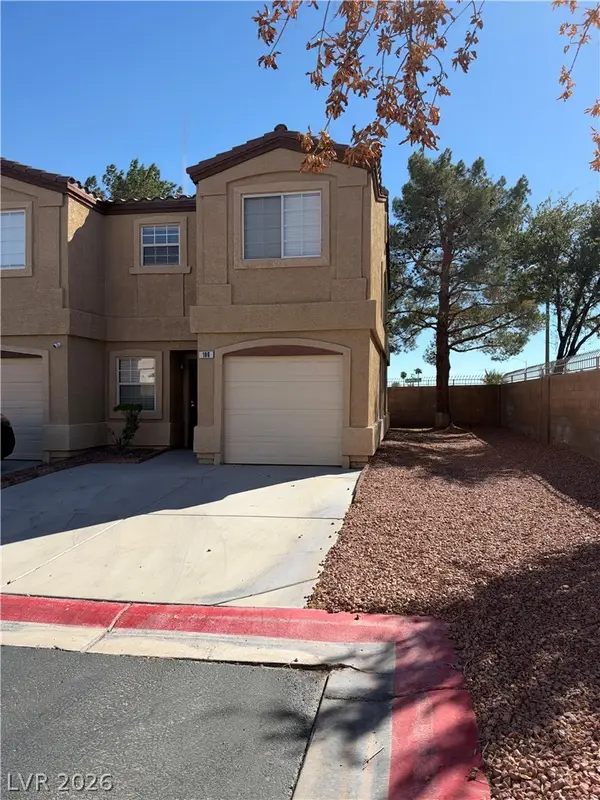 $260,000Coming Soon3 beds 3 baths1,166 sq. ft.
2633 Sierra Seco Avenue #106, Las Vegas, NV 89106
MLS# 2827578Listed by: BHHS NEVADA PROPERTIES - Coming Soon
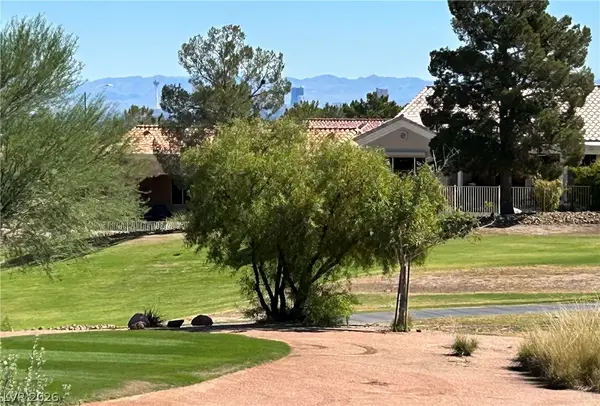 $1,149,000Coming Soon3 beds 3 baths2,210 sq. ft.
2948 Darby Falls Drive, Las Vegas, NV 89134
MLS# 2827059Listed by: EXECUTIVE REALTY SERVICES - Coming Soon
 $489,000Coming Soon4 beds 3 baths2,387 sq. ft.
1017 Pearl Peak Street, Las Vegas, NV 89110
MLS# 2827497Listed by: KELLER WILLIAMS MARKETPLACE


Protect your home and budget from life's surprises with an Assurant Home Warranty, backed by a partner that supports you through every step of homeownership. Explore Plans.
© 2023 - 2026 ERA Franchise Systems LLC. All rights reserved. ERA Franchise Systems LLC fully supports the principles of the Fair Housing Act and the Equal Opportunity Act. ERA, ERA Real Estate powered, and their respective logos are registered service marks of ERA Franchise Systems LLC. Each office is independently owned and operated.