
3729 Rockland Drive, Las Vegas, NV 89129
Local realty services provided by:ERA Brokers Consolidated
Listed by: lisa shin-lee
Office: huntington & ellis, a real est
MLS#:2819035
Source:GLVAR
Price summary
- Price:$525,000
- Price per sq. ft.:$278.66
About this home
**AN EXCEPTIONAL OPPORTUNITY TO OWN THIS DESERT OASIS WITH THE SELLER AS YOUR TENANT!** This lovingly maintained home offers nearly 2,000 square feet of open living space on an oversized lot in a central west location just north of Summerlin. Landscaped with mature trees and drought-tolerant plants provides easy-care appeal throughout the front and back yards.
The thoughtfully designed floor plan features vaulted ceilings, a spacious great room, kitchen with abundant floor-to-ceiling cabinetry and generous counter space, casual dining area, family room, and a large formal living and dining area. Three bedrooms include a versatile room with double doors that can function as an office or den. CUSTOM HUNTER DOUGLAS window dressings adorn the windows throughout.
Step outside to a beautifully landscaped backyard featuring a freeform pool, large covered patio-ideal for relaxing or entertaining. The EAST-facing orientation and WEST-facing backyard add to the home's appeal, while the oversized lot and side yard provide valuable outdoor space. CUSTOM SCREENS to shade the windows on the outside. NOTE the added side blocks for added PRIVACY.
A popular Bailey-McGah floor plan, lovingly cared for and truly immaculate inside and out. An opportunity to enjoy the benefits of ownership while potentially having the current seller remain as a tenant, subject to agreed-upon terms....
Contact an agent
Home facts
- Year built:1994
- Subdivision & Development:Pioneer Estate West-Phase 3
- Listing ID #:2819035
- Added:9 day(s) ago
- Updated:September 27, 2026 at 11:19 AM
Rooms and interior
- Bedrooms:3
- Total bathrooms:2
- Full bathrooms:2
- Rooms Total:5
- Flooring:Ceramic Tile, Tile
- Kitchen Description:Disposal, Gas Cooktop, Gas Range, Microwave, Refrigerator
- Living area:1,884 sq. ft.
Heating and cooling
- Cooling:Central Air, Electric
- Heating:Gas, Multiple Heating Units
- Central air:Yes
Structure and exterior
- Roof:Pitched, Tile
- Year built:1994
- Building area:1,884 sq. ft.
- Lot area:0.16 Acres
- Lot Features:Desert Landscaping, Fruit Trees, Landscaped, Rocks
- Exterior Features:Porch, Private Yard, Water Feature
- Levels:1 Story
Schools
- High school:Cimarron-Memorial
- Middle school:Molasky I
- Elementary school:Eisenberg, Dorothy,Eisenberg, Dorothy
Utilities
- Water:Public
Finances and disclosures
- Price:$525,000
- Price per sq. ft.:$278.66
- Tax amount:$2,431
Features and amenities
- Appliances:Disposal, Gas Cooktop, Gas Range, Microwave, Refrigerator
- Laundry features:Gas Dryer Hookup, Laundry Room
- Amenities:Drapes, Security System Owned
- Pool features:Pool Spa Combo, Private Pool
Parking
- Parking description:Garage, Private
- Garage:Yes
- Garage spaces:2
New listings near 3729 Rockland Drive
- Coming Soon
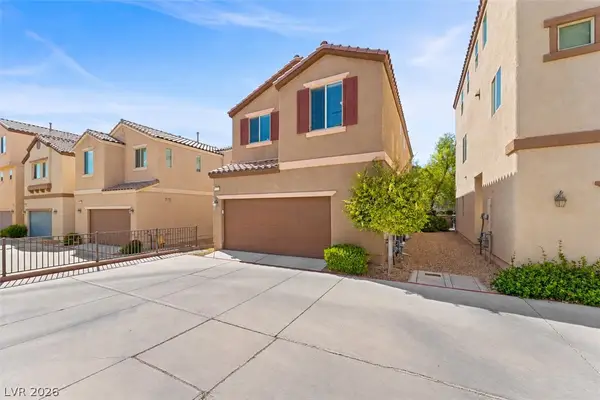 $385,000Coming Soon3 beds 3 baths1,503 sq. ft.
7721 Lively Loom Court, Las Vegas, NV 89149
MLS# 2820918Listed by: NEXTHOME PEOPLE FIRST - Coming Soon
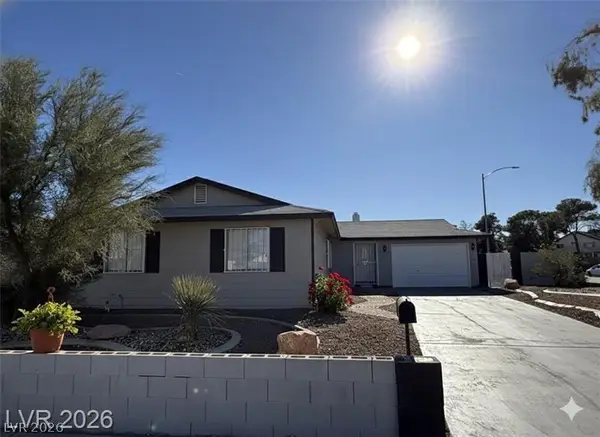 $440,000Coming Soon3 beds 2 baths1,336 sq. ft.
6489 Bugbee Avenue, Las Vegas, NV 89103
MLS# 2822130Listed by: SIMPLY VEGAS - Coming Soon
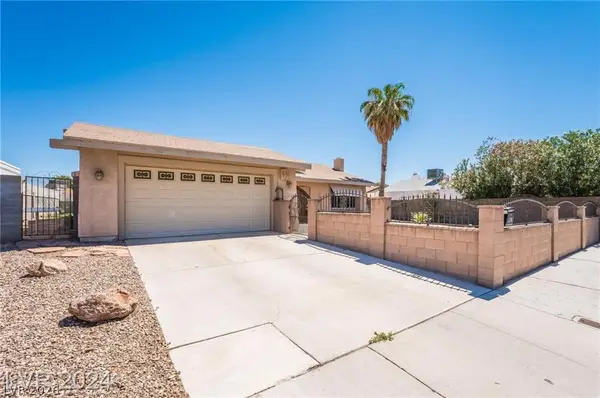 $413,999Coming Soon3 beds 2 baths1,464 sq. ft.
5206 Brentmead Drive, Las Vegas, NV 89120
MLS# 2819750Listed by: ADVENT REALTY ELITE - Coming Soon
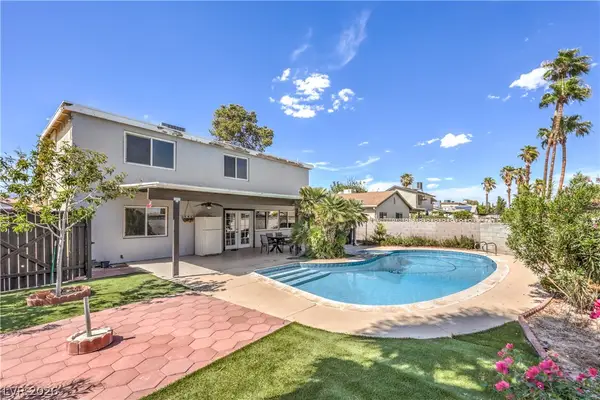 $459,500Coming Soon4 beds 3 baths1,762 sq. ft.
4816 Castle Rock Court, Las Vegas, NV 89147
MLS# 2821255Listed by: SIGNATURE REAL ESTATE GROUP - Coming Soon
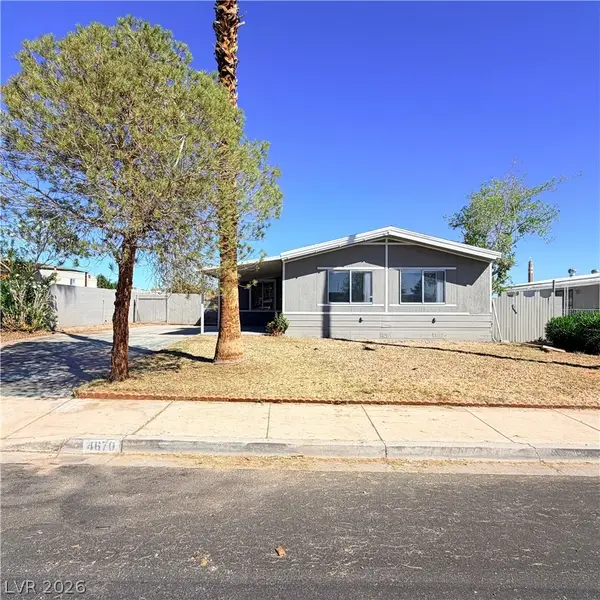 $299,990Coming Soon3 beds 2 baths1,440 sq. ft.
4670 Hildago Way, Las Vegas, NV 89121
MLS# 2822092Listed by: KELLER WILLIAMS MARKETPLACE - Coming Soon
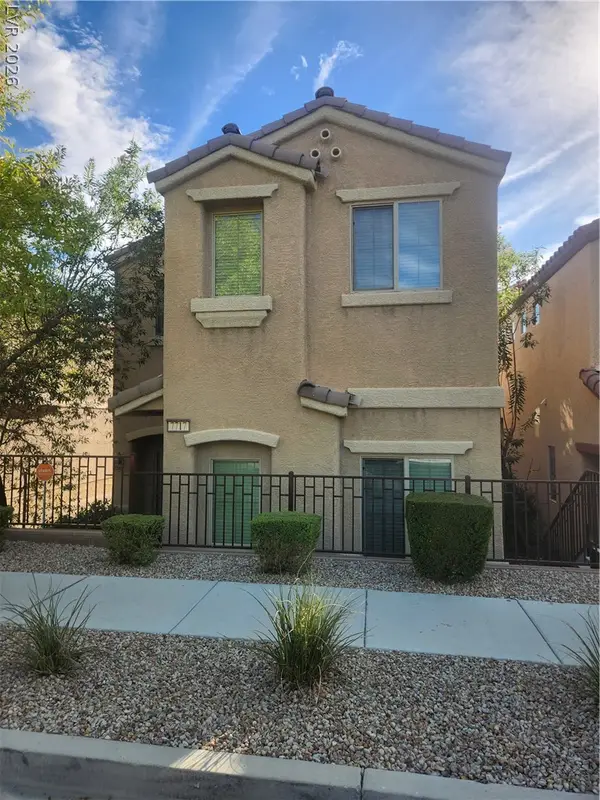 $320,000Coming Soon3 beds 3 baths1,503 sq. ft.
7717 Twirling Yarn Court, Las Vegas, NV 89149
MLS# 2821881Listed by: EXP REALTY - Coming Soon
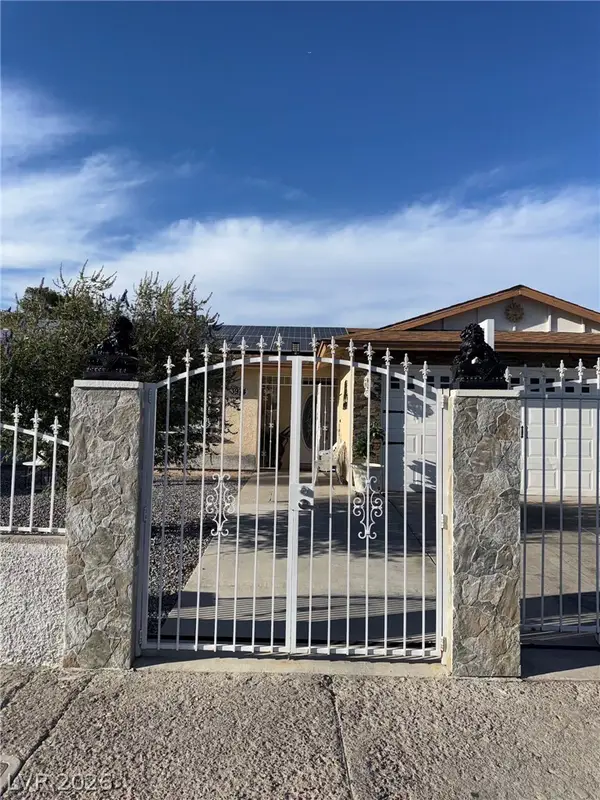 $415,000Coming Soon3 beds 2 baths1,204 sq. ft.
3974 Arizona Avenue, Las Vegas, NV 89104
MLS# 2822044Listed by: REALTY ONE GROUP, INC - Coming Soon
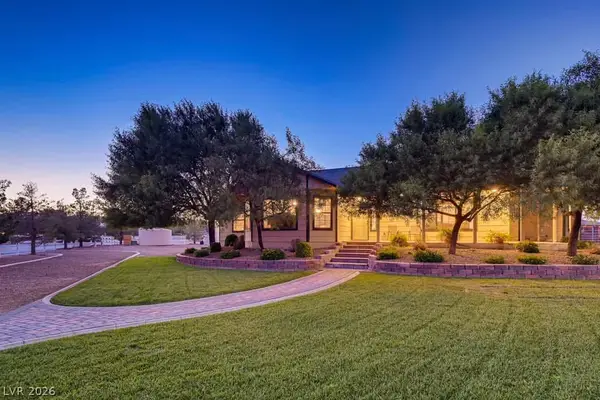 $1,475,000Coming Soon3 beds 3 baths1,835 sq. ft.
6460 Racel Street, Las Vegas, NV 89131
MLS# 2819472Listed by: DOUGLAS ELLIMAN OF NEVADA LLC - Coming Soon
 $1,800,000Coming Soon4 beds 4 baths4,840 sq. ft.
4691 N Tee Pee Lane, Las Vegas, NV 89129
MLS# 2819871Listed by: KELLER WILLIAMS MARKETPLACE - Coming Soon
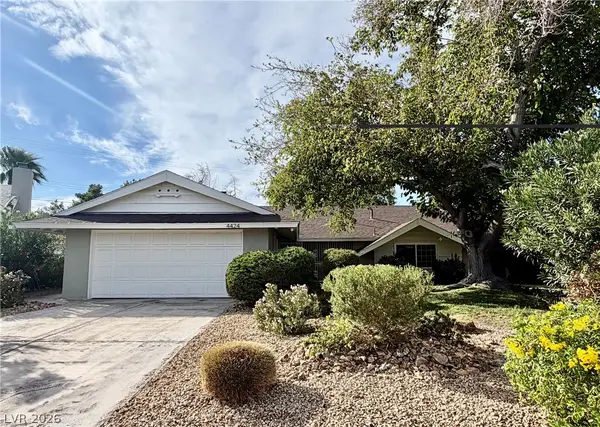 $429,900Coming Soon4 beds 2 baths1,612 sq. ft.
4424 Thompson Circle, Las Vegas, NV 89107
MLS# 2821940Listed by: RESULTS REALTY


Protect your home and budget from life's surprises with an Assurant Home Warranty, backed by a partner that supports you through every step of homeownership. Explore Plans.
© 2023 - 2026 ERA Franchise Systems LLC. All rights reserved. ERA Franchise Systems LLC fully supports the principles of the Fair Housing Act and the Equal Opportunity Act. ERA, ERA Real Estate powered, and their respective logos are registered service marks of ERA Franchise Systems LLC. Each office is independently owned and operated.